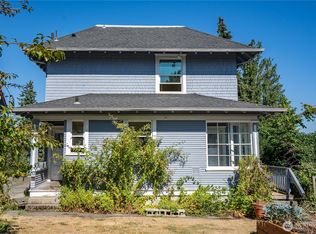
Nestled at the base of the Arboretum, this classic 1910 Craftsman blends timeless character with thoughtful updates. Offering 4 bedrooms, 2 full bathrooms, and 2,048 square feet of living space, the home retains its original wood trim and period craftsmanship throughout much of the main floor. Enjoy an inviting layout featuring a spacious living room, formal dining room, two generously sized bedrooms, and a full bathroom conveniently situated between them. The light-filled kitchen overlooks the backyard and includes a charming breakfast nook, creating the perfect spot for morning coffee. Upstairs, you'll find two additional bedrooms, a full bathroom, and a flexible bonus area ideal for a home office, playroom, or reading retreat. Recent improvements include fresh interior paint, updated electrical wiring, and newer exterior paint. Outside, the 4,356-square-foot lot features refreshed landscaping and raised garden beds ready for your favorite vegetables and flowers. Leave the car at home and enjoy one of Bellingham's most walkable locations. Just moments from downtown, the Arboretum, WWU, farmers market, parks, trails, restaurants, and local shops, this home offers the perfect combination of historic charm and urban convenience.
Active
Listed by: COMPASS • Galen Hirss
Price cut: $16K (9/20)
$569,000
905 E Maple Street, Bellingham, WA 98225
4beds
2,048sqft
Single Family Residence
Built in 1910
4,356 Square Feet Lot
$561,100 Zestimate®
$278/sqft
$-- HOA
What's special
- --
- on Zillow
- 3,395
- views
- 361
- saves
Likely to sell faster than
Zillow last checked:
Listing updated:
Listed by:
Galen Hirss,
COMPASS,
Rom Hirss,
COMPASS
Source: NWMLS as distributed by MLS GRID,MLS#: 2572984
Facts & features
Interior
Bedrooms & bathrooms
- Bedrooms: 4
- Bathrooms: 2
- Full bathrooms: 2
- Main level bathrooms: 1
- Main level bedrooms: 2
Primary bedroom
- Level: Second
Bedroom
- Level: Second
Bedroom
- Level: Main
Bedroom
- Level: Main
Bathroom full
- Level: Second
Bathroom full
- Level: Main
Bonus room
- Level: Second
Dining room
- Level: Main
Entry hall
- Level: Main
Kitchen with eating space
- Level: Main
Living room
- Level: Main
Heating
- Forced Air, Natural Gas
Cooling
- None
Appliances
- Included: Dishwasher, Dryer, Microwave, Refrigerator, Stove(s)/Range(s), Washer, Dishwasher(s), Dryer(s), Microwave(s), Refrigerator(s), Washer(s)
Features
- Dining Room
- Flooring: Laminate, Softwood, Carpet
- Basement: Unfinished
- Has fireplace: No
Interior area
- Total structure area: 2,048
- Total interior livable area: 2,048 sqft
Property
Parking
- Parking features: Off Street
Features
- Levels: Two
- Stories: 2
- Entry location: Main
- Patio & porch: Dining Room, Walk-In Closet(s)
- Has view: Yes
- View description: Territorial
Lot
- Size: 4,356 Square Feet
- Features: Curbs, Paved, Sidewalk, Cable TV, Deck, Fenced-Fully, Gas Available, High Speed Internet, Outbuildings
- Topography: Level
- Residential vegetation: Garden Space
Details
- Parcel number: 3803313494260000
- Special conditions: Standard
Construction
Type & style
- Home type: SingleFamily
- Architectural style: 2 Story
- Property subtype: Single Family Residence
Materials
- Wood Siding
- Foundation: Poured Concrete
- Roof: Composition
Condition
- Year built: 1910
Utilities & green energy
- Electric: Company: Puget Sound Energy
- Sewer: Sewer Connected, Company: City of Bellingham
- Water: Public, Company: City of Bellingham
- Utilities for property: Xfinity/Comcast, Xfinity/Comcast
Community & HOA
Community
- Subdivision: Sehome
Location
- Region: Bellingham
Financial & listing details
- Price per square foot: $278/sqft
- Tax assessed value: $643,497
- Annual tax amount: $5,115
- Date on market: 8/22/2026
- Listing terms: Conventional
- Inclusions: Dishwasher(s), Dryer(s), Microwave(s), Refrigerator(s), Stove(s)/Range(s), Washer(s)
Estimated market value
$561,100
$533,000 - $589,000
$3,355/mo
Price history
| Date | Event | Price |
|---|---|---|
| 9/20/2026 | Price change | $569,000-2.7%$278/sqft |
Source:  NWMLS as distributed by MLS GRID #2572984 Report a problem NWMLS as distributed by MLS GRID #2572984 Report a problem | ||
| 9/11/2026 | Price change | $585,000-2.3%$286/sqft |
Source: NWMLS as distributed by MLS GRID #2572984 Report a problem | ||
| 8/22/2026 | Listed for sale | $599,000+92.3%$292/sqft |
Source: NWMLS as distributed by MLS GRID #2572984 Report a problem | ||
| 6/29/2007 | Sold | $311,500+88.8%$152/sqft |
Source: NWMLS as distributed by MLS GRID #27106272 Report a problem | ||
| 4/30/2002 | Sold | $165,000$81/sqft |
Source: Public Record Report a problem | ||
Public tax history
| Year | Property taxes | Tax assessment |
|---|---|---|
| 2025 | $5,345 +4.5% | $643,497 +3% |
| 2024 | $5,115 +2.6% | $624,747 -2.5% |
| 2023 | $4,986 +6.7% | $640,615 +16% |
| 2022 | $4,672 +14.7% | $552,264 +26% |
| 2021 | $4,071 +1.9% | $438,305 +8% |
| 2020 | $3,994 | $405,838 -6.1% |
| 2019 | $3,994 -9.3% | $432,360 +11.4% |
| 2018 | $4,402 +11.7% | $388,095 +16.1% |
| 2017 | $3,941 -0.7% | $334,139 +10.9% |
| 2016 | $3,969 +32.5% | $301,361 +9.8% |
| 2015 | $2,996 | $274,438 +5.4% |
| 2014 | $2,996 +2% | $260,378 +0.7% |
| 2013 | $2,938 | $258,561 +4.7% |
| 2012 | -- | $247,068 |
| 2011 | -- | $247,068 |
| 2010 | -- | $247,068 0% |
| 2009 | $2,041 -8.4% | $247,070 +9.1% |
| 2008 | $2,228 | $226,395 |
| 2007 | $2,228 +49.8% | $226,395 |
| 2005 | $1,488 | $226,395 +73.4% |
| 2004 | $1,488 -5.9% | $130,535 |
| 2003 | $1,580 +2.8% | $130,535 |
| 2002 | $1,537 -0.4% | $130,535 |
| 2001 | $1,542 | $130,535 +10.3% |
| 2000 | -- | $118,380 |
| 1999 | -- | $118,380 |
Find assessor info on the county website
Monthly payment
Est. payment
Payment breakdown
Explore the cost of this home by adjusting the details. Changes won't be saved.Climate risks
Neighborhood: Sehome
Similar homes

- $599,0004 bd2 ba1.6k sqftYork Add To New Whatcom, Bellingham, WA 98225Active
 MLS ID #2558485, Glen Whitfield. NWMLS as distributed by MLS GRID

 - $579,0003 bd1 ba1.1k sqftPerkins Sub, Bellingham, WA 98225Active
 MLS ID #2580001, Jessica Noonan. NWMLS as distributed by MLS GRID
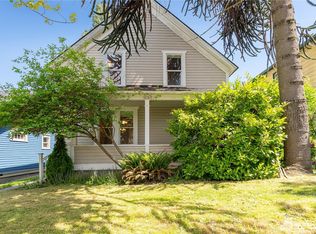
 - $699,0004 bd2 ba2.4k sqft927 Jersey Street, Bellingham, WA 98225Active
 MLS ID #2567323, Erika Buse. NWMLS as distributed by MLS GRID
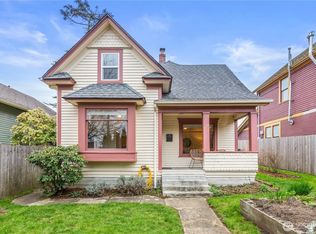
 - $699,9993 bd1 ba2.5k sqft1140 Grant Street, Bellingham, WA 98225Active
 MLS ID #2562502, Shelly Jo Chambers. NWMLS as distributed by MLS GRID
