Living in Happy Valley is the Bellingham dream. Weekend walks to Fairhaven. Miles of nearby trails. Easy access to the waterfront. WWU just minutes away. It's the kind of neighborhood where you spend less time in your car and more time enjoying everything that makes Bellingham such a special place to call home. Now it's your turn.Thoughtfully updated with new flooring, fresh interior paint, updated lighting, and a handicap-accessible bathroom, this charming home is move-in ready while still leaving room to make it your own. Upstairs, the finished attic (not included in sq footage) provides a flexible bonus space-perfect for a hobby/playroom, creative studio, home office, or simply the extra storage every homeowner appreciates. Picture yourself spending evenings in the backyard with friends, growing a garden you've always wanted, or hopping on your bike to explore the trails just min. from your front door. The long driveway provides plenty of off-street parking, while the carport offers exciting potential to become an enclosed garage or create the perfect place to store bikes, paddleboards, kayaks, skis, and all the gear that comes with living the PNW lifestyle. Homes that make Happy Valley homeownership attainable don't come along often. And if your story eventually leads you somewhere new, this is the kind of home you may find yourself wanting to keep—a place that can continue serving you as a long-term investment in one of Bellingham's most enduring neighborhoods.
Active
Listed by: Windermere RE North, Inc. • Tracie M Gulit
$510,000
1704 22nd Street, Bellingham, WA 98225
2beds
1,056sqft
Single Family Residence
Built in 1906
6,534 Square Feet Lot
$493,900 Zestimate®
$483/sqft
$-- HOA
What's special
Updated lightingHandicap-accessible bathroomFresh interior paint
- --
- on Zillow
- 436
- views
- 19
- saves
Likely to sell faster than
Zillow last checked:
Listing updated:
Listed by:
Tracie M Gulit,
Windermere RE North, Inc.
Source: NWMLS as distributed by MLS GRID,MLS#: 2588773
Facts & features
Interior
Bedrooms & bathrooms
- Bedrooms: 2
- Bathrooms: 1
- 3/4 bathrooms: 1
- Main level bathrooms: 1
- Main level bedrooms: 2
Primary bedroom
- Level: Main
Bedroom
- Level: Main
Bathroom three quarter
- Level: Main
Other
- Level: Second
Entry hall
- Level: Main
Kitchen without eating space
- Level: Main
Living room
- Level: Main
Utility room
- Level: Main
Heating
- Forced Air, Electric, Natural Gas
Cooling
- None
Appliances
- Included: Dryer, Refrigerator, Stove(s)/Range(s), Washer, Dryer(s), Refrigerator(s), Washer(s), Water Heater: Gas, Water Heater Location: Utility room
Features
- Flooring: Ceramic Tile, Laminate, See Remarks, Vinyl, Vinyl Plank
- Windows: Dbl Pane/Storm Window
- Basement: None
- Has fireplace: No
Interior area
- Total structure area: 1,056
- Total interior livable area: 1,056 sqft
Property
Parking
- Total spaces: 1
- Parking features: Attached Carport, Driveway, RV Parking
- Has carport: Yes
- Covered spaces: 1
Accessibility
- Accessibility features: Accessible Bath, Accessible Bedroom, Accessible Central Living Area, Accessible Kitchen
Features
- Levels: One
- Stories: 1
- Entry location: Main
- Patio & porch: Dbl Pane/Storm Window, Water Heater
- Has view: Yes
- View description: Territorial
Lot
- Size: 6,534 Square Feet
- Features: Paved, Deck, RV Parking
- Topography: Level
- Residential vegetation: Garden Space
Details
- Parcel number: 3702125075570000
- Zoning: RS
- Zoning description: Jurisdiction: City
- Special conditions: Standard
Construction
Type & style
- Home type: SingleFamily
- Architectural style: 1 Story
- Property subtype: Single Family Residence
Materials
- Cement/Concrete, Wood Siding
- Foundation: Block
- Roof: Composition,Torch Down
Condition
- Very Good
- Year built: 1906
Utilities & green energy
- Electric: Company: PSE
- Sewer: Sewer Connected, Company: City of Bellingham
- Water: Public, Company: City of Bellingham
Community & HOA
Community
- Subdivision: Happy Valley
Location
- Region: Bellingham
Financial & listing details
- Price per square foot: $483/sqft
- Tax assessed value: $566,252
- Annual tax amount: $2,351
- Date on market: 10/1/2026
- Listing terms: Conventional,FHA,VA Loan
- Inclusions: Dryer(s), Refrigerator(s), Stove(s)/Range(s), Washer(s)
Estimated market value
$493,900
$469,000 - $519,000
$2,294/mo
Price history
| Date | Event | Price |
|---|---|---|
| 10/1/2026 | Listed for sale | $510,000+13.3%$483/sqft |
Source:  NWMLS as distributed by MLS GRID #2588773 Report a problem NWMLS as distributed by MLS GRID #2588773 Report a problem | ||
| 8/23/2024 | Sold | $450,000$426/sqft |
Source: NWMLS as distributed by MLS GRID #2271425 Report a problem | ||
| 8/13/2024 | Pending sale | $450,000$426/sqft |
Source: NWMLS as distributed by MLS GRID #2271425 Report a problem | ||
| 8/8/2024 | Price change | $450,000-10%$426/sqft |
Source: NWMLS as distributed by MLS GRID #2271425 Report a problem | ||
| 7/31/2024 | Listed for sale | $500,000$473/sqft |
Source: NWMLS as distributed by MLS GRID #2271425 Report a problem | ||
Public tax history
| Year | Property taxes | Tax assessment |
|---|---|---|
| 2025 | $4,704 +7.5% | $566,252 +5.9% |
| 2024 | $4,376 +1.6% | $534,481 -3.5% |
| 2023 | $4,309 +7.8% | $553,589 +17.5% |
| 2022 | $3,997 +12.7% | $471,143 +24% |
| 2021 | $3,547 +5.3% | $379,964 +14% |
| 2020 | $3,370 | $333,299 +5.4% |
| 2019 | $3,370 +1.8% | $316,373 +35.2% |
| 2018 | $3,311 +35.6% | $233,924 +12.7% |
| 2017 | $2,441 -3.3% | $207,640 +8.6% |
| 2016 | $2,524 +24.6% | $191,174 +5.4% |
| 2015 | $2,027 | $181,295 +5% |
| 2014 | $2,027 +1.6% | $172,659 +4.9% |
| 2013 | $1,995 | $164,654 +0.1% |
| 2012 | -- | $164,449 -0.2% |
| 2011 | -- | $164,782 +1.6% |
| 2010 | -- | $162,159 -5.9% |
| 2009 | $1,553 +41.8% | $172,280 |
| 2008 | $1,095 | $172,280 +54.8% |
| 2007 | $1,095 -13.6% | $111,275 |
| 2005 | $1,268 | $111,275 |
| 2004 | $1,268 +11.9% | $111,275 +18.8% |
| 2003 | $1,134 +2.8% | $93,650 |
| 2002 | $1,102 -0.4% | $93,650 |
| 2001 | $1,106 | $93,650 |
| 2000 | -- | $93,650 +18.3% |
| 1999 | -- | $79,130 |
Find assessor info on the county website
Monthly payment
Est. payment
Payment breakdown
Explore the cost of this home by adjusting the details. Changes won't be saved.Climate risks
Neighborhood: Happy Valley

Similar homes
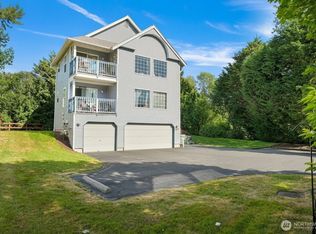

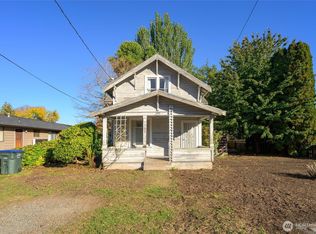
- $535,0002 bd1 ba1.3k sqftFirst Add To New Whatcom, Bellingham, WA 98225Active
 MLS ID #2564773, Daniel Pittsenbarger. NWMLS as distributed by MLS GRID
 - $475,0001 bd1 ba848 sqft1240 Grant Street, Bellingham, WA 98225Active
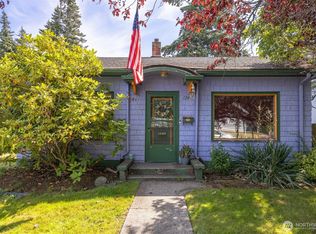 MLS ID #2544439, Kena Greer Brashear. NWMLS as distributed by MLS GRID
 - $499,9992 bd2 ba1.5k sqftHarbor Heights, Bellingham, WA 98225Active
 MLS ID #2571965, Scott T. Mackenzie. NWMLS as distributed by MLS GRID
 - $565,0003 bd2 ba1.2k sqftNorth Bennett Short Plat, Bellingham, WA 98225Active
 MLS ID #2515958, Jeremiah Anderson. NWMLS as distributed by MLS GRID
