3.9 acres, massive multi-family opportunity. Excellent location on Sunset Drive. The house has a gigantic shop (30’X60’).Lots of room for recreational toys. Live, work, or live in the house and rent out the shop. The property includes a charming 1920-built home featuring 2 bedrooms and 1 bathroom, along with two outbuildings and a pond. Inside, the living room features laminate flooring and a gas stove that provides ample heat, with a wood stove in the fireplace opening for additional backup warmth. The kitchen showcases classic fir flooring, while the bedrooms feature parquet floors, adding character and warmth throughout. Ideally located with quick access to I-5 and just minutes from local amenities, this property offers a rare blend of rural space with city convenience. Situated along the path of improvement on E. Sunset, the property presents outstanding buy-and-hold development potential for investors or those looking to secure land in a growing area. The land provides plenty of off-street parking for RVs, boats, cars, and a cleared trail leads to the lower portion of the property for easier exploration and inspection. Bring your vision—this unique property offers space, flexibility, and long-term opportunity.
Active
Listed by: Keller Williams Western Realty • Rick Lopes
Price cut: $100K (8/11)
$550,000
3817 E Sunset Drive, Bellingham, WA 98226
2beds
1,366sqft
Single Family Residence
Built in 1920
3.93 Acres Lot
$-- Zestimate®
$403/sqft
$-- HOA
What's special
Bedrooms feature parquet floors
- 179 days
- 1,067
- 75
Zillow last checked:
Listing updated:
Listed by:
Rick Lopes,
Keller Williams Western Realty,
Don Hale,
Keller Williams Western Realty
Source: NWMLS as distributed by MLS GRID,MLS#: 2490556
Facts & features
Interior
Bedrooms & bathrooms
- Bedrooms: 2
- Bathrooms: 1
- 3/4 bathrooms: 1
- Main level bathrooms: 1
- Main level bedrooms: 2
Bedroom
- Level: Main
Bedroom
- Level: Main
Bathroom three quarter
- Level: Main
Dining room
- Level: Main
Entry hall
- Level: Main
Kitchen without eating space
- Level: Main
Living room
- Level: Main
Utility room
- Level: Main
Heating
- Fireplace, Fireplace Insert, Stove/Free Standing, Electric, Natural Gas
Cooling
- None
Appliances
- Included: Refrigerator, Stove(s)/Range(s), Refrigerator(s), Water Heater: Electric, Water Heater Location: Basement
Features
- Flooring: Hardwood, Laminate, Softwood, Vinyl
- Windows: Dbl Pane/Storm Window
- Basement: Unfinished
- Number of fireplaces: 1
- Fireplace features: Wood Burning, Main Level: 1, Fireplace
Interior area
- Total structure area: 1,366
- Total interior livable area: 1,366 sqft
Video & virtual tour
Property
Parking
- Total spaces: 8
- Parking features: Detached Garage, RV Parking
- Has garage: Yes
- Covered spaces: 8
Features
- Levels: One
- Stories: 1
- Entry location: Main
- Patio & porch: Dbl Pane/Storm Window, Fireplace, Water Heater
- Has view: Yes
- View description: Territorial
Lot
- Size: 3.93 Acres
- Features: Paved, Cable TV, Dog Run, Gas Available, High Speed Internet, Outbuildings, Patio, RV Parking, Shop
- Topography: Partial Slope,Sloped
- Residential vegetation: Garden Space, Pasture, Wooded
Details
- Parcel number: 3803164705470000
- Zoning: RS
- Zoning description: Jurisdiction: City
- Special conditions: Standard
Construction
Type & style
- Home type: SingleFamily
- Architectural style: Craftsman,1 Story
- Property subtype: Single Family Residence
Materials
- Wood Siding
- Foundation: Poured Concrete
- Roof: Composition
Condition
- Good
- Year built: 1920
Utilities & green energy
- Electric: Company: PSE
- Sewer: Septic Tank, Company: Septic
- Water: Public, Company: City of Bellingham
- Utilities for property: Xfinity
Community & HOA
Community
- Subdivision: Mt Baker
Location
- Region: Bellingham
Financial & listing details
- Price per square foot: $403/sqft
- Tax assessed value: $618,199
- Annual tax amount: $2,214
- Date on market: 3/12/2026
- Cumulative days on market: 181 days
- Listing terms: Conventional,Rehab Loan
- Inclusions: Refrigerator(s), Stove(s)/Range(s)
Estimated market value
Not available
Estimated sales range
Not available
$2,255/mo
Price history
| Date | Event | Price |
|---|---|---|
| 8/11/2026 | Price change | $550,000-15.4%$403/sqft |
Source:  NWMLS as distributed by MLS GRID #2490556 Report a problem NWMLS as distributed by MLS GRID #2490556 Report a problem | ||
| 7/1/2026 | Price change | $650,000-7.1%$476/sqft |
Source: NWMLS as distributed by MLS GRID #2490556 Report a problem | ||
| 6/3/2026 | Price change | $700,000-6.7%$512/sqft |
Source: NWMLS as distributed by MLS GRID #2490556 Report a problem | ||
| 3/13/2026 | Listed for sale | $750,000-40%$549/sqft |
Source: NWMLS as distributed by MLS GRID #2490556 Report a problem | ||
| 1/15/2021 | Listing removed | -- |
Source: NWMLS as distributed by MLS GRID Report a problem | ||
| 10/21/2020 | Listed for sale | $1,250,000$915/sqft |
Source: Muljat Group #1692803 Report a problem | ||
Public tax history
| Year | Property taxes | Tax assessment |
|---|---|---|
| 2024 | $5,079 +146.2% | $618,199 +2.3% |
| 2023 | $2,063 +15.6% | $604,301 +29% |
| 2022 | $1,785 +8.4% | $468,451 +21% |
| 2021 | $1,647 -2.7% | $387,149 +19.6% |
| 2020 | $1,693 | $323,724 +5% |
| 2019 | $1,693 -0.2% | $308,309 +7.7% |
| 2018 | $1,696 +5.4% | $286,381 +8.3% |
| 2017 | $1,609 -7.1% | $264,453 +16.4% |
| 2016 | $1,732 +13.3% | $227,175 +3.6% |
| 2015 | $1,529 | $219,281 |
| 2014 | $1,529 -1.5% | -- |
| 2013 | $1,552 | -- |
| 2012 | -- | $198,609 |
| 2011 | -- | -- |
| 2010 | -- | -- |
| 2009 | $3,467 -6.1% | $208,525 -53% |
| 2008 | $3,692 | $443,545 -10.4% |
| 2007 | $3,692 | $495,145 |
Find assessor info on the county website
Monthly payment
Est. payment
Payment breakdown
Explore the cost of this home by adjusting the details. Changes won't be saved.Climate risks
Neighborhood: Barkley
Nearby schools
Schools provided by the listing agent
- Elementary: Northern Heights Ele
- Middle: Shuksan Mid
- High: Squalicum High
Source: NWMLS as distributed by MLS GRID. This data may not be complete. We recommend contacting the local school district to confirm school assignments for this home.
Similar homes
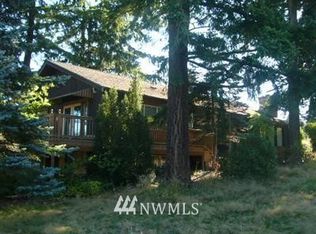
- $560,0003 bd1 ba1.2k sqft3811 E Sunset Drive, Bellingham, WA 98226Active
 MLS ID #2570392, Marjorie Belnap. NWMLS as distributed by MLS GRID
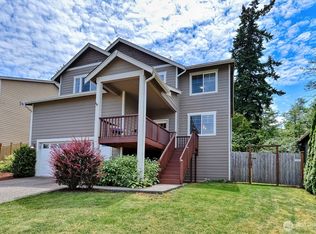
 - $549,0002 bd1 ba1.3k sqft2508 Moore Street, Bellingham, WA 98226Active
 MLS ID #2574420, Brenda L. Haug. NWMLS as distributed by MLS GRID
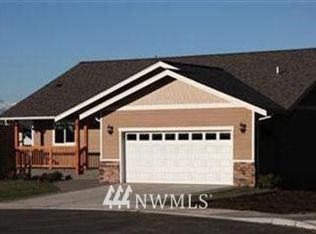
 - $535,0003 bd2 ba960 sqft1494 Van Wyck Road, Bellingham, WA 98226Active
 MLS ID #2574567, Brandi Coplen. NWMLS as distributed by MLS GRID
 - $543,2102 bd2 ba1.4k sqftVillage At Cordata, Northside, Bellingham, WA 98226Active
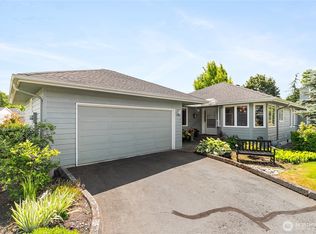 MLS ID #2560106, Brian Neal. NWMLS as distributed by MLS GRID
