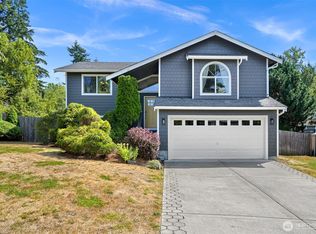
PRICE IMPROVEMENT! $10,000 SELLER-PAID CREDIT TO BUYER toward closing costs or a rate buy-down. Plus, a 1% lender credit is offered if you use preferred lender Amy Baker with Movement Mortgage. Welcome to this well-maintained split-level home in the sought-after Silver Beach neighborhood! Built in 1993, this 4-bedroom, 2.5-bath home offers 1,827 square feet of comfortable, thoughtfully designed living space. Set on a large lot, the fully fenced backyard provides a private retreat perfect for relaxing, entertaining, and enjoying the Pacific Northwest lifestyle. Dual decks extend from both levels, creating great indoor-outdoor flow and offering views of the well-kept backyard. Inside, you'll find an inviting atmosphere highlighted by vaulted ceilings, rich hardwood floors, and a cozy gas fireplace upstairs. The well-appointed kitchen features granite countertops and plenty of workspace, while skylights and generous windows bring natural light throughout the home. Enjoy the incredible Silver Beach location with Lake Whatcom just a short walk away, plus easy access to trails for hiking, walking, and exploring the outdoors. You're also just minutes from the shopping, dining, and amenities of Barkley Village, giving you the perfect blend of peaceful neighborhood living and convenience. With a price improvement and exceptional buyer incentives, this is an opportunity you won't want to miss! Come discover why Silver Beach is one of Bellingham's most desirable neighborhoods.
Active
Listed by: Windermere RE Whatcom, Inc. • Noah Braun
Price cut: $10K (8/18)
$689,000
3613 N Grace Lane, Bellingham, WA 98226
4beds
1,827sqft
Single Family Residence
Built in 1993
0.29 Acres Lot
$687,400 Zestimate®
$377/sqft
$-- HOA
What's special
Cozy gas fireplace upstairsWell-appointed kitchenRich hardwood floorsLarge lotPlenty of workspaceFully fenced backyardVaulted ceilings
- 110 days
- 1,664
- 82
Zillow last checked:
Listing updated:
Listed by:
Noah Braun,
Windermere RE Whatcom, Inc.
Source: NWMLS as distributed by MLS GRID,MLS#: 2519313
Facts & features
Interior
Bedrooms & bathrooms
- Bedrooms: 4
- Bathrooms: 3
- Full bathrooms: 1
- 3/4 bathrooms: 2
Primary bedroom
- Level: Second
Bedroom
- Level: Second
Bedroom
- Level: Second
Bedroom
- Level: Lower
Bathroom full
- Level: Second
Bathroom three quarter
- Level: Second
Bathroom three quarter
- Level: Lower
Dining room
- Level: Second
Kitchen with eating space
- Level: Second
Living room
- Level: Second
Rec room
- Level: Lower
Utility room
- Level: Lower
Heating
- Fireplace, Forced Air, Electric, Natural Gas
Cooling
- Forced Air
Appliances
- Included: Dishwasher, Dryer, Microwave, Refrigerator, Stove(s)/Range(s), Washer, Dishwasher(s), Dryer(s), Microwave(s), Refrigerator(s), Washer(s)
Features
- Bath Off Primary, Ceiling Fan(s), Dining Room
- Flooring: Hardwood, Carpet
- Windows: Dbl Pane/Storm Window, Skylight(s)
- Basement: None
- Number of fireplaces: 1
- Fireplace features: Upper Level: 1, Fireplace
Interior area
- Total structure area: 1,827
- Total interior livable area: 1,827 sqft
Property
Parking
- Total spaces: 4
- Parking features: Driveway, Attached Garage
- Has attached garage: Yes
- Covered spaces: 2
- Uncovered spaces: 2
Features
- Levels: Multi/Split
- Patio & porch: Bath Off Primary, Ceiling Fan(s), Dbl Pane/Storm Window, Dining Room, Fireplace, Jetted Tub, Skylight(s), Vaulted Ceiling(s), Walk-In Closet(s)
- Spa features: Bath
Lot
- Size: 0.29 Acres
- Features: Corner Lot, Curbs, Paved, Sidewalk, Deck, Fenced-Fully, Gas Available, Patio
- Topography: Level,Partial Slope,Terraces
Details
- Parcel number: 3803222224870000
- Special conditions: Standard
Construction
Type & style
- Home type: SingleFamily
- Architectural style: Split Entry
- Property subtype: Single Family Residence
Materials
- Cement Planked, Cement Plank
- Foundation: Poured Concrete
- Roof: Composition
Condition
- Year built: 1993
Utilities & green energy
- Electric: Company: PSE
- Sewer: Sewer Connected, Company: City of Bellingham
- Water: Public, Company: City of Bellingham
Community & HOA
Community
- Subdivision: Silver Beach
Location
- Region: Bellingham
Financial & listing details
- Price per square foot: $377/sqft
- Tax assessed value: $686,709
- Annual tax amount: $6,045
- Date on market: 6/22/2026
- Cumulative days on market: 77 days
- Listing terms: Conventional,FHA,VA Loan
- Inclusions: Dishwasher(s), Dryer(s), Microwave(s), Refrigerator(s), Stove(s)/Range(s), Washer(s)
Estimated market value
$687,400
$653,000 - $722,000
$3,331/mo
Price history
| Date | Event | Price |
|---|---|---|
| 8/18/2026 | Price change | $689,000-1.4%$377/sqft |
Source:  NWMLS as distributed by MLS GRID #2519313 Report a problem NWMLS as distributed by MLS GRID #2519313 Report a problem | ||
| 7/23/2026 | Price change | $699,000-2.8%$383/sqft |
Source: NWMLS as distributed by MLS GRID #2519313 Report a problem | ||
| 7/13/2026 | Price change | $719,000-1.5%$394/sqft |
Source: NWMLS as distributed by MLS GRID #2519313 Report a problem | ||
| 6/9/2026 | Pending sale | $729,999$400/sqft |
Source: NWMLS as distributed by MLS GRID #2519313 Report a problem | ||
| 5/20/2026 | Listed for sale | $729,999+86.1%$400/sqft |
Source: NWMLS as distributed by MLS GRID #2519313 Report a problem | ||
| 4/28/2017 | Sold | $392,212+3.5%$215/sqft |
Source: NWMLS as distributed by MLS GRID #1095529 Report a problem | ||
| 4/7/2017 | Pending sale | $379,000$207/sqft |
Source: Keller Williams - Bellingham #1095529 Report a problem | ||
| 3/26/2017 | Listed for sale | $379,000+53.1%$207/sqft |
Source: Keller Williams Western Realty #1095529 Report a problem | ||
| 6/30/2011 | Sold | $247,500-1%$135/sqft |
Source: NWMLS as distributed by MLS GRID #171609 Report a problem | ||
| 3/3/2011 | Price change | $250,000-5.7%$137/sqft |
Source: Keller Williams - Bellingham #171609 Report a problem | ||
| 2/7/2011 | Price change | $265,000-3.6%$145/sqft |
Source: Keller Williams - Bellingham #171609 Report a problem | ||
| 1/22/2011 | Listed for sale | $275,000+33.9%$151/sqft |
Source: Keller Williams - Bellingham #171609 Report a problem | ||
| 1/11/2002 | Sold | $205,449+18.1%$112/sqft |
Source: Public Record Report a problem | ||
| 11/20/1998 | Sold | $174,000$95/sqft |
Source: Agent Provided Report a problem | ||
Public tax history
| Year | Property taxes | Tax assessment |
|---|---|---|
| 2024 | $5,621 +0.8% | $686,709 -4.2% |
| 2023 | $5,579 +4.9% | $716,905 +14% |
| 2022 | $5,319 +10.2% | $628,864 +21% |
| 2021 | $4,827 +5.4% | $519,722 +11.7% |
| 2020 | $4,579 | $465,305 +7% |
| 2019 | $4,579 +3.4% | $434,755 +11.5% |
| 2018 | $4,427 +11.8% | $389,948 +13% |
| 2017 | $3,960 -3.4% | $345,029 +10% |
| 2016 | $4,098 +25.7% | $313,586 +5% |
| 2015 | $3,261 | $298,713 +15.7% |
| 2014 | $3,261 +12% | $258,112 +4.3% |
| 2013 | $2,912 | $247,500 |
| 2012 | -- | $247,500 -23.5% |
| 2011 | -- | $323,376 |
| 2010 | -- | $323,376 -0.3% |
| 2009 | $2,532 -8.4% | $324,500 +15.5% |
| 2008 | $2,765 | $280,905 |
| 2007 | $2,765 +45.1% | $280,905 |
| 2005 | $1,906 | $280,905 +68% |
| 2004 | $1,906 -5.9% | $167,255 |
| 2003 | $2,024 +2.8% | $167,255 |
| 2002 | $1,969 -0.4% | $167,255 |
| 2001 | $1,976 | $167,255 +4.8% |
| 2000 | -- | $159,630 |
| 1999 | -- | $159,630 |
Find assessor info on the county website
Monthly payment
Est. payment
Payment breakdown
Explore the cost of this home by adjusting the details. Changes won't be saved.Climate risks
Neighborhood: Silver Beach
Nearby schools
Schools provided by the listing agent
- Elementary: Silver Beach Elem
- Middle: Whatcom Mid
- High: Squalicum High
Source: NWMLS as distributed by MLS GRID. This data may not be complete. We recommend contacting the local school district to confirm school assignments for this home.
Similar homes

- $697,5004 bd3 ba2.1k sqft2428 Crestline Drive, Bellingham, WA 98229Active
 MLS ID #2572576, David Harmon. NWMLS as distributed by MLS GRID

 - $695,0004 bd3 ba1.8k sqftAcalin Short Plat, Bellingham, WA 98226Active
 MLS ID #2567853, Morgan Loy. NWMLS as distributed by MLS GRID
 - $819,9004 bd3 ba2.5k sqftBrentwood Plat, Division 4, Phase 2, Bellingham, WA 98226Active
 MLS ID #2528691, Bethany Lamb. NWMLS as distributed by MLS GRID
 - $789,0003 bd3 ba2k sqft3979 Patrick Court, Bellingham, WA 98226Contingent
 MLS ID #2555624, Sophia Evans. NWMLS as distributed by MLS GRID
