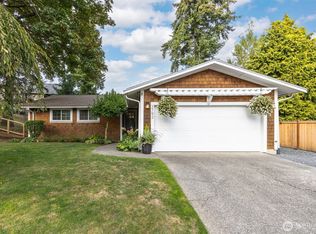
Beautifully updated home with a distinctive Mid-Century Modern vibe and partial views of the City, Local Islands and Bellingham Bay. Inside, you’ll find a spacious and inviting layout with beautiful hardwood floors that bring warmth and character to the main living area. This 4-bedroom, 3-bath home offers 2,116 square feet of comfortable open living space, with a thoughtful layout designed for both everyday living and entertaining. The Kitchen features Granite Countertops, Stainless Appliances, a large Island and plenty of storage all complemented by fresh interior paint for a bright, move-in-ready feel. A truly one-of-a-kind two-car garage offers abundant built-in storage and a dedicated workbench area. Recent upgrades include a brand-new furnace, hot-water tank, and newer roof providing added comfort and peace of mind. Step outside onto the large deck and enjoy plenty of room for entertaining, relaxing, and gardening. As a bonus you will find a couple of options for RV/Boat Parking on site. Ideally located near Lake Whatcom and an extensive network of trails leading to Whatcom Falls Park, Barkley Village and other popular locations like Galbraith MT. This special property offers convenient access to some of Bellingham’s best outdoor recreation. A rare opportunity to own a home with character, views, thoughtful updates, and a distinctive mid-century modern feel.
Pending
Listed by: RE/MAX Whatcom County, Inc. • David Harmon • 360-224-2153
$697,500
2428 Crestline Drive, Bellingham, WA 98229
4beds
2,116sqft
Single Family Residence
Built in 1969
8,276 Square Feet Lot
$660,800 Zestimate®
$330/sqft
$-- HOA
What's special
Kitchen features granite countertopsDedicated workbench areaBeautiful hardwood floorsLarge islandPlenty of storageSpacious and inviting layoutStainless appliances
- --
- on Zillow
- 170
- views
- 4
- saves
Likely to sell faster than
Zillow last checked:
Listing updated:
Listed by:
David Harmon 360-224-2153 david@buyermax.com,
RE/MAX Whatcom County, Inc.,
Keith Cook 360-739-5600,
RE/MAX Whatcom County, Inc.
Source: NWMLS as distributed by MLS GRID,MLS#: 2572576
Facts & features
Interior
Bedrooms & bathrooms
- Bedrooms: 4
- Bathrooms: 3
- Full bathrooms: 1
- 3/4 bathrooms: 1
- 1/2 bathrooms: 1
Primary bedroom
- Level: Second
Bedroom
- Level: Second
Bedroom
- Level: Second
Bedroom
- Level: Lower
Bathroom full
- Level: Second
Bathroom three quarter
- Level: Lower
Other
- Level: Second
Dining room
- Level: Second
Entry hall
- Level: Split
Family room
- Level: Second
Kitchen with eating space
- Level: Second
Living room
- Level: Second
Rec room
- Level: Lower
Utility room
- Level: Second
Heating
- Fireplace, Baseboard, Forced Air, Electric, Natural Gas
Cooling
- None
Appliances
- Included: Dishwasher, Disposal, Dryer, Microwave, Refrigerator, Stove(s)/Range(s), Washer, Dishwasher(s), Dryer(s), Garbage Disposal, Microwave(s), Refrigerator(s), Washer(s)
Features
- Ceiling Fan(s), Dining Room
- Flooring: Hardwood, Slate, Stone, Vinyl, Carpet
- Windows: Dbl Pane/Storm Window
- Basement: Finished
- Number of fireplaces: 2
- Fireplace features: Gas, Wood Burning, Lower Level: 1, Upper Level: 1, Fireplace
Interior area
- Total structure area: 2,116
- Total interior livable area: 2,116 sqft
Video & virtual tour
Property
Parking
- Total spaces: 2
- Parking features: Attached Garage, RV Parking
- Has attached garage: Yes
- Covered spaces: 2
Features
- Levels: Multi/Split
- Entry location: Split
- Patio & porch: Ceiling Fan(s), Dbl Pane/Storm Window, Dining Room, Fireplace
- Has view: Yes
- View description: Bay, City, Partial, Territorial
- Has water view: Yes
- Water view: Bay
Lot
- Size: 8,276 Square Feet
- Features: Corner Lot, Paved, Sidewalk, Cable TV, Deck, Fenced-Partially, RV Parking
- Topography: Level,Sloped
Details
- Parcel number: 3803213770810000
- Zoning description: Jurisdiction: City
- Special conditions: Standard
Construction
Type & style
- Home type: SingleFamily
- Architectural style: Mid-Century Modern,Split Entry
- Property subtype: Single Family Residence
Materials
- Wood Siding
- Foundation: Poured Concrete
- Roof: Composition
Condition
- Year built: 1969
Utilities & green energy
- Electric: Company: PSE
- Sewer: Sewer Connected, Company: COB
- Water: Public, Company: COB
Community & HOA
Community
- Subdivision: Alabama Hill
Location
- Region: Bellingham
Financial & listing details
- Price per square foot: $330/sqft
- Tax assessed value: $587,736
- Annual tax amount: $4,882
- Date on market: 8/27/2026
- Listing terms: Conventional
- Inclusions: Dishwasher(s), Dryer(s), Garbage Disposal, Microwave(s), Refrigerator(s), Stove(s)/Range(s), Washer(s)
Estimated market value
$660,800
$628,000 - $694,000
$3,376/mo
Price history
| Date | Event | Price |
|---|---|---|
| 9/17/2026 | Pending sale | $697,500$330/sqft |
Source:  NWMLS as distributed by MLS GRID #2572576 Report a problem NWMLS as distributed by MLS GRID #2572576 Report a problem | ||
| 8/27/2026 | Listed for sale | $697,500$330/sqft |
Source: NWMLS as distributed by MLS GRID #2572576 Report a problem | ||
Public tax history
| Year | Property taxes | Tax assessment |
|---|---|---|
| 2025 | $4,882 +7.5% | $587,736 +6% |
| 2024 | $4,540 +0.8% | $554,459 -4.2% |
| 2023 | $4,506 +4.9% | $578,841 +14% |
| 2022 | $4,296 +10.2% | $507,755 +21% |
| 2021 | $3,898 +7% | $419,632 +13.3% |
| 2020 | $3,644 | $370,256 +7% |
| 2019 | $3,644 +3.4% | $345,943 +11.5% |
| 2018 | $3,523 +11.8% | $310,289 +13% |
| 2017 | $3,151 -3.4% | $274,546 +10% |
| 2016 | $3,261 +25.7% | $249,521 +5% |
| 2015 | $2,595 | $237,694 +19.2% |
| 2014 | $2,595 +15.4% | $199,358 +4.4% |
| 2013 | $2,249 | $190,914 |
| 2012 | -- | $190,914 |
| 2011 | -- | $190,914 |
| 2010 | -- | $190,914 -0.3% |
| 2009 | $1,684 -8.4% | $191,555 +2.5% |
| 2008 | $1,839 | $186,795 |
| 2007 | $1,839 +22.9% | $186,795 |
| 2005 | $1,496 | $186,795 +42.3% |
| 2004 | $1,496 -5.9% | $131,240 |
| 2003 | $1,589 +2.8% | $131,240 |
| 2002 | $1,545 -0.4% | $131,240 |
| 2001 | $1,550 | $131,240 +15% |
| 2000 | -- | $114,165 |
| 1999 | -- | $114,165 |
Find assessor info on the county website
Monthly payment
Est. payment
Payment breakdown
Explore the cost of this home by adjusting the details. Changes won't be saved.Climate risks
Neighborhood: Alabama Hill
Nearby schools
Schools provided by the listing agent
- Elementary: Roosevelt Elementary
- Middle: Kulshan Mid
- High: Bellingham High
Source: NWMLS as distributed by MLS GRID. This data may not be complete. We recommend contacting the local school district to confirm school assignments for this home.

Similar homes
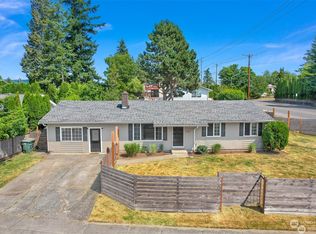
- $799,0003 bd3 ba1.7k sqft2348 Yew Street Road, Bellingham, WA 98229Active
 MLS ID #2591253, Richard E Crane. NWMLS as distributed by MLS GRID
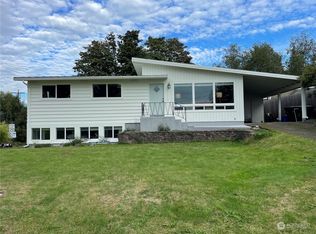
 - $698,0004 bd2 ba2k sqft1445 Mt Baker Highway, Bellingham, WA 98226Active
 MLS ID #2579937, Ethan Potts. NWMLS as distributed by MLS GRID
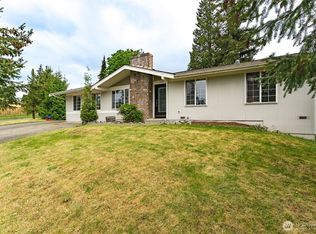
 - $725,0003 bd2 ba1.2k sqftGreenville East Div 1, Bellingham, WA 98226Active
 MLS ID #2591940, Lynda L. Hinton. NWMLS as distributed by MLS GRID
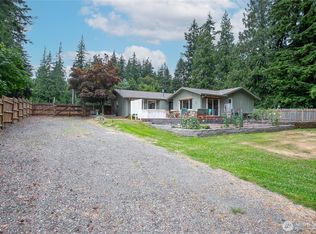
 - $675,0004 bd4 ba2.1k sqftVillage On The Green, Bellingham, WA 98226Active
 MLS ID #2578480, Joseph Hoppis. NWMLS as distributed by MLS GRID
