**$12,000 SELLER CREDIT!** Use toward closing costs or a rate buydown. **Additional lender credit may be available with preferred lender. Ask for details!** Welcome to this beautifully designed Bellingham residence offering an ideal blend of comfort, functionality, and location. Vaulted ceilings and skylights fill the open-concept living spaces with abundant natural light, creating a warm and inviting atmosphere (vacant LR photos AI enhanced to show layout). The spacious kitchen features bar seating, a dedicated dining area, and plenty of room to gather, making it perfect for everyday living and entertaining. The thoughtfully designed split-bedroom floor plan provides added privacy, with a spacious main-floor primary suite featuring an en-suite bath and direct access to a private backyard patio. Step outside to enjoy the partially fenced backyard, complete with a deck, grassy lawn, and peaceful wooded backdrop—offering a tranquil setting. (front grass pics AI enhanced to non summer dryness). Ideally situated in a central Bellingham location, you'll enjoy quick access to I-5 for an easy commute, while remaining just minutes from Western Washington University, shopping, dining, parks, trails, and schools and downtown Bellingham. Whether you're looking for peaceful surroundings or convenient access to everything Bellingham has to offer, this home delivers the best of both worlds.
Active
Listed by: Real Broker LLC • Patrick Johnson
Price cut: $30K (8/31)
$685,000
814 Nevada Street, Bellingham, WA 98229
3beds
1,593sqft
Single Family Residence
Built in 1998
5,227 Square Feet Lot
$681,000 Zestimate®
$430/sqft
$-- HOA
What's special
Grassy lawnSpacious kitchenAbundant natural lightSpacious main-floor primary suiteEn-suite bathPeaceful wooded backdropDedicated dining area
- --
- on Zillow
- 427
- views
- 24
- saves
Zillow last checked:
Listing updated:
Listed by:
Patrick Johnson,
Real Broker LLC
Source: NWMLS as distributed by MLS GRID,MLS#: 2563587
Facts & features
Interior
Bedrooms & bathrooms
- Bedrooms: 3
- Bathrooms: 2
- Full bathrooms: 2
- Main level bathrooms: 1
- Main level bedrooms: 1
Primary bedroom
- Level: Main
Bedroom
- Level: Second
Bedroom
- Level: Second
Bathroom full
- Level: Second
Bathroom full
- Level: Main
Dining room
- Level: Main
Entry hall
- Level: Main
Family room
- Level: Main
Kitchen with eating space
- Level: Main
Utility room
- Level: Lower
Heating
- Fireplace, Forced Air, Electric, Natural Gas
Cooling
- None
Appliances
- Included: Dishwasher, Disposal, Dryer, Refrigerator, Stove(s)/Range(s), Washer, Dishwasher(s), Dryer(s), Garbage Disposal, Refrigerator(s), Washer(s), Water Heater Location: Garage
Features
- Bath Off Primary, Dining Room
- Flooring: Ceramic Tile, Vinyl, Carpet
- Windows: Dbl Pane/Storm Window, Skylight(s)
- Basement: None
- Number of fireplaces: 1
- Fireplace features: Gas, Main Level: 1, Fireplace
Interior area
- Total structure area: 1,593
- Total interior livable area: 1,593 sqft
Video & virtual tour
Property
Parking
- Total spaces: 2
- Parking features: Attached Garage
- Has attached garage: Yes
- Covered spaces: 2
Features
- Levels: Three Or More
- Entry location: Main
- Patio & porch: Bath Off Primary, Dbl Pane/Storm Window, Dining Room, Fireplace, Skylight(s), Vaulted Ceiling(s), Walk-In Closet(s)
- Has view: Yes
- View description: Territorial
Lot
- Size: 5,227 Square Feet
- Features: Curbs, Paved, Sidewalk
- Topography: Partial Slope
Details
- Parcel number: 3803321391530000
- Zoning description: Jurisdiction: City
- Special conditions: Standard
Construction
Type & style
- Home type: SingleFamily
- Architectural style: Contemporary,Tri-Level
- Property subtype: Single Family Residence
Materials
- Cement/Concrete
- Foundation: Poured Concrete
- Roof: Composition
Condition
- Good
- Year built: 1998
Utilities & green energy
- Electric: Company: PSE
- Sewer: Sewer Connected, Company: COB
- Water: Public, Company: COB
Community & HOA
Community
- Subdivision: Samish
Location
- Region: Bellingham
Financial & listing details
- Price per square foot: $430/sqft
- Tax assessed value: $604,354
- Annual tax amount: $5,020
- Date on market: 8/6/2026
- Listing terms: Conventional,FHA
- Inclusions: Dishwasher(s), Dryer(s), Garbage Disposal, Refrigerator(s), Stove(s)/Range(s), Washer(s)
Estimated market value
$681,000
$647,000 - $715,000
$2,961/mo
Price history
| Date | Event | Price |
|---|---|---|
| 8/31/2026 | Price change | $685,000-4.2%$430/sqft |
Source:  NWMLS as distributed by MLS GRID #2563587 Report a problem NWMLS as distributed by MLS GRID #2563587 Report a problem | ||
| 8/6/2026 | Listed for sale | $715,000+10%$449/sqft |
Source: NWMLS as distributed by MLS GRID #2563587 Report a problem | ||
| 10/18/2024 | Sold | $650,000+8.4%$408/sqft |
Source: NWMLS as distributed by MLS GRID #2291145 Report a problem | ||
| 10/1/2024 | Pending sale | $599,900$377/sqft |
Source: NWMLS as distributed by MLS GRID #2291145 Report a problem | ||
| 9/27/2024 | Listed for sale | $599,900$377/sqft |
Source: NWMLS as distributed by MLS GRID #2291145 Report a problem | ||
| 9/21/2024 | Pending sale | $599,900$377/sqft |
Source: NWMLS as distributed by MLS GRID #2291145 Report a problem | ||
| 9/17/2024 | Listed for sale | $599,900+119.5%$377/sqft |
Source: NWMLS as distributed by MLS GRID #2291145 Report a problem | ||
| 6/4/2009 | Sold | $273,280+7.6%$172/sqft |
Source: Public Record Report a problem | ||
| 12/30/2004 | Sold | $254,000+78.9%$159/sqft |
Source: NWMLS as distributed by MLS GRID #24111960 Report a problem | ||
| 1/29/1998 | Sold | $142,000$89/sqft |
Source: Agent Provided Report a problem | ||
Public tax history
| Year | Property taxes | Tax assessment |
|---|---|---|
| 2025 | $5,020 +19.6% | $604,354 +17.9% |
| 2024 | $4,198 +1.6% | $512,647 -3.5% |
| 2023 | $4,133 +598.9% | $530,975 +17.5% |
| 2022 | $591 -12.8% | $451,896 +24% |
| 2021 | $678 -8.4% | $364,442 +14% |
| 2020 | $740 | $319,684 +5.4% |
| 2019 | $740 -3.7% | $303,449 +5.5% |
| 2018 | $769 -5.9% | $287,537 +12.7% |
| 2017 | $817 -5.7% | $255,229 +8.6% |
| 2016 | $866 -5% | $235,007 +5.4% |
| 2015 | $912 | $222,873 +5% |
| 2014 | $912 -36.1% | $212,255 +5% |
| 2013 | $1,428 | $202,224 -1.3% |
| 2012 | -- | $204,843 -0.2% |
| 2011 | -- | $205,301 -2.2% |
| 2010 | -- | $209,919 -5.3% |
| 2009 | $1,999 +27.9% | $221,735 |
| 2008 | $1,563 | $221,735 +39.6% |
| 2007 | $1,563 -13.6% | $158,820 |
| 2005 | $1,810 | $158,820 |
| 2004 | $1,810 +21.1% | $158,820 +28.6% |
| 2003 | $1,495 +2.8% | $123,505 |
| 2002 | $1,454 -0.4% | $123,505 |
| 2001 | $1,459 | $123,505 |
| 2000 | -- | $123,505 +2.3% |
| 1999 | -- | $120,675 |
Find assessor info on the county website
Monthly payment
Est. payment
Payment breakdown
Explore the cost of this home by adjusting the details. Changes won't be saved.Climate risks
Neighborhood: Puget

Similar homes
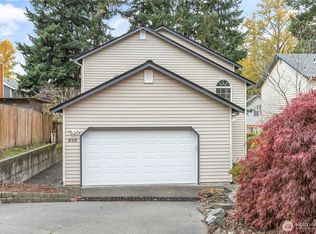
- $745,0003 bd2 ba1.7k sqftCedar Ridge Division 2, Bellingham, WA 98229Active
 MLS ID #2567946, Max Burrage. NWMLS as distributed by MLS GRID
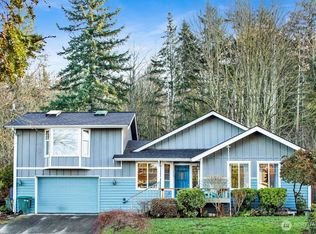
 - $630,0003 bd2 ba1.2k sqft117 S 44th Street, Bellingham, WA 98229Active
 MLS ID #2575075, Ashleigh Abhold. NWMLS as distributed by MLS GRID
 - $799,0004 bd3 ba1.9k sqft3780 N Heather Place, Bellingham, WA 98226Active
 MLS ID #2587327, Kristal Grimstead. NWMLS as distributed by MLS GRID
 - $825,0003 bd3 ba1.7k sqft2348 Yew Street Road, Bellingham, WA 98229Active
 MLS ID #2558030, Richard E Crane. NWMLS as distributed by MLS GRID
