Endless possibilities in a prime Bellingham location! This versatile property features approximately 2,100 sq ft of total living space, including a main home with 3 bedrooms, 1.5 bathrooms, fresh interior/exterior paint, and an updated electrical panel. Bring your ideas to customize the kitchen to your personal style! Backyard is fenced, perfect for pets and is bordered by Padden Creek. A major highlight is the potential approximate 650 sq ft ADU complete with its own separate entrance, kitchen, full bath, studio style living area, and a flexible secondary room. Ideal for multi-generational living, a private guest suite, or potential income stream. Conveniently located near Fairhaven, WWU, and trails and easy I-5 access. Buyer to verify square footage and potential ADU permitting/use. Main house and potential ADU on separate electrical meters. One RV parking space with full service hook ups, one with sewer hook up only and one RV storage area.
Active
Listed by: Keller Williams Western Realty • Stacy LaCount
Price cut: $10K (8/30)
$785,000
2001 30th Street, Bellingham, WA 98225
3beds
2,100sqft
Single Family Residence
Built in 1947
0.34 Acres Lot
$760,300 Zestimate®
$374/sqft
$-- HOA
What's special
One rv storage area
- --
- on Zillow
- 465
- views
- 17
- saves
Zillow last checked:
Listing updated:
Listed by:
Stacy LaCount,
Keller Williams Western Realty,
Jessica Engholm,
Keller Williams Western Realty
Source: NWMLS as distributed by MLS GRID,MLS#: 2561802
Facts & features
Interior
Bedrooms & bathrooms
- Bedrooms: 3
- Bathrooms: 3
- Full bathrooms: 2
- 1/2 bathrooms: 1
- Main level bathrooms: 3
- Main level bedrooms: 2
Primary bedroom
- Level: Main
Bedroom
- Level: Second
Bedroom
- Level: Main
Bathroom full
- Level: Main
Bathroom full
- Level: Main
Other
- Level: Main
Bonus room
- Level: Main
Dining room
- Level: Main
Entry hall
- Level: Main
Kitchen with eating space
- Level: Main
Living room
- Level: Main
Other
- Level: Main
Utility room
- Level: Main
Heating
- Fireplace, Forced Air, Electric
Cooling
- None
Appliances
- Included: Dishwasher, Refrigerator, Stove(s)/Range(s), Dishwasher(s), Refrigerator(s)
Features
- Flooring: Laminate, Vinyl Plank, Carpet
- Basement: None
- Number of fireplaces: 1
- Fireplace features: Wood Burning, Main Level: 1, Fireplace
Interior area
- Total structure area: 2,100
- Total interior livable area: 2,100 sqft
Property
Parking
- Total spaces: 5
- Parking features: Attached Garage, RV Parking
- Has attached garage: Yes
- Covered spaces: 1
- Uncovered spaces: 4
Features
- Levels: One and One Half
- Stories: 1
- Entry location: Main
- Patio & porch: Fireplace
- Has view: Yes
- View description: Mountain(s), Territorial
- Waterfront features: Creek
Lot
- Size: 0.34 Acres
- Features: Paved, Fenced-Partially, RV Parking
- Topography: Level
- Residential vegetation: Fruit Trees, Garden Space, Wooded
Details
- Parcel number: 3703072264090000
- Special conditions: Standard
Construction
Type & style
- Home type: SingleFamily
- Architectural style: 1 1/2 Story
- Property subtype: Single Family Residence
Materials
- Wood Siding, Wood Products
- Foundation: Poured Concrete
- Roof: Composition
Condition
- Year built: 1947
Utilities & green energy
- Sewer: Available, Sewer Connected
- Water: Public
Community & HOA
Community
- Subdivision: Bellingham
Location
- Region: Bellingham
Financial & listing details
- Price per square foot: $374/sqft
- Tax assessed value: $601,828
- Annual tax amount: $2,511
- Date on market: 7/30/2026
- Listing terms: Conventional,FHA,VA Loan
- Inclusions: Dishwasher(s), Refrigerator(s), Stove(s)/Range(s)
Estimated market value
$760,300
$722,000 - $798,000
$3,334/mo
Price history
| Date | Event | Price |
|---|---|---|
| 8/30/2026 | Price change | $785,000-1.3%$374/sqft |
Source:  NWMLS as distributed by MLS GRID #2561802 Report a problem NWMLS as distributed by MLS GRID #2561802 Report a problem | ||
| 7/30/2026 | Listed for sale | $795,000$379/sqft |
Source: NWMLS as distributed by MLS GRID #2561802 Report a problem | ||
Public tax history
| Year | Property taxes | Tax assessment |
|---|---|---|
| 2025 | $5,023 +7.7% | $601,828 +5.6% |
| 2024 | $4,665 +1.6% | $569,769 -3.5% |
| 2023 | $4,593 +7.8% | $590,139 +17.5% |
| 2022 | $4,260 +12.7% | $502,249 +24% |
| 2021 | $3,781 +5.3% | $405,050 +14% |
| 2020 | $3,592 | $355,304 +5.3% |
| 2019 | $3,592 +1.8% | $337,261 +13.9% |
| 2018 | $3,530 +14.2% | $296,203 +12.7% |
| 2017 | $3,091 -3.3% | $262,921 +8.6% |
| 2016 | $3,197 +24.6% | $242,064 +5.5% |
| 2015 | $2,566 | $229,550 +5% |
| 2014 | $2,566 +1.6% | $218,615 +4.8% |
| 2013 | $2,526 | $208,566 +8.6% |
| 2012 | -- | $192,134 -0.2% |
| 2011 | -- | $192,558 -2.2% |
| 2010 | -- | $196,919 -4.6% |
| 2009 | $1,861 +38.5% | $206,405 |
| 2008 | $1,343 | $206,405 +51.2% |
| 2007 | $1,343 -13.6% | $136,470 |
| 2005 | $1,555 | $136,470 |
| 2004 | $1,555 +36.6% | $136,470 +45% |
| 2003 | $1,139 +2.8% | $94,090 |
| 2002 | $1,108 -0.4% | $94,090 |
| 2001 | $1,111 | $94,090 |
| 2000 | -- | $94,090 +12.4% |
| 1999 | -- | $83,675 |
Find assessor info on the county website
Monthly payment
Est. payment
Payment breakdown
Explore the cost of this home by adjusting the details. Changes won't be saved.Climate risks
Neighborhood: South
Similar homes
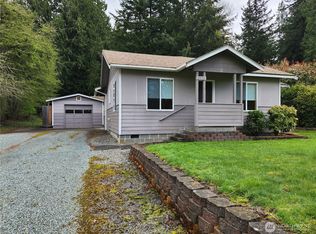
- $839,9003 bd2 ba2.5k sqft2816 26th Street, Bellingham, WA 98225Active
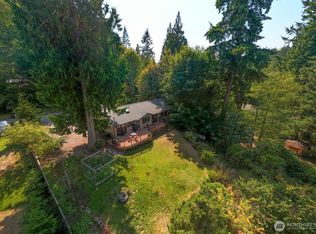 MLS ID #2579228, Kena Greer Brashear. NWMLS as distributed by MLS GRID
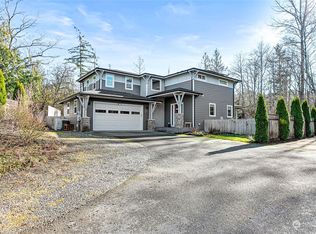
 - $650,0003 bd2 ba2k sqft4036 Wynn Road, Bellingham, WA 98225Active
 MLS ID #2588260, Jennifer Glyzinski. NWMLS as distributed by MLS GRID
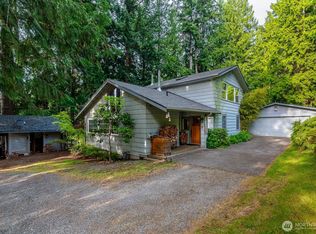
 - $795,0002 bd3 ba1.4k sqftFairhaven Land Co's First Add To Fairhaven, Bellingham, WA 98225Active
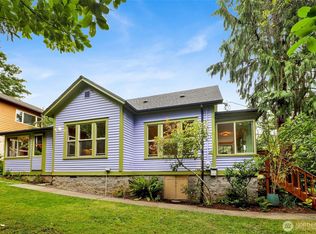 MLS ID #2583004, Rainy Fackler-Adams. NWMLS as distributed by MLS GRID
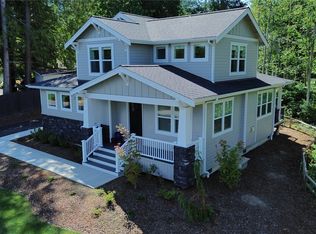
 - $925,0003 bd3 ba2.1k sqftHidden Hills, Bellingham, WA 98225Active
 MLS ID #2580157, Brandon Nelson. NWMLS as distributed by MLS GRID
