Enjoy spacious living & inviting outdoor spaces in Bellingham’s desirable Samish neighborhood! Set on an 11,247 SF lot, this 2,672 SF home offers 6 bedrooms, 2.75 baths, & a versatile layout. The kitchen opens to the dining & living areas, creating a natural gathering space with hardwood floors & a distinctive backsplash crafted with local rocks. The main-level primary suite features a large walk-in closet & a full bath with dual sinks & an oversized tub. Downstairs, find four bedrooms, a .75 bath, laundry room, & family room with a cozy gas fireplace. Stay comfortable year-round with radiant baseboard heat & ceiling fans. A metal roof installed within the last three years & a gas boiler replaced within the last two years offer valuable updates. Step outside to the Tigerwood deck just off the kitchen, ideal for outdoor meals & entertaining. A separate patio on the other side of the backyard offers another spot to relax. Enjoy plenty of parking with a circular driveway at the front of the home plus an additional parking area off the attached two-car garage, currently a portion is used as shop space which offers room for hobbies, projects, or convert back to parking. Just up the street from the Samish Crest Trail & close to WWU, other trails, & shopping, this home combines a convenient location with room to spread out. The generous bedroom count & proximity to campus also present an appealing opportunity for buyers considering rental use.
Active
Listed by: Windermere RE Whatcom, Inc. • Joshua W Shiflett • 360-739-1327
$775,000
4218 Dumas Avenue, Bellingham, WA 98229
6beds
2,672sqft
Single Family Residence
Built in 1958
0.26 Acres Lot
$755,500 Zestimate®
$290/sqft
$-- HOA
What's special
Spacious livingGenerous bedroom countAttached two-car garageHardwood floorsMain-level primary suiteLarge walk-in closetCeiling fans
- --
- on Zillow
- 837
- views
- 89
- saves
Likely to sell faster than
Zillow last checked:
Listing updated:
Listed by:
Joshua W Shiflett 360-739-1327 josh@theshiflettgroup.com,
Windermere RE Whatcom, Inc.
Source: NWMLS as distributed by MLS GRID,MLS#: 2600298
Facts & features
Interior
Bedrooms & bathrooms
- Bedrooms: 6
- Bathrooms: 3
- Full bathrooms: 2
- 3/4 bathrooms: 1
- Main level bathrooms: 2
- Main level bedrooms: 2
Primary bedroom
- Level: Main
Bedroom
- Level: Lower
Bedroom
- Level: Lower
Bedroom
- Level: Lower
Bedroom
- Level: Lower
Bedroom
- Level: Main
Bathroom full
- Level: Main
Bathroom full
- Level: Main
Bathroom three quarter
- Level: Lower
Dining room
- Level: Main
Entry hall
- Level: Main
Family room
- Level: Lower
Kitchen with eating space
- Level: Main
Living room
- Level: Main
Utility room
- Level: Lower
Heating
- Fireplace, Baseboard, Radiant, Electric, Natural Gas
Cooling
- None
Appliances
- Included: Dishwasher, Dryer, Refrigerator, Stove(s)/Range(s), Washer, Dishwasher(s), Dryer(s), Refrigerator(s), Washer(s)
Features
- Bath Off Primary, Ceiling Fan(s), Dining Room
- Flooring: Ceramic Tile, Hardwood, Vinyl, Carpet
- Windows: Dbl Pane/Storm Window
- Basement: Finished
- Number of fireplaces: 1
- Fireplace features: Gas, Lower Level: 1, Fireplace
Interior area
- Total structure area: 2,672
- Total interior livable area: 2,672 sqft
Property
Parking
- Total spaces: 2
- Parking features: Driveway, Attached Garage, Off Street
- Has attached garage: Yes
- Covered spaces: 2
Features
- Levels: One
- Stories: 1
- Entry location: Main
- Patio & porch: Bath Off Primary, Ceiling Fan(s), Dbl Pane/Storm Window, Dining Room, Fireplace, Walk-In Closet(s)
- Has view: Yes
- View description: Territorial
Lot
- Size: 0.26 Acres
- Features: Dead End Street, Paved, Deck, Patio
- Topography: Level
Details
- Parcel number: 3703050905550000
- Special conditions: Standard
Construction
Type & style
- Home type: SingleFamily
- Architectural style: 1 Story w/Bsmnt.
- Property subtype: Single Family Residence
Materials
- Wood Siding
- Roof: Metal
Condition
- Year built: 1958
Utilities & green energy
- Electric: Company: Puget Sound Energy
- Sewer: Sewer Connected, Company: City of Bellingham
- Water: Public, Company: City of Bellingham
- Utilities for property: T-Mobile
Community & HOA
Community
- Subdivision: Samish
Location
- Region: Bellingham
Financial & listing details
- Price per square foot: $290/sqft
- Tax assessed value: $804,224
- Annual tax amount: $6,678
- Date on market: 11/3/2026
- Listing terms: Conventional
- Inclusions: Dishwasher(s), Dryer(s), Refrigerator(s), Stove(s)/Range(s), Washer(s)
Estimated market value
$755,500
$718,000 - $793,000
$4,227/mo
Price history
| Date | Event | Price |
|---|---|---|
| 11/3/2026 | Listed for sale | $775,000+14%$290/sqft |
Source:  NWMLS as distributed by MLS GRID #2600298 Report a problem | ||
| 4/12/2021 | Sold | $680,000+103%$254/sqft |
Source: Public Record Report a problem | ||
| 12/19/2007 | Sold | $335,000$125/sqft |
Source: NWMLS as distributed by MLS GRID #27097277 Report a problem | ||
Public tax history
| Year | Property taxes | Tax assessment |
|---|---|---|
| 2025 | $6,679 +13.1% | $804,224 +11.5% |
| 2024 | $5,906 +1.6% | $721,561 -3.5% |
| 2023 | $5,816 +8.1% | $747,359 +17.5% |
| 2022 | $5,380 +12.9% | $636,054 +24% |
| 2021 | $4,765 +7.6% | $512,960 +14% |
| 2020 | $4,428 | $449,961 +5.3% |
| 2019 | $4,428 +1.8% | $427,111 +4.5% |
| 2018 | $4,349 +4.7% | $408,868 +12.7% |
| 2017 | $4,152 -3.7% | $362,928 +8.6% |
| 2016 | $4,311 +24.6% | $334,223 +5.4% |
| 2015 | $3,461 | $317,000 +5% |
| 2014 | $3,461 +1.6% | $301,896 +5.2% |
| 2013 | $3,406 | $287,050 -2.8% |
| 2012 | -- | $295,225 -0.3% |
| 2011 | -- | $296,141 -1.8% |
| 2010 | -- | $301,475 -3.8% |
| 2009 | $2,825 +53% | $313,410 |
| 2008 | $1,846 | $313,410 +67.1% |
| 2007 | $1,846 -13.6% | $187,585 |
| 2005 | $2,138 | $187,585 |
| 2004 | $2,138 +6.8% | $187,585 +13.4% |
| 2003 | $2,002 +2.8% | $165,365 |
| 2002 | $1,947 -0.4% | $165,365 |
| 2001 | $1,953 | $165,365 |
| 2000 | -- | $165,365 +38% |
| 1999 | -- | $119,835 |
Find assessor info on the county website
Monthly payment
Est. payment
Payment breakdown
Explore the cost of this home by adjusting the details. Changes won't be saved.Climate risks
Neighborhood: Samish Hill
Nearby schools
Schools provided by the listing agent
- Elementary: Happy Vly Elem
- Middle: Fairhaven Mid
- High: Sehome High
Source: NWMLS as distributed by MLS GRID. This data may not be complete. We recommend contacting the local school district to confirm school assignments for this home.

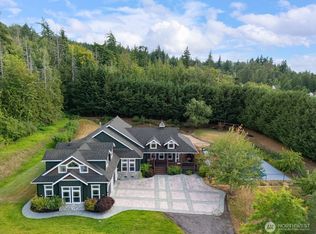


Similar homes
- $780,0003 bd3 ba1.7k sqft2348 Yew Street Road, Bellingham, WA 98229Active
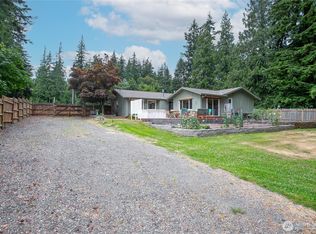 MLS ID #2591253, Richard E Crane. NWMLS as distributed by MLS GRID
- $849,0004 bd3 ba2.3k sqft4514 Spring Street, Bellingham, WA 98229Active
 MLS ID #2598724, Chet E. Kenoyer. NWMLS as distributed by MLS GRID
- $760,0003 bd3 ba2.1k sqftDe Fries Add To Bellingham, Bellingham, WA 98225Active
 MLS ID #2561802, Stacy LaCount. NWMLS as distributed by MLS GRID
- $795,0003 bd3 ba2.1k sqftHidden Hills, Bellingham, WA 98225Active
 MLS ID #2580157, Brandon Nelson. NWMLS as distributed by MLS GRID
