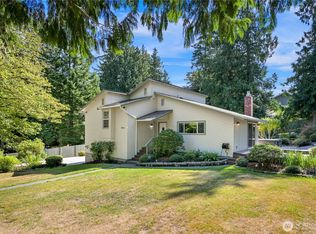
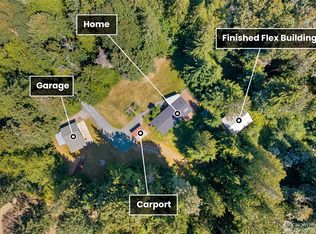
Welcome to your private Pacific Northwest sanctuary at 44 Windward Drive, perfectly positioned inside the highly desirable Gate 1 of Sudden Valley. This exceptional residence boasts jaw-dropping, panoramic lake and mountain views, captured beautifully from an expansive wrap-around deck, designed for effortless outdoor living and entertaining. At the heart of the home is a massive, modern kitchen, meticulously updated with premium Cambria quartz countertops, sleek contemporary white oak cabinetry, induction range, and high-end finishes. Unwind after a long day in your private internal sauna, or retreat to the versatile lower level featuring a dedicated internal workshop and an abundance of clean storage space. Over $400k in top quality updates and improvements during ownership, including interior remodel, a 3 year old architectural tile roof, 6 high end mini-splits for perfect temperatures, 1 year old water heater, and detached garage with electric car charger. Natural gas and plenty of parking are a rarity in Sudden Valley. Experience the perfect blend of luxury, functionality, and nature in one of Bellingham’s most accessible lakeside communities. The pictures don't do it justice, come see it in person!
Active
Listed by: Fathom Realty WA LLC • Adam Wenzel
Price cut: $25K (8/26)
$874,000
44 Windward, Bellingham, WA 98229
3beds
3,200sqft
Single Family Residence
Built in 1982
8,712 Square Feet Lot
$-- Zestimate®
$273/sqft
$167/mo HOA
What's special
Plenty of parkingMassive modern kitchenDedicated internal workshopVersatile lower levelPrivate internal saunaHigh-end finishesPremium cambria quartz countertops
- --
- on Zillow
- 889
- views
- 71
- saves
Zillow last checked:
Listing updated:
Listed by:
Adam Wenzel,
Fathom Realty WA LLC
Source: NWMLS as distributed by MLS GRID,MLS#: 2554129
Facts & features
Interior
Bedrooms & bathrooms
- Bedrooms: 3
- Bathrooms: 3
- Full bathrooms: 1
- 3/4 bathrooms: 2
- Main level bathrooms: 2
- Main level bedrooms: 2
Primary bedroom
- Level: Main
Bedroom
- Level: Main
Bedroom
- Level: Lower
Bathroom full
- Level: Main
Bathroom three quarter
- Level: Main
Bathroom three quarter
- Level: Lower
Entry hall
- Level: Main
Great room
- Level: Main
Kitchen with eating space
- Level: Main
Rec room
- Level: Lower
Utility room
- Level: Lower
Heating
- Fireplace, Ductless, Electric, Natural Gas
Cooling
- Ductless
Appliances
- Included: Dishwasher, Dryer, Microwave, Refrigerator, Stove(s)/Range(s), Washer, Dishwasher(s), Dryer(s), Microwave(s), Refrigerator(s), Washer(s), Water Heater: Gas, Water Heater Location: Basement
Features
- Bath Off Primary, Ceiling Fan(s), Sauna
- Flooring: Concrete, Stone, Vinyl Plank, Carpet
- Windows: Dbl Pane/Storm Window
- Basement: Finished
- Number of fireplaces: 1
- Fireplace features: Gas, Main Level: 1, Fireplace
Interior area
- Total structure area: 3,200
- Total interior livable area: 3,200 sqft
Video & virtual tour
Property
Parking
- Total spaces: 6
- Parking features: Detached Garage
- Has garage: Yes
- Covered spaces: 1
- Uncovered spaces: 5
Features
- Levels: One and One Half
- Stories: 1
- Entry location: Main
- Patio & porch: Bath Off Primary, Ceiling Fan(s), Dbl Pane/Storm Window, Fireplace, Hot Tub/Spa, Sauna, Water Heater
- Pool features: Community
- Has spa: Yes
- Spa features: Indoor
- Has view: Yes
- View description: Lake, Mountain(s)
- Has water view: Yes
- Water view: Lake
Lot
- Size: 8,712 Square Feet
- Features: Paved, Deck, Electric Car Charging, Gas Available, High Speed Internet, Hot Tub/Spa, Patio
- Topography: Partial Slope
Details
- Parcel number: 3704051281430000
- Special conditions: Standard
Construction
Type & style
- Home type: SingleFamily
- Architectural style: 1 1/2 Stry w/Bsmt
- Property subtype: Single Family Residence
Materials
- Cement Planked, Wood Siding, Cement Plank
- Foundation: Poured Concrete
- Roof: Composition
Condition
- Updated/Remodeled
- Year built: 1982
- Major remodel year: 1982
Utilities & green energy
- Electric: Company: PSA
- Sewer: Sewer Connected, Company: Lake Whatcom Water and Sewer
- Water: Public, Company: Lake Whatcom Water and Sewer
Community & HOA
Community
- Features: Athletic Court, Boat Launch, CCRs, Clubhouse, Golf, Park, Playground, Trail(s)
- Security: Security Service
- Subdivision: Sudden Valley
HOA
- Services included: Common Area Maintenance, Road Maintenance, Security, Snow Removal
- HOA fee: $167 monthly
Location
- Region: Bellingham
Financial & listing details
- Price per square foot: $273/sqft
- Tax assessed value: $704,218
- Annual tax amount: $6,723
- Date on market: 7/16/2026
- Listing terms: Conventional,FHA,VA Loan
- Inclusions: Dishwasher(s), Dryer(s), Microwave(s), Refrigerator(s), Stove(s)/Range(s), Washer(s)
Estimated market value
Not available
Estimated sales range
Not available
Not available
Price history
| Date | Event | Price |
|---|---|---|
| 8/26/2026 | Price change | $874,000-2.8%$273/sqft |
Source:  NWMLS as distributed by MLS GRID #2554129 Report a problem NWMLS as distributed by MLS GRID #2554129 Report a problem | ||
| 7/16/2026 | Listed for sale | $899,000+106.7%$281/sqft |
Source: NWMLS as distributed by MLS GRID #2554129 Report a problem | ||
| 11/27/2019 | Listing removed | $435,000$136/sqft |
Source: RE/MAX Whatcom County, Inc. #1504739 Report a problem | ||
| 11/27/2019 | Listed for sale | $435,000+4.2%$136/sqft |
Source: RE/MAX Whatcom County, Inc. #1504739 Report a problem | ||
| 11/26/2019 | Sold | $417,500-4%$130/sqft |
Source: NWMLS as distributed by MLS GRID #1504739 Report a problem | ||
| 10/25/2019 | Pending sale | $435,000$136/sqft |
Source: RE/MAX Whatcom County, Inc. #1504739 Report a problem | ||
| 9/20/2019 | Price change | $435,000-3.3%$136/sqft |
Source: RE/MAX Whatcom County, Inc. #1504739 Report a problem | ||
| 9/3/2019 | Price change | $450,000-9.8%$141/sqft |
Source: RE/MAX Whatcom County, Inc. #1504739 Report a problem | ||
| 8/15/2019 | Listed for sale | $499,000$156/sqft |
Source: RE/MAX Whatcom County, Inc. #1504739 Report a problem | ||
Public tax history
| Year | Property taxes | Tax assessment |
|---|---|---|
| 2025 | $6,876 +8.1% | $704,218 +1.5% |
| 2024 | $6,359 +6.8% | $693,796 +0.1% |
| 2023 | $5,955 +9.5% | $693,360 +23.5% |
| 2022 | $5,438 +22.9% | $561,301 +38% |
| 2021 | $4,424 +6.1% | $406,740 +8% |
| 2020 | $4,170 | $376,611 +16.7% |
| 2019 | $4,170 +14.9% | $322,844 +10.9% |
| 2018 | $3,629 +13.6% | $291,237 +16.2% |
| 2017 | $3,196 -1% | $250,599 +5.7% |
| 2016 | $3,228 +20.6% | $237,053 +4.5% |
| 2015 | $2,676 | $226,894 +0.5% |
| 2014 | $2,676 -2.5% | $225,765 +0.6% |
| 2013 | $2,745 | $224,513 -1.2% |
| 2012 | -- | $227,252 -4.2% |
| 2011 | -- | $237,190 -4.3% |
| 2010 | -- | $247,805 -9.5% |
| 2009 | $2,577 +19.7% | $273,835 |
| 2008 | $2,153 | $273,835 +32.2% |
| 2007 | $2,153 -17.7% | $207,180 |
| 2005 | $2,614 | $207,180 |
| 2004 | $2,614 +14% | $207,180 +22% |
| 2003 | $2,294 +2% | $169,885 |
| 2002 | $2,249 +0.2% | $169,885 |
| 2001 | $2,244 | $169,885 |
| 2000 | -- | $169,885 +12.5% |
| 1999 | -- | $150,995 |
Find assessor info on the county website
Monthly payment
Est. payment
Payment breakdown
Explore the cost of this home by adjusting the details. Changes won't be saved.Climate risks
Neighborhood: Sudden Valley
Nearby schools
Schools provided by the listing agent
- Elementary: Geneva Elem
- Middle: Kulshan Mid
- High: Bellingham High
Source: NWMLS as distributed by MLS GRID. This data may not be complete. We recommend contacting the local school district to confirm school assignments for this home.

Similar homes
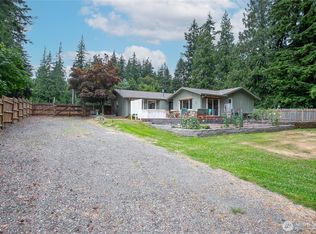
- $799,0003 bd3 ba1.7k sqft2348 Yew Street Road, Bellingham, WA 98229Active
 MLS ID #2591253, Richard E Crane. NWMLS as distributed by MLS GRID
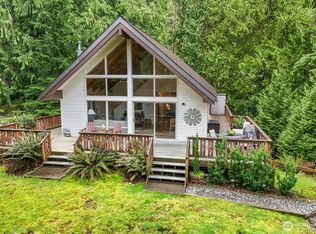
 - $900,0003 bd3 ba1.9k sqftSudden Valley Div 22, Bellingham, WA 98229Active
 MLS ID #2529153, Kristin S Winslow. NWMLS as distributed by MLS GRID
 - $899,0004 bd3 ba2.3k sqft4514 Spring Street, Bellingham, WA 98229Active
 MLS ID #2582549, Chet E. Kenoyer. NWMLS as distributed by MLS GRID
 - $990,0003 bd2 ba3.6k sqft5010 Samish Way, Bellingham, WA 98229Active
 MLS ID #2567693, Paul Balzotti. NWMLS as distributed by MLS GRID
