Your dream of owning a slice of paradise in Sudden Valley's coveted Gate 1 has finally come true! Perched on a quiet cul-de-sac, this home boasts lake views from nearly every room. The main level's high vaulted ceilings and gigantic picture windows showcase an abundance of natural light and PNW beauty. The open-concept kitchen and living space feature newer SS appliances, a large island/dining area, and a gorgeous living room with cozy gas fireplace. The primary bedroom, also on the main level, has a deep walk-in closet and 5-piece en suite bathroom. In addition are a guest bath with washer/dryer hookups and a guest bedroom/office space. Sip your morning coffee on one of TWO covered decks, both with water views, upstairs and down. On the lower level, discover soaring ceilings, three additional bedrooms, a utility room, and an oversized bathroom with double sinks. Plus, almost 500 sq ft of additional usable space that's functioned as an in-home gym! Under the house, there's even more storage space in a partially finished workshop. Newer heat pump for whole home A/C, a flat driveway and a grassy flat backyard in Sudden Valley? This place has it all. Plus, you're steps from the marina/beach, dog park, playground, golf course, restaurants, Valley Market, the list goes on. Don't wait on this one!
Pending
Listed by: MJB Real Estate Group • Jason Custis • 360-988-1000
Price cut: $30K (10/21)
$899,000
6 Bogey Lane, Bellingham, WA 98229
5beds
3,155sqft
Single Family Residence
Built in 2015
8,712 Square Feet Lot
$889,600 Zestimate®
$285/sqft
$167/mo HOA
What's special
Grassy flat backyardDeep walk-in closetFlat drivewayGigantic picture windowsHigh vaulted ceilingsUtility roomAbundance of natural light
- --
- on Zillow
- 336
- views
- 16
- saves
Likely to sell faster than
Zillow last checked:
Listing updated:
Listed by:
Jason Custis 360-988-1000 jason@mjbrealestategroup.com,
MJB Real Estate Group,
Elizabeth Park 360-223-5956,
MJB Real Estate Group
Source: NWMLS as distributed by MLS GRID,MLS#: 2588477
Facts & features
Interior
Bedrooms & bathrooms
- Bedrooms: 5
- Bathrooms: 3
- Full bathrooms: 2
- 1/2 bathrooms: 1
- Main level bathrooms: 2
- Main level bedrooms: 2
Primary bedroom
- Level: Main
Bedroom
- Level: Main
Bedroom
- Level: Lower
Bedroom
- Level: Lower
Bedroom
- Level: Lower
Bathroom full
- Level: Lower
Bathroom full
- Level: Main
Other
- Level: Main
Entry hall
- Level: Main
Great room
- Level: Main
Kitchen with eating space
- Level: Main
Living room
- Level: Lower
Utility room
- Level: Lower
Heating
- Fireplace, Fireplace Insert, Forced Air, High Efficiency (Unspecified), Electric, Natural Gas
Cooling
- Heat Pump
Appliances
- Included: Dishwasher, Disposal, Dryer, Microwave, Refrigerator, Stove(s)/Range(s), Washer, Dishwasher(s), Dryer(s), Garbage Disposal, Microwave(s), Refrigerator(s), Washer(s), Water Heater: Tankless / Gas, Water Heater Location: Unfinished Lower Level
Features
- Bath Off Primary, Ceiling Fan(s)
- Flooring: Ceramic Tile, Hardwood, Carpet
- Windows: Dbl Pane/Storm Window, Skylight(s)
- Basement: Daylight,Partially Finished
- Number of fireplaces: 1
- Fireplace features: Gas, Main Level: 1, Fireplace
Interior area
- Total structure area: 3,155
- Total interior livable area: 3,155 sqft
Property
Parking
- Total spaces: 2
- Parking features: Driveway, Attached Garage, Off Street
- Has attached garage: Yes
- Covered spaces: 2
Features
- Levels: Two
- Stories: 2
- Entry location: Main
- Patio & porch: Bath Off Primary, Ceiling Fan(s), Dbl Pane/Storm Window, Fireplace, Skylight(s), Vaulted Ceiling(s), Walk-In Closet(s), Water Heater, Wired for Generator
- Has view: Yes
- View description: Lake, Territorial
- Has water view: Yes
- Water view: Lake
Lot
- Size: 8,712 Square Feet
- Features: Cul-De-Sac, Paved, Deck, Gas Available
- Topography: Level,Partial Slope
Details
- Parcel number: 3704051131290000
- Special conditions: Standard
- Other equipment: Wired for Generator
Construction
Type & style
- Home type: SingleFamily
- Architectural style: Contemporary,2 Story
- Property subtype: Single Family Residence
Materials
- Cement/Concrete, Wood Products
- Foundation: Poured Concrete
- Roof: Composition
Condition
- Good
- Year built: 2015
- Major remodel year: 2015
Utilities & green energy
- Electric: Company: PSE
- Sewer: Sewer Connected, Company: Lake Whatcom Water & Sewer
- Water: Public, Company: Lake Whatcom Water & Sewer
- Utilities for property: Xfinity, Xfinity
Community & HOA
Community
- Features: Athletic Court, Boat Launch, CCRs, Clubhouse, Golf, Park, Playground, Trail(s)
- Security: Security Service
- Subdivision: Sudden Valley
HOA
- Services included: Common Area Maintenance, Road Maintenance, Security, Snow Removal
- HOA fee: $167 monthly
- HOA phone: 360-734-6430
Location
- Region: Bellingham
Financial & listing details
- Price per square foot: $285/sqft
- Tax assessed value: $843,205
- Annual tax amount: $7,583
- Date on market: 10/1/2026
- Listing terms: Conventional
- Inclusions: Dishwasher(s), Dryer(s), Garbage Disposal, Microwave(s), Refrigerator(s), Stove(s)/Range(s), Washer(s)
Estimated market value
$889,600
$845,000 - $934,000
$4,651/mo
Price history
| Date | Event | Price |
|---|---|---|
| 10/25/2026 | Pending sale | $899,000$285/sqft |
Source:  NWMLS as distributed by MLS GRID #2588477 Report a problem | ||
| 10/21/2026 | Price change | $899,000-3.2%$285/sqft |
Source: NWMLS as distributed by MLS GRID #2588477 Report a problem | ||
| 10/1/2026 | Listed for sale | $929,000+8%$294/sqft |
Source: NWMLS as distributed by MLS GRID #2588477 Report a problem | ||
| 7/29/2022 | Sold | $860,000+1.2%$273/sqft |
Source: NWMLS as distributed by MLS GRID #1953384 Report a problem | ||
| 6/28/2022 | Pending sale | $850,000$269/sqft |
Source: NWMLS as distributed by MLS GRID #1953384 Report a problem | ||
| 6/17/2022 | Listed for sale | $850,000+37.1%$269/sqft |
Source: NWMLS as distributed by MLS GRID #1953384 Report a problem | ||
| 4/30/2019 | Listing removed | $619,900$196/sqft |
Source: RE/MAX Whatcom County, Inc. #1397036 Report a problem | ||
| 4/30/2019 | Listed for sale | $619,900+5.1%$196/sqft |
Source: RE/MAX Whatcom County, Inc. #1397036 Report a problem | ||
| 4/29/2019 | Sold | $590,000-4.8%$187/sqft |
Source: NWMLS as distributed by MLS GRID #1397036 Report a problem | ||
| 3/29/2019 | Pending sale | $619,900$196/sqft |
Source: RE/MAX Whatcom County, Inc. #1397036 Report a problem | ||
| 3/8/2019 | Price change | $619,900-2.4%$196/sqft |
Source: RE/MAX Whatcom County, Inc. #1397036 Report a problem | ||
| 1/18/2019 | Price change | $635,000-1.6%$201/sqft |
Source: RE/MAX Whatcom County, Inc. #1397036 Report a problem | ||
| 10/1/2018 | Listed for sale | $645,000+37.2%$204/sqft |
Source: Savvy Lane Inc #1369103 Report a problem | ||
| 3/30/2015 | Sold | $470,000-1.1%$149/sqft |
Source: NWMLS as distributed by MLS GRID #693621 Report a problem | ||
| 2/21/2015 | Pending sale | $475,000$151/sqft |
Source: RE/MAX WHATCOM COUNTY, INC. #693621 Report a problem | ||
| 1/23/2015 | Price change | $475,000-2.1%$151/sqft |
Source: RE/MAX WHATCOM COUNTY, INC. #693621 Report a problem | ||
| 9/11/2014 | Listed for sale | $485,000+349.1%$154/sqft |
Source: RE/MAX WHATCOM COUNTY, INC. #693621 Report a problem | ||
| 3/14/2007 | Sold | $108,000+43.7%$34/sqft |
Source: NWMLS as distributed by MLS GRID #26154406 Report a problem | ||
| 7/15/2005 | Sold | $75,180$24/sqft |
Source: Public Record Report a problem | ||
Public tax history
| Year | Property taxes | Tax assessment |
|---|---|---|
| 2025 | $8,203 +8.2% | $843,205 +1.5% |
| 2024 | $7,583 -12.1% | $830,727 -18% |
| 2023 | $8,626 +9.1% | $1,012,509 +23% |
| 2022 | $7,904 +23.1% | $823,175 +38% |
| 2021 | $6,419 +6.2% | $596,503 +8% |
| 2020 | $6,046 | $552,318 -0.4% |
| 2019 | $6,046 -2.2% | $554,603 +10.9% |
| 2018 | $6,182 +12.6% | $500,306 +16.2% |
| 2017 | $5,490 -1% | $430,496 +5.7% |
| 2016 | $5,546 +20.6% | $407,226 +4.5% |
| 2015 | $4,598 | $389,773 +333.1% |
| 2014 | $4,598 +320.2% | $90,000 +34.1% |
| 2013 | $1,094 | $67,100 -13% |
| 2012 | -- | $77,100 |
| 2011 | -- | $77,100 -3% |
| 2010 | -- | $79,500 -20.5% |
| 2009 | $941 +57.5% | $100,000 |
| 2008 | $597 | $100,000 +73.9% |
| 2007 | $597 -17.7% | $57,500 |
| 2005 | $726 | $57,500 |
| 2004 | $726 +532.1% | $57,500 +576.5% |
| 2003 | $115 +2% | $8,500 |
| 2002 | $113 +0.2% | $8,500 |
| 2001 | $112 | $8,500 -75.4% |
| 2000 | -- | $34,500 |
| 1999 | -- | $34,500 |
Find assessor info on the county website
Monthly payment
Est. payment
Payment breakdown
Explore the cost of this home by adjusting the details. Changes won't be saved.Climate risks
Neighborhood: Sudden Valley
Nearby schools
Schools provided by the listing agent
- Elementary: Geneva Elem
- Middle: Kulshan Mid
- High: Bellingham High
Source: NWMLS as distributed by MLS GRID. This data may not be complete. We recommend contacting the local school district to confirm school assignments for this home.
Similar homes
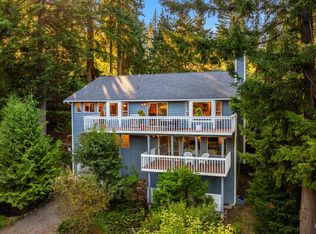
- $799,9004 bd4 ba2.7k sqftSudden Valley Div 32, Bellingham, WA 98229Active
 MLS ID #2602517, Michelle R Harrington. NWMLS as distributed by MLS GRID
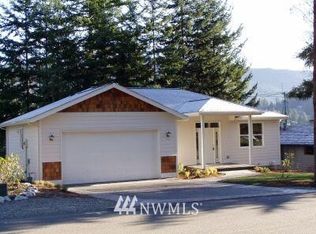
- $899,0005 bd3 ba3.4k sqftSterling Short Plat, Bellingham, WA 98229Active
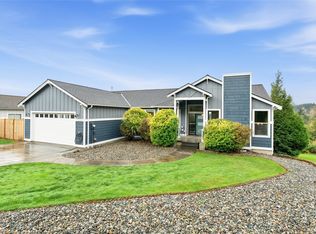 MLS ID #2602776, Jennifer Sandoval. NWMLS as distributed by MLS GRID
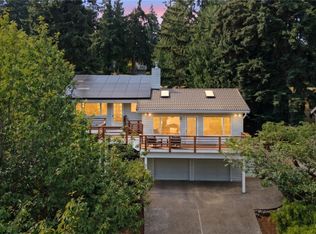
- $875,0005 bd3 ba3k sqft2303 Birch Street, Bellingham, WA 98229Active
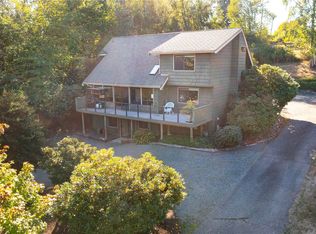 MLS ID #2602983, Holly Tremaine-Swanson. NWMLS as distributed by MLS GRID
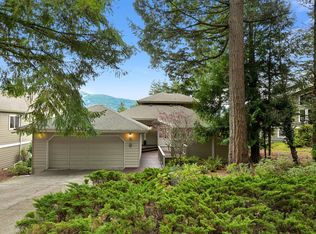
- $874,0003 bd3 ba3.2k sqftDivision 32, Bellingham, WA 98229Active
 MLS ID #2554129, Adam Wenzel. NWMLS as distributed by MLS GRID
