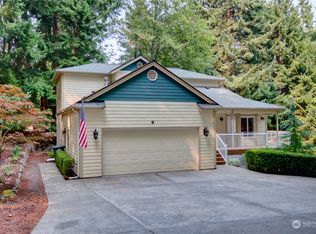
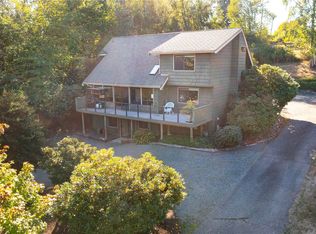
Experience the quintessential PNW lifestyle in this bright, contemporary Lake Whatcom view home. Tucked away on a cul-de-sac in Sudden Valley’s Gate 1, this residence puts you at the heart of a "community within its own." Living here means having everything at your fingertips, from the local convenience market to the marina, beach, security and a golf course. The main level welcomes you with rich hardwood floors and expansive picture windows that flood the space with natural light. The seamless flow between the kitchen and living room—centered around a beautiful gas fireplace—makes daily living a breeze. This floor also features two comfortable bedrooms, well-appointed guest baths, and incredible storage closets throughout to keep life organized.Outdoor living is a priority here. Before you even step inside, you’re greeted by an expansive deck at the entrance—perfect for a container garden. Once inside, step out from the living area onto a second large deck to soak in the stunning lake views.The upper level is a private primary suite retreat with a walk-in closet and full bath. Downstairs, the lower level offers incredible flexibility with both interior access and a separate entrance. Featuring a large living area, kitchenette with an island, a third full bath, and an additional bedroom + 2nd washer/dryer, it’s a versatile space that opens to a deck and grassy backyard - a perfect MIL/ADU. Complete with a two-car garage, this home captures the very best of lakeside living.
Active
Listed by: COMPASS • Michelle R Harrington • 360-510-0638
$799,900
8 Horizon Hill Lane, Bellingham, WA 98229
4beds
2,727sqft
Single Family Residence
Built in 1989
8,276 Square Feet Lot
$-- Zestimate®
$293/sqft
$167/mo HOA
What's special
Kitchenette with an islandBeautiful gas fireplaceDeck and grassy backyardTwo-car garageRich hardwood floorsIncredible storage closets throughoutWell-appointed guest baths
- --
- on Zillow
- 108
- views
- 9
- saves
Zillow last checked:
Listing updated:
Listed by:
Michelle R Harrington 360-510-0638 michelle.harrington@compass.com,
COMPASS
Source: NWMLS as distributed by MLS GRID,MLS#: 2602517
Facts & features
Interior
Bedrooms & bathrooms
- Bedrooms: 4
- Bathrooms: 4
- Full bathrooms: 3
- 1/2 bathrooms: 1
- Main level bathrooms: 2
- Main level bedrooms: 2
Primary bedroom
- Level: Second
Bedroom
- Level: Lower
Bedroom
- Level: Main
Bedroom
- Level: Main
Bathroom full
- Level: Second
Bathroom full
- Level: Lower
Bathroom full
- Level: Main
Other
- Level: Main
Dining room
- Level: Main
Entry hall
- Level: Main
Family room
- Level: Lower
Kitchen with eating space
- Level: Main
Living room
- Level: Main
Utility room
- Level: Main
Heating
- Fireplace, Forced Air, Electric, Natural Gas
Cooling
- None
Appliances
- Included: Dishwasher, Disposal, Dryer, Microwave, Refrigerator, Stove(s)/Range(s), Washer, Dishwasher(s), Dryer(s), Garbage Disposal, Microwave(s), Refrigerator(s), Washer(s), Water Heater: Gas, Water Heater Location: Utility Room
Features
- Bath Off Primary, Central Vacuum, Ceiling Fan(s), Dining Room
- Flooring: Ceramic Tile, Hardwood, Laminate, Vinyl, Carpet
- Windows: Dbl Pane/Storm Window
- Basement: Daylight,Partially Finished
- Number of fireplaces: 1
- Fireplace features: Gas, Main Level: 1, Fireplace
Interior area
- Total structure area: 2,727
- Total interior livable area: 2,727 sqft
Video & virtual tour
Property
Parking
- Total spaces: 4
- Parking features: Driveway, Attached Garage
- Has attached garage: Yes
- Covered spaces: 2
- Uncovered spaces: 2
Features
- Levels: One and One Half
- Stories: 1
- Entry location: Main
- Patio & porch: Second Kitchen, Bath Off Primary, Built-In Vacuum, Ceiling Fan(s), Dbl Pane/Storm Window, Dining Room, Fireplace, Walk-In Closet(s), Water Heater
- Pool features: Community
- Has view: Yes
- View description: Lake, Mountain(s), Territorial
- Has water view: Yes
- Water view: Lake
Lot
- Size: 8,276 Square Feet
- Dimensions: 70 x 115
- Features: Dead End Street, Paved, Cable TV, Deck, Fenced-Partially, High Speed Internet
- Topography: Level,Partial Slope
Details
- Parcel number: 3704051130910000
- Zoning: RR3
- Zoning description: Jurisdiction: County
- Special conditions: Standard
Construction
Type & style
- Home type: SingleFamily
- Architectural style: Traditional,1 1/2 Stry w/Bsmt
- Property subtype: Single Family Residence
Materials
- Cement Planked, Wood Siding, Wood Products, Cement Plank
- Foundation: Poured Concrete
- Roof: Composition
Condition
- Good
- Year built: 1989
- Major remodel year: 1989
Utilities & green energy
- Electric: Company: Puget Sound Energy
- Sewer: Sewer Connected, Company: Lake Whatcom Water and Sewer
- Water: Public, Company: Lake Whatcom Water and Sewer
- Utilities for property: Xfinity, Xfinity
Community & HOA
Community
- Features: Athletic Court, Boat Launch, CCRs, Clubhouse, Golf, Park, Playground, Trail(s)
- Security: Security Service
- Subdivision: Sudden Valley
HOA
- Services included: Common Area Maintenance, Road Maintenance, Security, Snow Removal
- HOA fee: $167 monthly
- HOA phone: 360-734-6430
Location
- Region: Bellingham
Financial & listing details
- Price per square foot: $293/sqft
- Tax assessed value: $707,498
- Annual tax amount: $6,907
- Date on market: 11/12/2026
- Listing terms: Conventional,FHA,VA Loan
- Inclusions: Dishwasher(s), Dryer(s), Garbage Disposal, Microwave(s), Refrigerator(s), Stove(s)/Range(s), Washer(s)
Estimated market value
Not available
Estimated sales range
Not available
Not available
Price history
| Date | Event | Price |
|---|---|---|
| 11/12/2026 | Listed for sale | $799,900+138.8%$293/sqft |
Source:  NWMLS as distributed by MLS GRID #2602517 Report a problem | ||
| 10/7/2026 | Listed for rent | $1,650+6.5%$1/sqft |
Source: Zillow Rentals Report a problem | ||
| 11/26/2025 | Listing removed | $1,550$1/sqft |
Source: Zillow Rentals Report a problem | ||
| 11/6/2025 | Price change | $1,550-11.4%$1/sqft |
Source: Zillow Rentals Report a problem | ||
| 10/10/2025 | Price change | $1,750-5.4%$1/sqft |
Source: Zillow Rentals Report a problem | ||
| 9/19/2025 | Listed for rent | $1,850$1/sqft |
Source: Zillow Rentals Report a problem | ||
| 5/22/2025 | Listing removed | $1,850$1/sqft |
Source: Zillow Rentals Report a problem | ||
| 3/12/2025 | Price change | $1,850-5.1%$1/sqft |
Source: Zillow Rentals Report a problem | ||
| 3/3/2025 | Listed for rent | $1,950$1/sqft |
Source: Zillow Rentals Report a problem | ||
| 10/2/2015 | Sold | $335,000$123/sqft |
Source: NWMLS as distributed by MLS GRID #812624 Report a problem | ||
| 10/7/2004 | Sold | $335,000$123/sqft |
Source: Public Record Report a problem | ||
Public tax history
| Year | Property taxes | Tax assessment |
|---|---|---|
| 2025 | $6,907 +8.1% | $707,498 +1.5% |
| 2024 | $6,388 +3.2% | $697,028 -3.4% |
| 2023 | $6,191 +9.1% | $721,590 +23% |
| 2022 | $5,677 +22.9% | $586,656 +38% |
| 2021 | $4,617 +6.1% | $425,113 +8% |
| 2020 | $4,351 | $393,623 +5.1% |
| 2019 | $4,351 +3.7% | $374,460 +10.9% |
| 2018 | $4,198 +13.2% | $337,799 +16.2% |
| 2017 | $3,707 -1% | $290,665 +5.7% |
| 2016 | $3,745 +20.6% | $274,953 +4.5% |
| 2015 | $3,104 | $263,169 +0.5% |
| 2014 | $3,104 -2.5% | $261,860 +5.1% |
| 2013 | $3,184 | $249,038 -1.2% |
| 2012 | -- | $252,052 -3.9% |
| 2011 | -- | $262,266 -4.2% |
| 2010 | -- | $273,708 -9.2% |
| 2009 | $2,837 +20.8% | $301,390 |
| 2008 | $2,348 | $301,390 +33.3% |
| 2007 | $2,348 -17.7% | $226,020 |
| 2005 | $2,852 | $226,020 |
| 2004 | $2,852 +4.6% | $226,020 +11.9% |
| 2003 | $2,727 +2% | $202,000 |
| 2002 | $2,674 +0.2% | $202,000 |
| 2001 | $2,668 | $202,000 |
| 2000 | -- | $202,000 +0.1% |
| 1999 | -- | $201,890 |
Find assessor info on the county website
Monthly payment
Est. payment
Payment breakdown
Explore the cost of this home by adjusting the details. Changes won't be saved.Climate risks
Neighborhood: Sudden Valley
Nearby schools
Schools provided by the listing agent
- Elementary: Geneva Elem
- Middle: Kulshan Mid
- High: Bellingham High
Source: NWMLS as distributed by MLS GRID. This data may not be complete. We recommend contacting the local school district to confirm school assignments for this home.
Similar homes
- $875,0005 bd3 ba3k sqft2303 Birch Street, Bellingham, WA 98229Active
 MLS ID #2602983, Holly Tremaine-Swanson. NWMLS as distributed by MLS GRID
- $780,0003 bd3 ba2.5k sqftSudden Valley Division 25, Bellingham, WA 98229Active
 MLS ID #2602468, Irina V Chernomorets. NWMLS as distributed by MLS GRID
- $874,0003 bd3 ba3.2k sqftDivision 32, Bellingham, WA 98229Active
 MLS ID #2554129, Adam Wenzel. NWMLS as distributed by MLS GRID
- $849,0004 bd3 ba2.3k sqft4514 Spring Street, Bellingham, WA 98229Active
 MLS ID #2598724, Chet E. Kenoyer. NWMLS as distributed by MLS GRID
