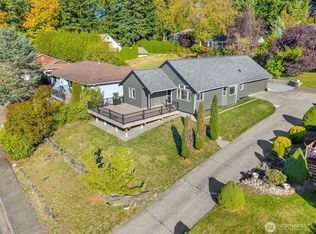
Enjoy the best of Bellingham living in this spacious 5-bedroom, 3-bath home offering approximately 3,400 square feet of beautifully refreshed living space! So many major improvements make this home move-in ready, including new engineered hardwood flooring throughout, a new roof, gutters, windows, doors, appliances, and a new heat pump with A/C for year-round comfort. Additional upgrades include a new fence and improved garage insulation. The versatile floor plan offers comfortable main-level living along with a finished daylight basement, providing plenty of flexibility for guests, home offices, or multi-generational living. Take in beautiful city, territorial, and Sound views, or enjoy the outdoor spaces featuring a deck, patio, and room to garden. Conveniently located near Western Washington University, Fairhaven, shopping, dining, parks, and outdoor recreation. With generous living space, impressive updates, and a desirable South Bellingham location, this is a wonderful opportunity to enjoy the best of Pacific Northwest living!
Active
Listed by: John L. Scott Bellingham • Jennifer Sandoval • 360-223-2564
$899,000
1024 34th Street, Bellingham, WA 98229
5beds
3,450sqft
Single Family Residence
Built in 2005
0.27 Acres Lot
$894,100 Zestimate®
$261/sqft
$-- HOA
What's special
Room to gardenFinished daylight basementGenerous living spaceVersatile floor planNew fenceImproved garage insulationNew roof
- --
- on Zillow
- 177
- views
- 12
- saves
Zillow last checked:
Listing updated:
Listed by:
Jennifer Sandoval 360-223-2564 jensandoval@johnlscott.com,
John L. Scott Bellingham
Source: NWMLS as distributed by MLS GRID,MLS#: 2602776
Facts & features
Interior
Bedrooms & bathrooms
- Bedrooms: 5
- Bathrooms: 3
- Full bathrooms: 3
- Main level bathrooms: 2
- Main level bedrooms: 3
Primary bedroom
- Level: Main
Bedroom
- Level: Lower
Bedroom
- Level: Lower
Bedroom
- Level: Main
Bedroom
- Level: Main
Bathroom full
- Level: Lower
Bathroom full
- Level: Main
Bathroom full
- Level: Main
Dining room
- Level: Main
Entry hall
- Level: Main
Great room
- Level: Lower
Kitchen with eating space
- Level: Main
Living room
- Level: Main
Utility room
- Level: Main
Heating
- Fireplace, Heat Pump, Electric, Natural Gas
Cooling
- Heat Pump
Appliances
- Included: Dishwasher, Disposal, Dryer, Microwave, Refrigerator, Stove(s)/Range(s), Washer, Dishwasher(s), Dryer(s), Garbage Disposal, Microwave(s), Refrigerator(s), Washer(s), Water Heater: Gas, Water Heater Location: Lower Level Utility Room
Features
- Bath Off Primary
- Flooring: Ceramic Tile, Engineered Hardwood
- Windows: Dbl Pane/Storm Window
- Basement: Daylight,Finished
- Number of fireplaces: 1
- Fireplace features: Gas, Main Level: 1, Fireplace
Interior area
- Total structure area: 3,450
- Total interior livable area: 3,450 sqft
Property
Parking
- Total spaces: 2
- Parking features: Attached Garage
- Has attached garage: Yes
- Covered spaces: 2
Features
- Levels: One
- Stories: 1
- Entry location: Main
- Patio & porch: Bath Off Primary, Dbl Pane/Storm Window, Fireplace, Water Heater
- Has view: Yes
- View description: City, Sound, Territorial
- Has water view: Yes
- Water view: Sound
Lot
- Size: 0.27 Acres
- Features: Paved, Cable TV, Deck, Electric Car Charging, Fenced-Fully, Outbuildings, Patio
- Topography: Level,Partial Slope
- Residential vegetation: Garden Space
Details
- Parcel number: 3703063571730000
- Zoning description: Jurisdiction: City
- Special conditions: Standard
Construction
Type & style
- Home type: SingleFamily
- Architectural style: Contemporary,1 Story w/Bsmnt.
- Property subtype: Single Family Residence
Materials
- Cement Planked, Wood Products, Cement Plank
- Foundation: Poured Concrete
- Roof: Composition
Condition
- Very Good
- Year built: 2005
Utilities & green energy
- Electric: Company: Puget Sound Energy
- Sewer: Sewer Connected, Company: City of Bellingham
- Water: Public, Company: City of Bellingham
Community & HOA
Community
- Subdivision: Samish
Location
- Region: Bellingham
Financial & listing details
- Price per square foot: $261/sqft
- Tax assessed value: $344,518
- Annual tax amount: $7,490
- Date on market: 11/12/2026
- Listing terms: Conventional,FHA,VA Loan
- Inclusions: Dishwasher(s), Dryer(s), Garbage Disposal, Microwave(s), Refrigerator(s), Stove(s)/Range(s), Washer(s)
Estimated market value
$894,100
$849,000 - $939,000
$4,610/mo
Price history
| Date | Event | Price |
|---|---|---|
| 11/12/2026 | Listed for sale | $899,000-0.1%$261/sqft |
Source:  NWMLS as distributed by MLS GRID #2602776 Report a problem | ||
| 4/19/2024 | Sold | $900,000-0.6%$261/sqft |
Source: NWMLS as distributed by MLS GRID #2198649 Report a problem | ||
| 3/28/2024 | Pending sale | $905,000$262/sqft |
Source: NWMLS as distributed by MLS GRID #2198649 Report a problem | ||
| 3/15/2024 | Price change | $905,000+3.4%$262/sqft |
Source: NWMLS as distributed by MLS GRID #2198649 Report a problem | ||
| 2/23/2024 | Listed for sale | $875,000+146.8%$254/sqft |
Source: NWMLS as distributed by MLS GRID #2198649 Report a problem | ||
| 4/16/2009 | Sold | $354,500-14.6%$103/sqft |
Source: NWMLS as distributed by MLS GRID #29025412 Report a problem | ||
| 4/27/2006 | Sold | $415,000$120/sqft |
Source: NWMLS as distributed by MLS GRID #25114638 Report a problem | ||
Public tax history
| Year | Property taxes | Tax assessment |
|---|---|---|
| 2014 | $3,887 +3.7% | $344,518 +5.4% |
| 2013 | $3,749 +7.8% | $326,759 +2.5% |
| 2012 | $3,478 +9.6% | $318,872 -0.3% |
| 2011 | $3,172 | $319,977 -1.6% |
| 2010 | $3,172 +5.8% | $325,134 -3.1% |
| 2009 | $3,000 -0.9% | $335,690 |
| 2008 | $3,026 -11.8% | $335,690 -3.7% |
| 2007 | $3,430 +29.6% | $348,470 +32.9% |
| 2005 | $2,646 +415.9% | $262,265 +482.8% |
| 2004 | $513 | $45,000 |
Find assessor info on the county website
Monthly payment
Est. payment
Payment breakdown
Explore the cost of this home by adjusting the details. Changes won't be saved.Climate risks
Neighborhood: Samish Hill
Nearby schools
Schools provided by the listing agent
- Elementary: Happy Vly Elem
- Middle: Fairhaven Mid
- High: Sehome High
Source: NWMLS as distributed by MLS GRID. This data may not be complete. We recommend contacting the local school district to confirm school assignments for this home.

Similar homes
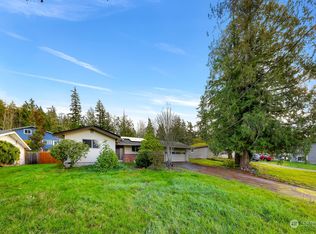
- $875,0005 bd3 ba3k sqft2303 Birch Street, Bellingham, WA 98229Active
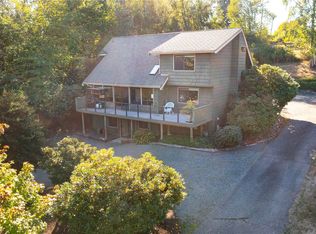 MLS ID #2602983, Holly Tremaine-Swanson. NWMLS as distributed by MLS GRID
- $925,0005 bd4 ba2.7k sqftBelmont, Bellingham, WA 98229Active
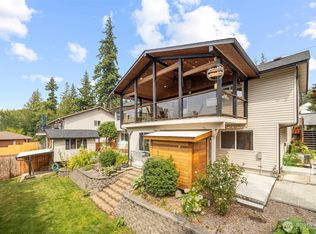
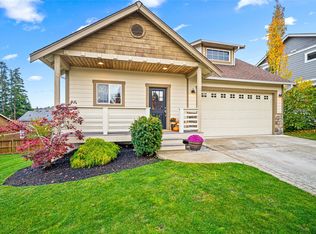 MLS ID #2599322, Stevi Crane. NWMLS as distributed by MLS GRID
- $775,0006 bd3 ba2.6k sqft4218 Dumas Avenue, Bellingham, WA 98229Active
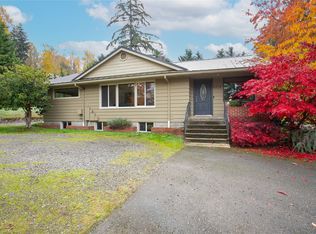 MLS ID #2600298, Joshua W Shiflett. NWMLS as distributed by MLS GRID
- $899,0004 bd3 ba2.2k sqftSouth Hills Div 1, Bellingham, WA 98229Active
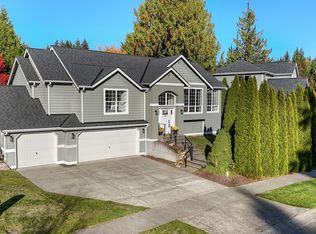 MLS ID #2557725, Mikala Murphy. NWMLS as distributed by MLS GRID
