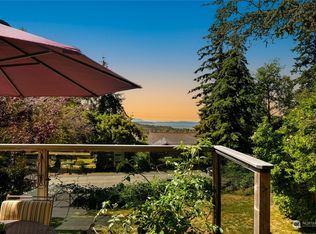
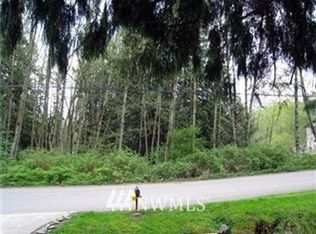
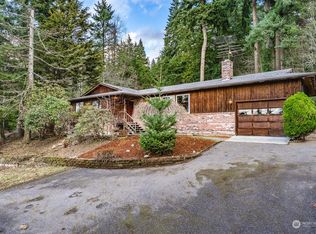
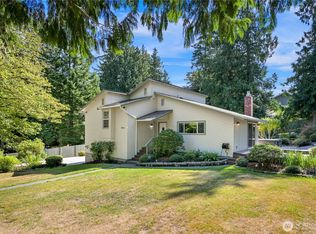
Located in the desirable Samish neighborhood, this Contemporary 3 bedroom, 1 3/4-bath home offers beautiful views of Bellingham Bay. Original hardwood floors, gas fireplace adds warmth & character & inviting outdoor living spaces with a large patio & outdoor fire pit for relaxing & entertaining. The property also includes a 2 car detached garage, carport & additional 624 sq ft storage space accessed through the garage. Potential for a second building site, with the possibility of subdivision subject to buyer verification & county approval.
Active
Listed by: Pure Real Estate • Jessica Mack
Price cut: $20K (10/1)
$979,000
1801 38th Street, Bellingham, WA 98229
4beds
1,798sqft
Single Family Residence
Built in 1941
1.01 Acres Lot
$946,000 Zestimate®
$544/sqft
$-- HOA
What's special
Original hardwood floorsLarge patioInviting outdoor living spaces
- --
- on Zillow
- 1,383
- views
- 82
- saves
Zillow last checked:
Listing updated:
Listed by:
Jessica Mack,
Pure Real Estate
Source: NWMLS as distributed by MLS GRID,MLS#: 2580110
Facts & features
Interior
Bedrooms & bathrooms
- Bedrooms: 4
- Bathrooms: 2
- Full bathrooms: 1
- 3/4 bathrooms: 1
- Main level bathrooms: 2
- Main level bedrooms: 4
Primary bedroom
- Level: Main
Bedroom
- Level: Main
Bedroom
- Level: Main
Bedroom
- Level: Main
Bathroom full
- Level: Main
Bathroom three quarter
- Level: Main
Dining room
- Level: Main
Entry hall
- Level: Main
Great room
- Level: Main
Kitchen without eating space
- Level: Main
Living room
- Level: Main
Rec room
- Level: Main
Utility room
- Level: Main
Heating
- Fireplace, Radiant, Electric, Natural Gas
Cooling
- None
Appliances
- Included: Dishwasher, Dryer, Stove(s)/Range(s), Washer, Dishwasher(s), Dryer(s), Washer(s), Water Heater Location: laundry
Features
- Dining Room
- Flooring: Ceramic Tile, Hardwood
- Number of fireplaces: 2
- Fireplace features: Gas, Wood Burning, Main Level: 2, Fireplace
Interior area
- Total structure area: 1,798
- Total interior livable area: 1,798 sqft
Property
Parking
- Total spaces: 8
- Parking features: Detached Carport, Driveway, Detached Garage
- Has garage: Yes
- Has carport: Yes
- Covered spaces: 4
- Uncovered spaces: 4
Features
- Levels: One
- Stories: 1
- Entry location: Main
- Patio & porch: Dining Room, Fireplace, Wired for Generator
- Has view: Yes
- View description: Bay
- Has water view: Yes
- Water view: Bay
Lot
- Size: 1.01 Acres
- Features: Value In Land, Cable TV, Deck, Patio
- Topography: Sloped
- Residential vegetation: Wooded
Details
- Parcel number: 24728
- Zoning: RS-20
- Special conditions: Standard
- Other equipment: Wired for Generator
Construction
Type & style
- Home type: SingleFamily
- Architectural style: Contemporary,1 Story
- Property subtype: Single Family Residence
Materials
- Wood Siding
- Foundation: Poured Concrete
- Roof: Metal
Condition
- Year built: 1941
Utilities & green energy
- Sewer: Available, Septic Tank
- Water: Public
Community & HOA
Community
- Subdivision: Samish
Location
- Region: Bellingham
Financial & listing details
- Price per square foot: $544/sqft
- Tax assessed value: $1,039,863
- Annual tax amount: $8,671
- Date on market: 9/10/2026
- Listing terms: Conventional,FHA
- Inclusions: Dishwasher(s), Dryer(s), Stove(s)/Range(s), Washer(s)
Estimated market value
$946,000
$899,000 - $993,000
$3,552/mo
Price history
| Date | Event | Price |
|---|---|---|
| 10/1/2026 | Price change | $979,000-2%$544/sqft |
Source:  NWMLS as distributed by MLS GRID #2580110 Report a problem NWMLS as distributed by MLS GRID #2580110 Report a problem | ||
| 9/10/2026 | Listed for sale | $999,000$556/sqft |
Source: NWMLS as distributed by MLS GRID #2580110 Report a problem | ||
Public tax history
| Year | Property taxes | Tax assessment |
|---|---|---|
| 2025 | $8,671 +1104.2% | $1,039,863 +3.6% |
| 2024 | $720 +5% | $1,003,558 |
| 2023 | $686 -53.7% | $1,003,558 +38% |
| 2022 | $1,483 -26.2% | $727,200 +15% |
| 2021 | $2,009 -8.3% | $632,348 +18% |
| 2020 | $2,192 | $535,888 |
| 2019 | $2,192 -3.7% | $535,888 +5.6% |
| 2018 | $2,275 -5.8% | $507,262 +13.9% |
| 2017 | $2,416 -5.7% | $445,363 +5.5% |
| 2016 | $2,562 -43.1% | $422,004 +2.7% |
| 2015 | $4,503 | $410,715 +4% |
| 2014 | $4,503 +0.7% | $394,753 +1.4% |
| 2013 | $4,473 | $389,303 +1.1% |
| 2012 | -- | $384,933 |
| 2011 | -- | $384,933 -2.6% |
| 2010 | -- | $395,371 -4.6% |
| 2009 | $3,738 +17.9% | $414,590 |
| 2008 | $3,169 | $414,590 +28.8% |
| 2007 | $3,169 -13.6% | $321,960 |
| 2005 | $3,669 +900% | $321,960 |
| 2004 | $367 -86.7% | $321,960 +41.1% |
| 2003 | $2,762 +2.8% | $228,210 |
| 2002 | $2,686 -0.4% | $228,210 |
| 2001 | $2,696 | $228,210 |
| 2000 | -- | $228,210 +2.7% |
| 1999 | -- | $222,255 |
Find assessor info on the county website
Monthly payment
Est. payment
Payment breakdown
Explore the cost of this home by adjusting the details. Changes won't be saved.Climate risks
Neighborhood: Samish Hill
Nearby schools
Schools provided by the listing agent
- Elementary: Happy Vly Elem
- Middle: Fairhaven Mid
- High: Sehome High
Source: NWMLS as distributed by MLS GRID. This data may not be complete. We recommend contacting the local school district to confirm school assignments for this home.

Similar homes
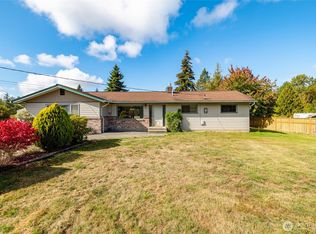
- $875,0004 bd2 ba1.9k sqftWithers Short, Bellingham, WA 98226Active
 MLS ID #2589525, Katie Sentinella. NWMLS as distributed by MLS GRID
 - $899,0004 bd3 ba2.3k sqft4514 Spring Street, Bellingham, WA 98229Active
 MLS ID #2582549, Chet E. Kenoyer. NWMLS as distributed by MLS GRID
 - $825,0003 bd3 ba1.7k sqft2348 Yew Street Road, Bellingham, WA 98229Active
 MLS ID #2558030, Richard E Crane. NWMLS as distributed by MLS GRID
 - $785,0003 bd3 ba2.1k sqftDe Fries Add To Bellingham, Bellingham, WA 98225Active
 MLS ID #2561802, Stacy LaCount. NWMLS as distributed by MLS GRID
