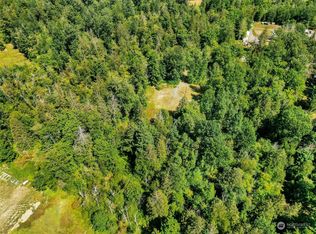
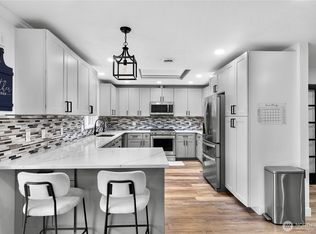
Acreage, equestrian living, incredible outbuildings, and room to truly enjoy the outdoors—this nearly 5-acre Mid-County property is ready for its next chapter! Tucked away in the highly desired Meridian School District, the fully fenced property is thoughtfully set up and ready for horses, with a heated 34x60 barn featuring 5+ stalls, an insulated tack room, and fenced pasture. Two separate driveways provide excellent flexibility for trailers, RVs, equipment, guests, or additional vehicles. The updated 4-bedroom, 2-bath rambler offers comfortable one-level living with a true primary suite, along with a bright, open kitchen, living, and dining area. Outside, the possibilities continue with a 24x48 shop, 24x24 barn/storage building, RV parking with hookups, and plenty of room for all your toys, vehicles, and farm equipment. Gather around the fire or enjoy beautiful sunsets from the expansive 1,100 sq ft stamped-concrete patio. A charming mini orchard with apple, pear, and plum trees adds to the property's country appeal. With multiple usable buildings, established equestrian amenities, two driveways, and potential for additional income, this is the kind of property that rarely comes available!
Active
Listed by: Keller Williams Western Realty • Katie Sentinella • 360-770-0057
$875,000
5175 Hannegan Road, Bellingham, WA 98226
4beds
1,944sqft
Single Family Residence
Built in 1959
4.9 Acres Lot
$841,800 Zestimate®
$450/sqft
$-- HOA
What's special
Comfortable one-level livingFenced pastureRv parking with hookupsInsulated tack roomTrue primary suiteTwo separate drivewaysEstablished equestrian amenities
- --
- on Zillow
- 891
- views
- 62
- saves
Zillow last checked:
Listing updated:
Listed by:
Katie Sentinella 360-770-0057 k.sentinella@kw.com,
Keller Williams Western Realty,
Ben Kinney 360-284-4248,
Keller Williams Western Realty
Source: NWMLS as distributed by MLS GRID,MLS#: 2589525
Facts & features
Interior
Bedrooms & bathrooms
- Bedrooms: 4
- Bathrooms: 2
- Full bathrooms: 1
- 3/4 bathrooms: 1
- Main level bathrooms: 2
- Main level bedrooms: 4
Primary bedroom
- Level: Main
Bedroom
- Level: Main
Bedroom
- Level: Main
Bedroom
- Level: Main
Bathroom full
- Level: Main
Bathroom three quarter
- Level: Main
Den office
- Level: Main
Dining room
- Level: Main
Entry hall
- Level: Main
Great room
- Level: Main
Kitchen with eating space
- Level: Main
Living room
- Level: Main
Utility room
- Level: Main
Heating
- Fireplace, 90%+ High Efficiency, Forced Air, Electric, Propane
Cooling
- None
Appliances
- Included: Dishwasher, Dryer, Microwave, Refrigerator, Stove(s)/Range(s), Tankless Water Heater, Washer, Dishwasher(s), Dryer(s), Microwave(s), Refrigerator(s), Washer(s), Water Heater Location: Pantry
Features
- Bath Off Primary, Dining Room, Pantry
- Flooring: Laminate, Carpet
- Doors: French Doors
- Windows: Dbl Pane/Storm Window
- Basement: None
- Number of fireplaces: 1
- Fireplace features: Gas, Main Level: 1, Fireplace
Interior area
- Total structure area: 1,944
- Total interior livable area: 1,944 sqft
Property
Parking
- Total spaces: 5
- Parking features: Detached Garage, RV Parking
- Has garage: Yes
- Covered spaces: 5
Features
- Levels: One
- Stories: 1
- Entry location: Main
- Patio & porch: Bath Off Primary, Dbl Pane/Storm Window, Dining Room, Fireplace, French Doors, Pantry, Walk-In Closet(s)
- Has view: Yes
- View description: Territorial
Lot
- Size: 4.9 Acres
- Dimensions: 220 x 972 x 223 x 974
- Features: Barn, Cable TV, Fenced-Partially, High Speed Internet, Irrigation, Outbuildings, Patio, Propane, RV Parking, Shop, Stable
- Topography: Equestrian,Level,Partial Slope
- Residential vegetation: Fruit Trees, Garden Space, Pasture
Details
- Parcel number: 3903324863630000
- Zoning: R5A
- Zoning description: Jurisdiction: County
- Special conditions: Standard
Construction
Type & style
- Home type: SingleFamily
- Architectural style: 1 Story
- Property subtype: Single Family Residence
Materials
- Cement Planked, Wood Siding, Wood Products, Cement Plank
- Foundation: Poured Concrete
- Roof: Composition
Condition
- Good
- Year built: 1959
Utilities & green energy
- Electric: Company: PSE
- Sewer: Septic Tank, Company: Septic
- Water: Community, Individual Well, Shares, Company: Victor Water Asso.
Community & HOA
Community
- Subdivision: Bellingham
Location
- Region: Bellingham
Financial & listing details
- Price per square foot: $450/sqft
- Tax assessed value: $709,401
- Annual tax amount: $6,301
- Date on market: 10/1/2026
- Listing terms: Conventional,Farm Home Loan,VA Loan
- Inclusions: Dishwasher(s), Dryer(s), Microwave(s), Refrigerator(s), Stove(s)/Range(s), Washer(s)
- Road surface type: Dirt
Estimated market value
$841,800
$800,000 - $884,000
$3,318/mo
Price history
| Date | Event | Price |
|---|---|---|
| 10/1/2026 | Listed for sale | $875,000+23.2%$450/sqft |
Source:  NWMLS as distributed by MLS GRID #2589525 Report a problem | ||
| 8/13/2021 | Sold | $710,000-2.1%$365/sqft |
Source: NWMLS as distributed by MLS GRID #1783210 Report a problem | ||
| 7/13/2021 | Pending sale | $725,000$373/sqft |
Source: NWMLS as distributed by MLS GRID #1783210 Report a problem | ||
| 7/6/2021 | Price change | $725,000-3.3%$373/sqft |
Source: NWMLS as distributed by MLS GRID #1783210 Report a problem | ||
| 6/3/2021 | Listed for sale | $750,000+30.4%$386/sqft |
Source: NWMLS as distributed by MLS GRID #1783210 Report a problem | ||
| 6/2/2020 | Listing removed | $575,000$296/sqft |
Source: John L Scott Real Estate #1491329 Report a problem | ||
| 3/10/2020 | Listed for sale | $575,000$296/sqft |
Source: John L Scott Real Estate #1491329 Report a problem | ||
| 1/1/2020 | Listing removed | $575,000$296/sqft |
Source: John L Scott Real Estate #1491329 Report a problem | ||
| 7/16/2019 | Listed for sale | $575,000+24.3%$296/sqft |
Source: John L Scott Real Estate #1491329 Report a problem | ||
| 8/15/2018 | Sold | $462,500-6.9%$238/sqft |
Source: NWMLS as distributed by MLS GRID #1314009 Report a problem | ||
| 8/10/2018 | Pending sale | $497,000$256/sqft |
Source: Windermere Real Estate/Whatcom Inc. #1314009 Report a problem | ||
| 6/19/2018 | Listed for sale | $497,000+1.6%$256/sqft |
Source: Windermere Real Estate/Whatcom Inc. #1314009 Report a problem | ||
| 11/23/2017 | Listing removed | $489,089$252/sqft |
Source: John L Scott Real Estate #1119881 Report a problem | ||
| 10/3/2017 | Price change | $489,089-4.5%$252/sqft |
Source: John L Scott Real Estate #1119881 Report a problem | ||
| 6/3/2017 | Price change | $511,955-4.3%$263/sqft |
Source: John L Scott Real Estate #1119881 Report a problem | ||
| 5/10/2017 | Listed for sale | $534,975$275/sqft |
Source: John L Scott Real Estate #1119881 Report a problem | ||
Public tax history
| Year | Property taxes | Tax assessment |
|---|---|---|
| 2025 | $6,618 +5% | $709,401 +3.4% |
| 2024 | $6,301 +13.9% | $685,995 +0.5% |
| 2023 | $5,533 +1.2% | $682,812 +8.5% |
| 2022 | $5,468 +9.9% | $629,038 +26% |
| 2021 | $4,974 +140.2% | $499,236 +13% |
| 2020 | $2,071 | $441,798 +13.5% |
| 2019 | $2,071 -1.6% | $389,251 +11.2% |
| 2018 | $2,104 -1.4% | $349,896 +13% |
| 2017 | $2,134 -47.3% | $309,642 +9.8% |
| 2016 | $4,049 +16.3% | $281,989 +1.9% |
| 2015 | $3,482 | $276,790 +2.8% |
| 2014 | $3,482 -0.3% | $269,201 +3.6% |
| 2013 | $3,491 | $259,922 |
| 2012 | -- | $259,922 |
| 2011 | -- | $259,922 -4.3% |
| 2010 | -- | $271,542 -13.4% |
| 2009 | $3,199 +0.4% | $313,590 |
| 2008 | $3,186 | $313,590 |
| 2007 | $3,186 +8.1% | $313,590 +53% |
| 2005 | $2,949 | $205,000 |
| 2004 | $2,949 +8.5% | $205,000 +9.8% |
| 2003 | $2,718 +19.3% | $186,640 +20.5% |
| 2002 | $2,279 -1.2% | $154,845 |
| 2001 | $2,306 | $154,845 |
| 2000 | -- | $154,845 |
| 1999 | -- | $154,845 |
Find assessor info on the county website
Monthly payment
Est. payment
Payment breakdown
Explore the cost of this home by adjusting the details. Changes won't be saved.Climate risks
Neighborhood: 98226
Similar homes
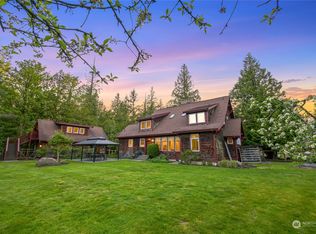
- $849,0004 bd3 ba2.1k sqft3726 N Heather Place, Bellingham, WA 98226Active
 MLS ID #2589251, Darin Jurasevich. NWMLS as distributed by MLS GRID
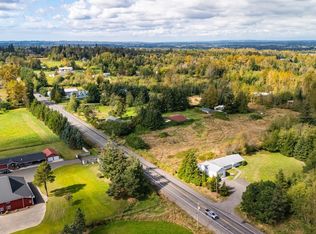
- $698,0004 bd2 ba2k sqft1445 Mt Baker Highway, Bellingham, WA 98226Active
 MLS ID #2579937, Ethan Potts. NWMLS as distributed by MLS GRID
- $995,0004 bd3 ba2.6k sqftG & G Short, Bellingham, WA 98226Active
 MLS ID #2577055, Aaron Bean. NWMLS as distributed by MLS GRID
- $699,9003 bd3 ba1.9k sqft5581 Mission Road, Bellingham, WA 98226Active
 MLS ID #2570766, Rachael Wilson. NWMLS as distributed by MLS GRID
