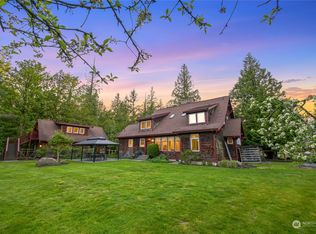
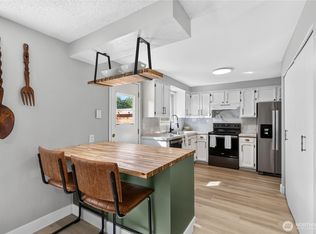
Experience remodeled country living without giving up convenience. Centrally located mid-county just minutes from Bellingham, this beautifully updated 3-bedroom, 2-bath home sits on 4.77 private acres with sunny open spaces, wooded trails and room to grow. Ideal for hobby farmers, gardeners, horse owners or anyone seeking a lifestyle more connected to nature. Extensive improvements include modern finishes, a high-efficiency heat pump, tankless water heater, upgraded attic and crawl-space insulation, water filtration and softener systems, and a newer metal roof. French doors in the east-facing primary suite frame incredible sunrise views, while fresh landscaping creates a peaceful setting around the home. Outside, discover a barn with a built-in chicken coop, fruit orchard, custom arbor with specialty European grapes, a pond, zip line and abundant space to plant, explore and enjoy.
Active
Listed by: eXp Realty • Tim Cornwell
Price cut: $50K (8/27)
$699,000
5144 Hannegan Road, Bellingham, WA 98226
3beds
1,800sqft
Single Family Residence
Built in 1928
4.77 Acres Lot
$-- Zestimate®
$388/sqft
$-- HOA
What's special
Wooded trailsModern finishesFruit orchardTankless water heaterIncredible sunrise viewsHigh-efficiency heat pumpZip line
- --
- on Zillow
- 1,802
- views
- 112
- saves
Zillow last checked:
Listing updated:
Listed by:
Tim Cornwell,
eXp Realty
Source: NWMLS as distributed by MLS GRID,MLS#: 2574210
Facts & features
Interior
Bedrooms & bathrooms
- Bedrooms: 3
- Bathrooms: 2
- Full bathrooms: 2
- Main level bathrooms: 2
- Main level bedrooms: 3
Primary bedroom
- Level: Main
Bedroom
- Level: Main
Bedroom
- Level: Main
Bathroom full
- Level: Main
Bathroom full
- Level: Main
Dining room
- Level: Main
Entry hall
- Level: Main
Kitchen with eating space
- Level: Main
Living room
- Level: Main
Utility room
- Level: Main
Heating
- Fireplace, Forced Air, Heat Pump, Radiant, Recirculation Pump, Stove/Free Standing, Electric, Propane
Cooling
- Forced Air, Heat Pump
Appliances
- Included: Dishwasher, Dryer, Microwave, Refrigerator, Stove(s)/Range(s), Tankless Water Heater, Washer, Dishwasher(s), Dryer(s), Microwave(s), Refrigerator(s), Washer(s), Water Heater: Electric, Water Heater Location: Primary Bath Closet
Features
- Bath Off Primary, Ceiling Fan(s), Dining Room
- Flooring: Ceramic Tile, Vinyl Plank
- Doors: French Doors
- Windows: Dbl Pane/Storm Window, Skylight(s)
- Basement: None
- Number of fireplaces: 1
- Fireplace features: Wood Burning, Main Level: 1, Fireplace
Interior area
- Total structure area: 1,800
- Total interior livable area: 1,800 sqft
Video & virtual tour
Property
Parking
- Parking features: Driveway, Off Street, RV Parking
Features
- Levels: One
- Stories: 1
- Entry location: Main
- Patio & porch: Bath Off Primary, Ceiling Fan(s), Dbl Pane/Storm Window, Dining Room, Fireplace, French Doors, Skylight(s), Vaulted Ceiling(s), Water Heater
- Has spa: Yes
- Has view: Yes
- View description: Mountain(s), Partial
Lot
- Size: 4.77 Acres
- Features: Deck, Fenced-Partially, Gas Available, High Speed Internet, Hot Tub/Spa, Outbuildings, Propane, RV Parking, Shop
- Topography: Level
- Residential vegetation: Fruit Trees, Garden Space, Pasture, Wooded
Details
- Parcel number: 3903330323160000
- Special conditions: Standard
- Other equipment: Leased Equipment: Propane
Construction
Type & style
- Home type: SingleFamily
- Architectural style: 1 Story
- Property subtype: Single Family Residence
Materials
- Wood Siding, Wood Products
- Foundation: Poured Concrete
- Roof: Metal
Condition
- Year built: 1928
- Major remodel year: 1982
Utilities & green energy
- Electric: Company: PSE
- Sewer: Septic Tank, Company: Septic
- Water: Community, Company: Victor Water Association
- Utilities for property: Xfinity, Xfinity
Community & HOA
Community
- Subdivision: Bellingham
Location
- Region: Bellingham
Financial & listing details
- Price per square foot: $388/sqft
- Tax assessed value: $479,114
- Annual tax amount: $4,485
- Date on market: 8/27/2026
- Listing terms: Conventional,VA Loan
- Inclusions: Dishwasher(s), Dryer(s), Leased Equipment, Microwave(s), Refrigerator(s), Stove(s)/Range(s), Washer(s)
Estimated market value
Not available
Estimated sales range
Not available
Not available
Price history
| Date | Event | Price |
|---|---|---|
| 8/27/2026 | Price change | $699,000-6.7%$388/sqft |
Source: eXp Realty #2574210 Report a problem | ||
| 6/30/2026 | Listed for sale | $749,000-5.5%$416/sqft |
Source: eXp Realty #2547770 Report a problem | ||
| 6/30/2026 | Listing removed | $793,000$441/sqft |
Source: eXp Realty #2520867 Report a problem | ||
| 6/11/2026 | Price change | $793,000-4.3%$441/sqft |
Source: eXp Realty #2520867 Report a problem | ||
| 5/12/2026 | Listed for sale | $829,000+55%$461/sqft |
Source: eXp Realty #2520867 Report a problem | ||
| 7/12/2021 | Sold | $535,000+1.1%$297/sqft |
Source:  NWMLS as distributed by MLS GRID #1768291 Report a problem NWMLS as distributed by MLS GRID #1768291 Report a problem | ||
| 5/31/2021 | Pending sale | $529,000$294/sqft |
Source: NWMLS as distributed by MLS GRID #1768291 Report a problem | ||
| 5/28/2021 | Listed for sale | $529,000+210.4%$294/sqft |
Source: NWMLS as distributed by MLS GRID #1768291 Report a problem | ||
| 10/31/2003 | Sold | $170,400$95/sqft |
Source: NWMLS as distributed by MLS GRID #23029634 Report a problem | ||
Public tax history
| Year | Property taxes | Tax assessment |
|---|---|---|
| 2025 | $4,485 +3.4% | $479,114 +1.6% |
| 2024 | $4,338 +2.5% | $471,489 -9.6% |
| 2023 | $4,234 +1.6% | $521,776 +9% |
| 2022 | $4,167 +11.5% | $478,684 +28% |
| 2021 | $3,737 +11.9% | $373,968 +22% |
| 2020 | $3,338 | $306,529 +13.5% |
| 2019 | $3,338 +12.9% | $270,074 +1.7% |
| 2018 | $2,957 +11.9% | $265,508 +27.8% |
| 2017 | $2,643 -3.2% | $207,796 +6.5% |
| 2016 | $2,729 +12.7% | $195,192 +1.9% |
| 2015 | $2,422 | $191,591 +2.7% |
| 2014 | $2,422 -0.3% | $186,495 +3.6% |
| 2013 | $2,430 | $180,066 |
| 2012 | -- | $180,066 -5.3% |
| 2011 | -- | $190,121 |
| 2010 | -- | $190,121 -13.9% |
| 2009 | $2,257 +0.4% | $220,780 |
| 2008 | $2,249 | $220,780 |
| 2007 | $2,249 +23.9% | $220,780 +74.9% |
| 2005 | $1,816 | $126,215 |
| 2004 | $1,816 -1.2% | $126,215 |
| 2003 | $1,838 +231.3% | $126,215 +234.8% |
| 2002 | $555 -1.2% | $37,700 |
| 2001 | $561 | $37,700 |
| 2000 | -- | $37,700 |
| 1999 | -- | $37,700 |
Find assessor info on the county website
Monthly payment
Est. payment
Payment breakdown
Explore the cost of this home by adjusting the details. Changes won't be saved.Climate risks
Neighborhood: 98226
Nearby schools
Schools provided by the listing agent
- Middle: Meridian Mid
- High: Meridian High
Source: NWMLS as distributed by MLS GRID. This data may not be complete. We recommend contacting the local school district to confirm school assignments for this home.
Similar homes
- $699,0003 bd2 ba1.7k sqftKing Mountain Terrace First Add, Bellingham, WA 98226Active
 MLS ID #2585569, Sean Jeffrey. NWMLS as distributed by MLS GRID
 - $698,0004 bd2 ba2k sqft1445 Mt Baker Highway, Bellingham, WA 98226Active
 MLS ID #2579937, Ethan Potts. NWMLS as distributed by MLS GRID
 - $799,0003 bd2 ba1.5k sqft4165 Cougar Road, Bellingham, WA 98226Active
 MLS ID #2583375, Sydney Weitzel. NWMLS as distributed by MLS GRID
 - $799,0004 bd3 ba1.9k sqft3780 N Heather Place, Bellingham, WA 98226Active
 MLS ID #2587327, Kristal Grimstead. NWMLS as distributed by MLS GRID
