Come home to this beautiful property northwest of Bellingham! The 3/4 acre lot includes a clearing, tall trees, and pond area out back that attracts wildlife. Inside, enjoy the beautiful (and recently updated) flooring through the sunny and bright 3-bedroom home. Don't miss the spacious south-facing deck overlooking the large backyard. 2-bay, 864 sq ft shop has 220v power and insulation and plenty of space for parking, storage, or potential to use as a guestroom/office. Over the last 5 years, sellers have updated lighting, replaced front blinds, painted front deck, and put in new flooring throughout (excess flooring left for buyer). Water heater is 1 year old. City water & natural gas; with septic system rated for 3 BR. Shop has a 4yr old 7.08kW solar system fully warrantied for parts & labor for 20 years. 5 minutes to I-5 and 15 minutes to downtown Bellingham amenities; come find your own spot of paradise!
Active
Listed by: Bellingham Real Estate Company • Leo Cohen
$639,000
1725 Skagit Street, Bellingham, WA 98226
3beds
1,232sqft
Single Family Residence
Built in 1980
0.77 Acres Lot
$623,000 Zestimate®
$519/sqft
$-- HOA
What's special
Updated lightingTall treesPainted front deckNew flooring throughout
- --
- on Zillow
- 505
- views
- 21
- saves
Likely to sell faster than
Zillow last checked:
Listing updated:
Listed by:
Leo Cohen,
Bellingham Real Estate Company,
Christopher Lee,
Bellingham Real Estate Company
Source: NWMLS as distributed by MLS GRID,MLS#: 2584106
Facts & features
Interior
Bedrooms & bathrooms
- Bedrooms: 3
- Bathrooms: 1
- Full bathrooms: 1
- Main level bathrooms: 1
- Main level bedrooms: 3
Primary bedroom
- Level: Main
Bedroom
- Level: Main
Bedroom
- Level: Main
Bathroom full
- Level: Main
Dining room
- Level: Main
Entry hall
- Level: Main
Kitchen without eating space
- Level: Main
Living room
- Level: Main
Utility room
- Level: Main
Heating
- Fireplace, Baseboard, Fireplace Insert, Electric, Natural Gas, Solar (Unspecified)
Cooling
- None
Appliances
- Included: Dishwasher, Dryer, Refrigerator, Stove(s)/Range(s), Washer, Dishwasher(s), Dryer(s), Refrigerator(s), Washer(s), Water Heater: Tank, Water Heater Location: Utility Room
Features
- Dining Room
- Flooring: Hardwood, Laminate, Carpet
- Doors: French Doors
- Windows: Dbl Pane/Storm Window
- Basement: None
- Number of fireplaces: 1
- Fireplace features: Gas, Main Level: 1, Fireplace
Interior area
- Total structure area: 1,232
- Total interior livable area: 1,232 sqft
Property
Parking
- Total spaces: 12
- Parking features: Driveway, Detached Garage, Off Street, RV Parking
- Has garage: Yes
- Covered spaces: 2
- Uncovered spaces: 10
Features
- Levels: One
- Stories: 1
- Entry location: Main
- Patio & porch: Dbl Pane/Storm Window, Dining Room, Fireplace, French Doors, Security System, Water Heater
Lot
- Size: 0.77 Acres
- Dimensions: 181 x 118 x 76 x 119 x 108 x 237
- Features: Dead End Street, Paved, Cable TV, Deck, Dog Run, Fenced-Partially, Gas Available, High Speed Internet, Outbuildings, Patio, RV Parking, Shop
- Topography: Level
- Residential vegetation: Garden Space
Details
- Parcel number: 3802085182530000
- Zoning: RR2A
- Zoning description: Jurisdiction: County
- Special conditions: Standard
Construction
Type & style
- Home type: SingleFamily
- Architectural style: 1 Story
- Property subtype: Single Family Residence
Materials
- Wood Siding
- Foundation: Poured Concrete
- Roof: Composition
Condition
- Good
- Year built: 1980
Utilities & green energy
- Electric: Company: Puget Sound Energy
- Sewer: Septic Tank, Company: Septic
- Water: Public, Company: Water District #2
Green energy
- Energy generation: Solar
Community & HOA
Community
- Security: Security System
- Subdivision: Marietta
Location
- Region: Bellingham
Financial & listing details
- Price per square foot: $519/sqft
- Tax assessed value: $552,906
- Annual tax amount: $5,557
- Date on market: 9/17/2026
- Listing terms: Conventional,FHA,VA Loan
- Inclusions: Dishwasher(s), Dryer(s), Refrigerator(s), Stove(s)/Range(s), Washer(s)
Estimated market value
$623,000
$592,000 - $654,000
$2,863/mo
Price history
| Date | Event | Price |
|---|---|---|
| 9/17/2026 | Listed for sale | $639,000+11.1%$519/sqft |
Source:  NWMLS as distributed by MLS GRID #2584106 Report a problem NWMLS as distributed by MLS GRID #2584106 Report a problem | ||
| 8/20/2021 | Sold | $575,000+9.5%$467/sqft |
Source: NWMLS as distributed by MLS GRID #1808501 Report a problem | ||
| 7/24/2021 | Pending sale | $525,000$426/sqft |
Source: NWMLS as distributed by MLS GRID #1808501 Report a problem | ||
| 7/22/2021 | Price change | $525,000-6.1%$426/sqft |
Source: NWMLS as distributed by MLS GRID #1808501 Report a problem | ||
| 7/16/2021 | Listed for sale | $559,000+47.5%$454/sqft |
Source: NWMLS as distributed by MLS GRID #1808501 Report a problem | ||
| 10/26/2018 | Sold | $379,000$308/sqft |
Source: NWMLS as distributed by MLS GRID #1351764 Report a problem | ||
| 9/26/2018 | Pending sale | $379,000$308/sqft |
Source: Bellwether Real Estate #1351764 Report a problem | ||
| 8/25/2018 | Listed for sale | $379,000+62.7%$308/sqft |
Source: Bellwether Real Estate #1351764 Report a problem | ||
| 7/8/2013 | Sold | $233,000$189/sqft |
Source: NWMLS as distributed by MLS GRID #453098 Report a problem | ||
| 6/4/2013 | Pending sale | $233,000$189/sqft |
Source: Windermere Real Estate/Whatcom, Inc. #453098 Report a problem | ||
| 5/31/2013 | Price change | $233,000-2.5%$189/sqft |
Source: Windermere Real Estate/Whatcom, Inc. #453098 Report a problem | ||
| 4/26/2013 | Pending sale | $238,900$194/sqft |
Source: Windermere Real Estate/Whatcom, Inc. #453098 Report a problem | ||
| 4/17/2013 | Price change | $238,900-1.2%$194/sqft |
Source: Windermere Real Estate/Whatcom, Inc. #453098 Report a problem | ||
| 4/9/2013 | Price change | $241,800-1.2%$196/sqft |
Source: Windermere Real Estate/Whatcom, Inc. #453098 Report a problem | ||
| 3/13/2013 | Price change | $244,800-1.5%$199/sqft |
Source: Windermere Real Estate/Whatcom, Inc. #453098 Report a problem | ||
| 3/1/2013 | Listed for sale | $248,500$202/sqft |
Source: Windermere Real Estate/Whatcom, Inc. #453098 Report a problem | ||
Public tax history
| Year | Property taxes | Tax assessment |
|---|---|---|
| 2025 | $5,558 +7% | $552,906 +3% |
| 2024 | $5,195 +6.6% | $536,801 -4.2% |
| 2023 | $4,874 +28.4% | $560,402 +45% |
| 2022 | $3,798 +18.6% | $386,486 +32.3% |
| 2021 | $3,203 -0.3% | $292,112 +5.8% |
| 2020 | $3,211 | $276,039 +7% |
| 2019 | $3,211 +7.1% | $257,919 +11.5% |
| 2018 | $2,999 +12% | $231,337 +13% |
| 2017 | $2,678 -3% | $204,689 +10% |
| 2016 | $2,760 +29.4% | $186,040 +5% |
| 2015 | $2,133 | $177,209 -1.9% |
| 2014 | $2,133 -4.5% | $180,551 +4.4% |
| 2013 | $2,233 | $172,929 -0.1% |
| 2012 | -- | $173,128 |
| 2011 | -- | $173,128 |
| 2010 | -- | $173,128 -0.3% |
| 2009 | $1,496 | $173,705 |
Find assessor info on the county website
Monthly payment
Est. payment
Payment breakdown
Explore the cost of this home by adjusting the details. Changes won't be saved.Climate risks
Neighborhood: Marietta-Alderwood
Nearby schools
Schools provided by the listing agent
- Elementary: Alderwood Elem
- Middle: Shuksan Mid
- High: Squalicum High
Source: NWMLS as distributed by MLS GRID. This data may not be complete. We recommend contacting the local school district to confirm school assignments for this home.
Similar homes
- $650,0003 bd2 ba1.6k sqft4996 Northwest, Bellingham, WA 98226Active
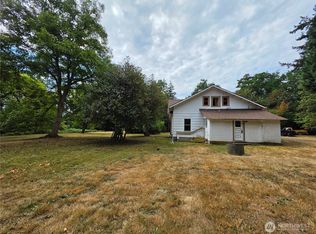 MLS ID #2577794, Christine Johnson-Cicchitti. NWMLS as distributed by MLS GRID
 - $749,0002 bd2 ba1.7k sqft4924 Northwest Drive, Bellingham, WA 98226Active
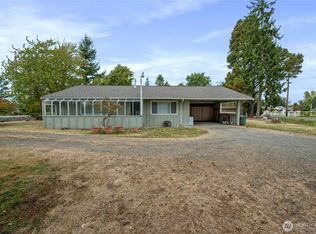 MLS ID #2583849, Marlae Stanovich. NWMLS as distributed by MLS GRID
 - $460,0003 bd3 ba1.7k sqft4244 Archer Drive, Bellingham, WA 98226Active
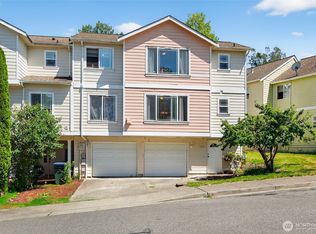 MLS ID #2584244, Michael Hughes. NWMLS as distributed by MLS GRID
 - $497,0002 bd2 ba1k sqft4855 N Village Lane #B, Bellingham, WA 98226Active
 MLS ID #2576628, Dawn Durand. NWMLS as distributed by MLS GRID
