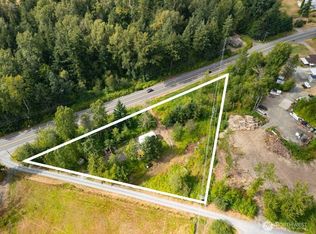
Nearly 5 acres of equestrian and hobby farm potential in Whatcom County, within the Squalicum School District! This just-under-1,000 SF, 3-bedroom manufactured home has been lightly updated with fresh interior and exterior paint and offers 1 full bath plus a Jack-and-Jill half bath connecting two bedrooms. A large covered front porch welcomes you home, while the spacious back deck overlooks gently rolling green pastures. Extensive fencing and cross-fencing are already in place for horses, ponies, goats, chickens, cattle, or your own small farm vision. A detached 2-car garage provides additional storage, while the large shop/barn features horse stalls, a covered run-in area, and 2 shop bays with room for equipment, projects, and hobbies. An additional lean-to adds even more flexibility for livestock. Enjoy evenings around the outdoor firepit, the convenience of a loop driveway, and country living just outside Bellingham. Move in and enjoy the acreage today, or explore the possibility of building your custom home in the future. The home is financeable, with a special lender opportunity available. Ask for details!
Active
Listed by: Windermere RE Whatcom, Inc. • Brandi Coplen
$535,000
1494 Van Wyck Road, Bellingham, WA 98226
3beds
960sqft
Manufactured Home, Manufactured On Land
Built in 1976
4.5 Acres Lot
$534,700 Zestimate®
$557/sqft
$-- HOA
What's special
Loop drivewayLarge covered front porchOutdoor firepit
- --
- on Zillow
- 1,581
- views
- 146
- saves
Likely to sell faster than
Zillow last checked:
Listing updated:
Listed by:
Brandi Coplen,
Windermere RE Whatcom, Inc.,
Tresie Wiersma,
Windermere RE Whatcom, Inc.
Source: NWMLS as distributed by MLS GRID,MLS#: 2574567
Facts & features
Interior
Bedrooms & bathrooms
- Bedrooms: 3
- Bathrooms: 2
- Full bathrooms: 1
- 1/2 bathrooms: 1
- Main level bathrooms: 2
- Main level bedrooms: 3
Bedroom
- Level: Main
Bedroom
- Level: Main
Bedroom
- Level: Main
Bathroom full
- Level: Main
Other
- Level: Main
Entry hall
- Level: Main
Kitchen with eating space
- Level: Main
Living room
- Level: Main
Utility room
- Level: Main
Heating
- 90%+ High Efficiency, Ductless, Forced Air, Heat Pump, Electric
Cooling
- 90%+ High Efficiency, Ductless, Heat Pump
Appliances
- Included: Dishwasher, Dryer, Refrigerator, Stove(s)/Range(s), Washer, Dishwasher(s), Dryer(s), Refrigerator(s), Washer(s), Water Heater: Electric, Water Heater Location: Closet
Features
- Bath Off Primary
- Flooring: Vinyl, Carpet
- Windows: Dbl Pane/Storm Window
- Basement: None
- Has fireplace: No
Interior area
- Total structure area: 960
- Total interior livable area: 960 sqft
Video & virtual tour
Property
Parking
- Total spaces: 6
- Parking features: Attached Garage
- Has attached garage: Yes
- Covered spaces: 2
- Uncovered spaces: 4
Features
- Levels: One
- Stories: 1
- Entry location: Main
- Patio & porch: Bath Off Primary, Dbl Pane/Storm Window, Water Heater
- Has view: Yes
- View description: Territorial
Lot
- Size: 4.5 Acres
- Features: Barn, Cable TV, Deck, Fenced-Fully, Fenced-Partially, High Speed Internet, Outbuildings, Shop, Stable
- Topography: Level,Partial Slope
- Residential vegetation: Pasture
Details
- Parcel number: 3803032480260000
- Zoning: R5A
- Zoning description: Jurisdiction: County
- Special conditions: Standard
Construction
Type & style
- Home type: MobileManufactured
- Architectural style: Manuf-Double Wide
- Property subtype: Manufactured Home, Manufactured On Land
Materials
- Metal/Vinyl
- Foundation: Slab, Tie Down
- Roof: Composition
Condition
- Very Good
- Year built: 1976
- Major remodel year: 1976
Utilities & green energy
- Electric: Company: PSE
- Sewer: Septic Tank, Company: Septic
- Water: Private, Company: Private Well
- Utilities for property: Astound, Astound
Community & HOA
Community
- Subdivision: Bellingham
Location
- Region: Bellingham
Financial & listing details
- Price per square foot: $557/sqft
- Tax assessed value: $414,530
- Annual tax amount: $3,880
- Date on market: 8/27/2026
- Listing terms: Conventional,FHA,VA Loan
- Inclusions: Dishwasher(s), Dryer(s), Refrigerator(s), Stove(s)/Range(s), Washer(s)
- Body type: Double Wide
Estimated market value
$534,700
$508,000 - $561,000
Not available
Price history
| Date | Event | Price |
|---|---|---|
| 8/27/2026 | Listed for sale | $535,000+12.6%$557/sqft |
Source:  NWMLS as distributed by MLS GRID #2574567 Report a problem NWMLS as distributed by MLS GRID #2574567 Report a problem | ||
| 11/17/2023 | Sold | $475,000-5%$495/sqft |
Source: NWMLS as distributed by MLS GRID #2168417 Report a problem | ||
| 10/15/2023 | Pending sale | $500,000$521/sqft |
Source: NWMLS as distributed by MLS GRID #2168417 Report a problem | ||
| 10/5/2023 | Listed for sale | $500,000$521/sqft |
Source: NWMLS as distributed by MLS GRID #2168417 Report a problem | ||
Public tax history
| Year | Property taxes | Tax assessment |
|---|---|---|
| 2025 | $3,880 0% | $414,530 -3.5% |
| 2024 | $3,882 +51.2% | $429,551 +41.8% |
| 2023 | $2,568 +733.2% | $302,961 +22% |
| 2022 | $308 -18.5% | $248,329 +18% |
| 2021 | $378 -6.5% | $210,448 -7% |
| 2020 | $404 | $226,383 +9.5% |
| 2019 | $404 -3.3% | $206,745 |
| 2018 | $418 -3.7% | $206,745 +24% |
| 2017 | $434 -6.5% | $166,755 +9.1% |
| 2016 | $465 -74% | $152,819 +4.2% |
| 2015 | $1,785 | $146,659 +0.4% |
| 2014 | $1,785 -2.3% | $146,111 -2.3% |
| 2013 | $1,828 | $149,616 |
| 2012 | -- | $149,616 |
| 2011 | -- | $149,616 |
| 2010 | -- | $149,616 +0% |
| 2009 | $1,410 -6.1% | $149,615 +3.7% |
| 2008 | $1,502 | $144,225 |
| 2007 | $1,502 +22% | $144,225 |
| 2005 | $1,231 | $144,225 +53.3% |
| 2004 | $1,231 -3.5% | $94,100 |
| 2003 | $1,277 +1.9% | $94,100 |
| 2002 | $1,253 +0.1% | $94,100 |
| 2001 | $1,251 | $94,100 +5.4% |
| 2000 | -- | $89,280 |
| 1999 | -- | $89,280 |
Find assessor info on the county website
Monthly payment
Climate risks
Neighborhood: 98226
Nearby schools
Schools provided by the listing agent
- Elementary: Northern Heights Ele
- Middle: Shuksan Mid
- High: Squalicum High
Source: NWMLS as distributed by MLS GRID. This data may not be complete. We recommend contacting the local school district to confirm school assignments for this home.

Similar homes
- $560,0003 bd1 ba1.2k sqft3811 E Sunset Drive, Bellingham, WA 98226Active
 MLS ID #2570392, Marjorie Belnap. NWMLS as distributed by MLS GRID
 - $550,0002 bd1 ba1.3k sqft3817 E Sunset Drive, Bellingham, WA 98226Active
 MLS ID #2490556, Rick Lopes. NWMLS as distributed by MLS GRID
 - $529,0002 bd2 ba1.4k sqftVillage At Cordata Div 2 Ph 2, Bellingham, WA 98226Active
 MLS ID #2582332, Brady DenBleyker. NWMLS as distributed by MLS GRID
 - $599,0003 bd2 ba1.4k sqft3824 Briarcliffe Court, Bellingham, WA 98226Active
 MLS ID #2580767, Miranda Ferris. NWMLS as distributed by MLS GRID
