
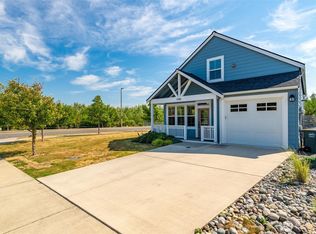
Well-maintained 4-bedroom, 2.5-bath home conveniently located in The Reserve at Cordata within Bellingham's desirable Cordata neighborhood. Offering 1,804 square feet of functional living space, the open-concept main level features a spacious kitchen with an island w/sink, pantry, stainless steel appliances, dining area, and a gas fireplace that creates a warm gathering space. Upstairs, you'll find four bedrooms, including a generous primary suite with a walk-in closet, large vanity, soaking tub, and walk-in shower. The fully fenced backyard with patio provides space for pets, gardening, or outdoor entertaining, while the attached two-car garage adds everyday convenience. Enjoy easy access to Cordata Park, Trader Joe's, Costco, Whatcom Community College, PeaceHealth Medical Center, shopping, dining, and I-5. A functional floor plan, convenient location, and everyday amenities make this home an excellent opportunity in one of the most sought-after neighborhoods in north Bellingham.
Contingent
Listed by: RE/MAX Whatcom County, Inc. • Lindsay Rohweder • 360-224-0427
$619,900
4749 Hadley Street, Bellingham, WA 98226
4beds
1,804sqft
Single Family Residence
Built in 2014
3,484 Square Feet Lot
$618,600 Zestimate®
$344/sqft
$32/mo HOA
What's special
Attached two-car garageGenerous primary suiteWalk-in closetSoaking tubLarge vanityWalk-in showerFunctional floor plan
- --
- on Zillow
- 114
- views
- 6
- saves
Zillow last checked:
Listing updated:
Listed by:
Lindsay Rohweder 360-224-0427 lindsay@nwhomes.net,
RE/MAX Whatcom County, Inc.,
Julie Carney 360-815-3432,
RJR Real Estate Inc.
Source: NWMLS as distributed by MLS GRID,MLS#: 2556801
Facts & features
Interior
Bedrooms & bathrooms
- Bedrooms: 4
- Bathrooms: 3
- Full bathrooms: 2
- 1/2 bathrooms: 1
- Main level bathrooms: 1
Heating
- Fireplace, Fireplace Insert, Forced Air, Electric, Natural Gas
Cooling
- None
Appliances
- Included: Dishwasher, Disposal, Dryer, Refrigerator, Washer, Dishwasher(s), Dryer(s), Garbage Disposal, Refrigerator(s), Washer(s), Water Heater: Gas, Water Heater Location: Garage
Features
- Dining Room
- Flooring: Laminate, Vinyl, Carpet
- Windows: Dbl Pane/Storm Window
- Basement: None
- Number of fireplaces: 1
- Fireplace features: Gas, Main Level: 1, Fireplace
Interior area
- Total structure area: 1,804
- Total interior livable area: 1,804 sqft
Video & virtual tour
Property
Parking
- Total spaces: 6
- Parking features: Attached Garage
- Has attached garage: Yes
- Covered spaces: 2
- Uncovered spaces: 4
Features
- Levels: Two
- Stories: 2
- Entry location: Main
- Patio & porch: Dbl Pane/Storm Window, Dining Room, Fireplace, Walk-In Closet(s), Water Heater
- Has view: Yes
- View description: Territorial
Lot
- Size: 3,484 Square Feet
- Features: Paved, Sidewalk, Cable TV, Fenced-Fully, Gas Available, High Speed Internet
- Topography: Level
- Residential vegetation: Garden Space
Details
- Parcel number: 3802014133860000
- Special conditions: Standard
Construction
Type & style
- Home type: SingleFamily
- Architectural style: 2 Story
- Property subtype: Single Family Residence
Materials
- Cement Planked, Cement Plank
- Foundation: Poured Concrete
- Roof: Composition
Condition
- Year built: 2014
Utilities & green energy
- Electric: Company: PSE
- Sewer: Sewer Connected, Company: City Of Bellingham
- Water: Community, Company: City Of Bellingham
- Utilities for property: Xfinity, Xfinity
Community & HOA
Community
- Features: CCRs
- Subdivision: Cordata
HOA
- Services included: Common Area Maintenance
- HOA fee: $32 monthly
Location
- Region: Bellingham
Financial & listing details
- Price per square foot: $344/sqft
- Tax assessed value: $598,352
- Annual tax amount: $4,946
- Date on market: 7/18/2026
- Listing terms: Conventional,FHA,VA Loan
- Inclusions: Dishwasher(s), Dryer(s), Garbage Disposal, Refrigerator(s), Washer(s)
- Total actual rent: 3300
Estimated market value
$618,600
$588,000 - $650,000
$3,133/mo
Price history
| Date | Event | Price |
|---|---|---|
| 10/21/2026 | Listed for sale | $619,900$344/sqft |
Source:  NWMLS as distributed by MLS GRID #2556801 Report a problem NWMLS as distributed by MLS GRID #2556801 Report a problem | ||
| 10/2/2026 | Pending sale | $619,900$344/sqft |
Source: NWMLS as distributed by MLS GRID #2556801 Report a problem | ||
| 7/18/2026 | Listed for sale | $619,900+110.2%$344/sqft |
Source: NWMLS as distributed by MLS GRID #2556801 Report a problem | ||
| 8/16/2023 | Listing removed | -- |
Source: Zillow Rentals Report a problem | ||
| 7/3/2023 | Listed for rent | $2,900$2/sqft |
Source: Zillow Rentals Report a problem | ||
| 1/20/2015 | Sold | $294,900$163/sqft |
Source: Public Record Report a problem | ||
Public tax history
| Year | Property taxes | Tax assessment |
|---|---|---|
| 2025 | $4,946 +4.9% | $598,352 +6% |
| 2024 | $4,717 +7.6% | $564,474 -4.2% |
| 2023 | $4,384 +3.9% | $589,295 +14% |
| 2022 | $4,218 +6.9% | $516,925 +21% |
| 2021 | $3,944 +6.6% | $427,211 +16% |
| 2020 | $3,700 | $368,344 +3.5% |
| 2019 | $3,700 +4.4% | $355,887 +13.1% |
| 2018 | $3,545 +24.9% | $314,797 +16.1% |
| 2017 | $2,840 -12.8% | $271,166 +1% |
| 2016 | $3,255 +10.8% | $268,598 +4.6% |
| 2015 | $2,939 | $256,808 -0.5% |
| 2014 | $2,939 -3.9% | $257,981 +296.9% |
| 2013 | $3,059 | $65,000 -7.1% |
| 2012 | -- | $70,000 |
| 2011 | -- | $70,000 |
| 2010 | -- | $70,000 |
| 2009 | $760 | $70,000 -12.5% |
| 2008 | -- | $80,000 |
| 2007 | -- | -- |
Find assessor info on the county website
Monthly payment
Est. payment
Payment breakdown
Explore the cost of this home by adjusting the details. Changes won't be saved.Climate risks
Neighborhood: Cordata
Nearby schools
Schools provided by the listing agent
- Elementary: Irene Reither Primar
- Middle: Meridian Mid
- High: Meridian High
Source: NWMLS as distributed by MLS GRID. This data may not be complete. We recommend contacting the local school district to confirm school assignments for this home.
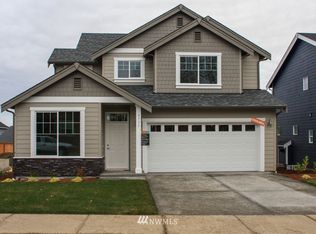
- $586,4003 bd3 ba1.7k sqftLOT 4757 151 Hadley St, Bellingham, WA 98226Off Market
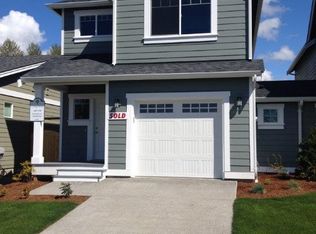
- $538,5003 bd3 ba1.4k sqftLOT 4768 119 Parker St, Bellingham, WA 98226Off Market
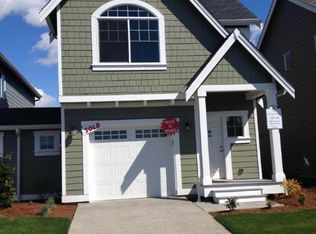
- $508,1003 bd3 ba1.4k sqftLOT 4764 120 Parker St, Bellingham, WA 98226Off Market
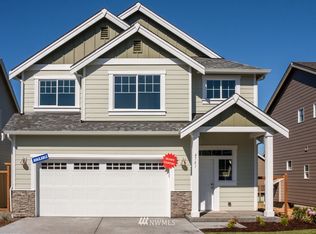
- $652,7004 bd4 ba1.8k sqftLOT 4741 147 Hadley St, Bellingham, WA 98226Off Market
Similar homes
- $595,0003 bd3 ba1.6k sqft4780 Spring Brook Street, Bellingham, WA 98226Active
 MLS ID #2551485, Kim Thompson. NWMLS as distributed by MLS GRID
 - $675,0003 bd3 ba1.5k sqftThe Commons At Cordata Condo 4th Am, Bellingham, WA 98226Active
 MLS ID #2545718, James K. Kaemingk Jr. NWMLS as distributed by MLS GRID
 - $675,0004 bd4 ba2.1k sqftVillage On The Green, Bellingham, WA 98226Active
 MLS ID #2578480, Joseph Hoppis. NWMLS as distributed by MLS GRID
 - $639,0003 bd1 ba1.2k sqftCanfield's Addition To Marietta, Bellingham, WA 98226Active
 MLS ID #2584106, Leo Cohen. NWMLS as distributed by MLS GRID
