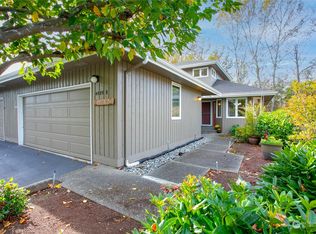
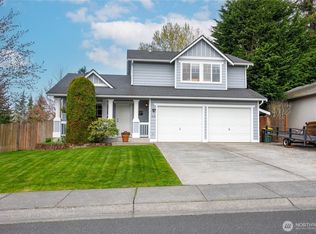
Welcome to this inviting 3-bedroom, 2.5-bath home perfectly situated on a peaceful dead-end lane in Bellingham. A stand alone air space condo offering privacy and tranquility while remaining conveniently close to everything the Pacific Northwest has to offer, this well-maintained residence is move-in ready and full of thoughtful updates.Step inside to beautiful manufactured hardwood floors that flow throughout the main living areas, creating a warm and durable foundation for your everyday life. The kitchen shines with sleek granite countertops, providing ample workspace and a modern touch that makes meal prep a pleasure.The highlight of the home is the updated master suite, featuring contemporary finishes, generous space, and a luxurious full bath. Two additional bedrooms and another full bath offer flexibility for guests, or a home office, while the convenient half bath serves the main living areas.Outside, entertain and relax in style on the large deck overlooking the private backyard. The deck is perfect for morning coffee, evening barbecues, or simply unwinding, and the included hot tub provides the ultimate year-round retreat after a day of hiking, skiing, or exploring Bellingham’s vibrant community. A great home for a first-time buyer, someone downsizing, or looking for a low-maintenance home in a great neighborhood.
Active
Listed by: Windermere RE Whatcom, Inc. • James K. Kaemingk Jr • 360-224-5465
$675,000
702 Kodiak Lane, Bellingham, WA 98226
3beds
1,559sqft
Single Family Residence, Condominium
Built in 2018
3,484 Square Feet Lot
$667,400 Zestimate®
$433/sqft
$93/mo HOA
What's special
Contemporary finishesUpdated master suitePeaceful dead-end laneTwo additional bedroomsConvenient half bathBeautiful manufactured hardwood floors
- --
- on Zillow
- 268
- views
- 18
- saves
Zillow last checked:
Listing updated:
Listed by:
James K. Kaemingk Jr 360-224-5465 jimk@windermere.com,
Windermere RE Whatcom, Inc.
Source: NWMLS as distributed by MLS GRID,MLS#: 2545718
Facts & features
Interior
Bedrooms & bathrooms
- Bedrooms: 3
- Bathrooms: 3
- Full bathrooms: 1
- 3/4 bathrooms: 1
- 1/2 bathrooms: 1
- Main level bathrooms: 2
- Main level bedrooms: 1
Primary bedroom
- Level: Main
Bedroom
- Level: Second
Bedroom
- Level: Second
Bathroom three quarter
- Level: Second
Bathroom full
- Level: Main
Other
- Level: Main
Dining room
- Level: Main
Entry hall
- Level: Main
Kitchen with eating space
- Level: Main
Living room
- Level: Main
Utility room
- Level: Main
Heating
- Fireplace, 90%+ High Efficiency, Natural Gas
Cooling
- Forced Air, Heat Pump
Appliances
- Included: Dishwasher, Disposal, Dryer, Microwave, Refrigerator, Dishwasher(s), Dryer(s), Garbage Disposal, Microwave(s), Refrigerator(s), Cooking-Gas, Washer
- Laundry: Washer Hookup
Features
- Flooring: Ceramic Tile, Hardwood, Carpet
- Doors: French Doors
- Windows: Insulated Windows
- Number of fireplaces: 1
- Fireplace features: Gas, Main Level: 1, Fireplace
Interior area
- Total structure area: 1,559
- Total interior livable area: 1,559 sqft
Video & virtual tour
Property
Parking
- Total spaces: 4
- Parking features: Individual Garage
- Has garage: Yes
- Covered spaces: 2
- Uncovered spaces: 2
Features
- Levels: Two
- Stories: 2
- Entry location: Main
- Patio & porch: Cooking-Gas, Fireplace, French Doors, Ground Floor, Insulated Windows, Primary Bathroom, Walk-In Closet(s), Washer
- Has view: Yes
- View description: Territorial
Lot
- Size: 3,484 Square Feet
- Features: Dead End Street, Open Lot, Paved, Sidewalk
Details
- Parcel number: 380212121183
- Special conditions: Standard
Construction
Type & style
- Home type: SingleFamily
- Architectural style: Condo (2 Levels)
- Property subtype: Single Family Residence, Condominium
Materials
- Cement Planked, Cement Plank
- Roof: Composition
Condition
- Year built: 2018
- Major remodel year: 2018
Utilities & green energy
- Electric: Company: Puget Sound Energy
- Sewer: Company: city of Bellingham
- Water: Company: city of Bellingham
- Utilities for property: Comcast, Comcast
Green energy
- Energy efficient items: Insulated Windows
Community & HOA
Community
- Subdivision: Cordata
HOA
- Services included: Common Area Maintenance, Road Maintenance, See Remarks
- HOA fee: $93 monthly
Location
- Region: Bellingham
Financial & listing details
- Price per square foot: $433/sqft
- Tax assessed value: $551,359
- Annual tax amount: $4,580
- Date on market: 6/26/2026
- Listing terms: Conventional,FHA
- Inclusions: Dishwasher(s), Dryer(s), Garbage Disposal, Microwave(s), Refrigerator(s)
Estimated market value
$667,400
$634,000 - $701,000
$2,913/mo
Price history
| Date | Event | Price |
|---|---|---|
| 6/26/2026 | Listed for sale | $675,000+67.9%$433/sqft |
Source:  NWMLS as distributed by MLS GRID #2545718 Report a problem NWMLS as distributed by MLS GRID #2545718 Report a problem | ||
| 9/27/2018 | Sold | $401,960$258/sqft |
Source: NWMLS as distributed by MLS GRID #1329087 Report a problem | ||
Public tax history
| Year | Property taxes | Tax assessment |
|---|---|---|
| 2025 | $4,580 +2.5% | $551,359 +1% |
| 2024 | $4,470 +5.2% | $545,881 |
| 2023 | $4,249 +2.1% | $545,881 +11% |
| 2022 | $4,161 +12% | $491,785 +23% |
| 2021 | $3,714 -11.1% | $399,825 -5.8% |
| 2020 | $4,175 | $424,231 +8.5% |
| 2019 | $4,175 +4.9% | $390,999 +380.6% |
| 2018 | $3,981 | $81,360 |
Find assessor info on the county website
Monthly payment
Est. payment
Payment breakdown
Explore the cost of this home by adjusting the details. Changes won't be saved.Climate risks
Neighborhood: Cordata

Similar homes
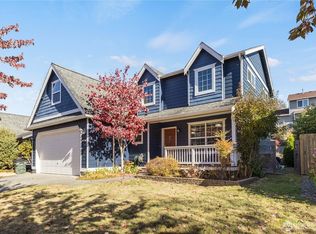
- $615,0003 bd3 ba1.6k sqft4662 Bedford Ave, Bellingham, WA 98226Active
 MLS ID #2590950, Tarnjot Brar. NWMLS as distributed by MLS GRID
 - $549,5003 bd3 ba1.3k sqft4325 Larch Lane, Bellingham, WA 98226Active
 MLS ID #2541914, Shalyce Pocock. NWMLS as distributed by MLS GRID
 - $675,0004 bd4 ba2.1k sqftVillage On The Green, Bellingham, WA 98226Active
 MLS ID #2578480, Joseph Hoppis. NWMLS as distributed by MLS GRID
 - $649,9003 bd3 ba1.5k sqft3601 Orange Blossom Court, Bellingham, WA 98226Active
 MLS ID #2515061, Jason Lee. NWMLS as distributed by MLS GRID
