Move-in-ready home AND a $6,000 seller credit to help buy down your mortgage rate!!! This light and bright 3-bedroom, 2-bathroom home offers 1,535 square feet of comfortable living and is warm and inviting the moment you walk through the front door. The main floor features an open & airy floor plan, with a beautiful kitchen that opens to the family room and back patio. Upstairs you’ll find three bedrooms, including a spacious primary suite with en suite bathroom. Built on a corner lot with sunny southern exposure, life outside is a delight: large fully-fenced backyard, patio, bonus lean-to shed for extra storage. There’s plenty of room to garden, entertain, and relax—and it’s conveniently close to everything. Minutes to hospital, medical, I-5, shopping & more thanks to new freeway underpass. Move-in ready and located in a quiet well-established neighborhod, this gem has it all. Come see it today before it’s gone!
Active
Listed by: Windermere RE Whatcom, Inc. • Jason Lee
Price cut: $10K (7/21)
$669,500
3601 Orange Blossom Court, Bellingham, WA 98226
3beds
1,535sqft
:
Get pre-qualified$4,077/mo
Single Family Residence
Built in 2002
5,662 Square Feet Lot
$663,100 Zestimate®
$436/sqft
$-- HOA
What's special
Large fully-fenced backyardCorner lotSunny southern exposureLight and bright
- 101 days |
- 689 |
- 26 |
Zillow last checked:
Listing updated:
Listed by:
Jason Lee,
Windermere RE Whatcom, Inc.,
Kurt Swanson,
Windermere RE Whatcom, Inc.
Source: NWMLS as distributed by MLS GRID,MLS#: 2515061
Facts & features
Interior
Bedrooms & bathrooms
- Bedrooms: 3
- Bathrooms: 3
- Full bathrooms: 2
- 1/2 bathrooms: 1
- Main level bathrooms: 1
Primary bedroom
- Level: Second
Bedroom
- Level: Second
Bedroom
- Level: Second
Bathroom full
- Level: Second
Bathroom full
- Level: Second
Other
- Level: Main
Dining room
- Level: Main
Entry hall
- Level: Main
Family room
- Level: Main
Kitchen with eating space
- Level: Main
Living room
- Level: Main
Utility room
- Level: Main
Heating
- Fireplace, Forced Air, Natural Gas
Cooling
- None
Appliances
- Included: Dishwasher, Disposal, Dryer, Microwave, Refrigerator, Stove(s)/Range(s), Washer, Dishwasher(s), Dryer(s), Garbage Disposal, Microwave(s), Refrigerator(s), Washer(s)
Features
- Bath Off Primary, Ceiling Fan(s), Dining Room
- Flooring: Vinyl Plank, Carpet
- Windows: Dbl Pane/Storm Window
- Basement: None
- Number of fireplaces: 1
- Fireplace features: Gas, Main Level: 1, Fireplace
Interior area
- Total structure area: 1,535
- Total interior livable area: 1,535 sqft
Property
Parking
- Total spaces: 2
- Parking features: Driveway, Attached Garage, Off Street
- Has attached garage: Yes
- Covered spaces: 2
Features
- Levels: Two
- Stories: 2
- Entry location: Main
- Patio & porch: Bath Off Primary, Ceiling Fan(s), Dbl Pane/Storm Window, Dining Room, Fireplace, Walk-In Closet(s)
- Has view: Yes
- View description: Territorial
Lot
- Size: 5,662 Square Feet
- Features: Corner Lot, Cul-De-Sac, Curbs, Paved, Sidewalk, Cable TV, Fenced-Fully, High Speed Internet, Patio
- Topography: Level
- Residential vegetation: Garden Space
Details
- Parcel number: 3803171621750000
- Special conditions: Standard
Construction
Type & style
- Home type: SingleFamily
- Architectural style: 2 Story
- Property subtype: Single Family Residence
Materials
- Cement Planked, Cement Plank
- Foundation: Poured Concrete
- Roof: Composition
Condition
- Year built: 2002
Utilities & green energy
- Sewer: Sewer Connected
- Water: Public
Community & HOA
Community
- Subdivision: Bellingham
Location
- Region: Bellingham
Financial & listing details
- Price per square foot: $436/sqft
- Tax assessed value: $546,079
- Annual tax amount: $4,808
- Date on market: 4/28/2026
- Cumulative days on market: 102 days
- Listing terms: Conventional
- Inclusions: Dishwasher(s), Dryer(s), Garbage Disposal, Microwave(s), Refrigerator(s), Stove(s)/Range(s), Washer(s)
Estimated market value
$663,100
$630,000 - $696,000
$3,101/mo
Price history
| Date | Event | Price |
|---|---|---|
| 7/21/2026 | Price change | $669,500-1.5%$436/sqft |
Source:  NWMLS as distributed by MLS GRID #2515061 Report a problem NWMLS as distributed by MLS GRID #2515061 Report a problem | ||
| 6/10/2026 | Price change | $679,500-2.2%$443/sqft |
Source: NWMLS as distributed by MLS GRID #2515061 Report a problem | ||
| 4/29/2026 | Listed for sale | $695,000+325.2%$453/sqft |
Source: NWMLS as distributed by MLS GRID #2515061 Report a problem | ||
| 2/6/2002 | Sold | $163,455$106/sqft |
Source: Public Record Report a problem | ||
Public tax history
| Year | Property taxes | Tax assessment |
|---|---|---|
| 2024 | $4,471 +0.8% | $546,079 -4.2% |
| 2023 | $4,437 +4.9% | $570,091 +14% |
| 2022 | $4,231 +10.2% | $500,080 +21% |
| 2021 | $3,839 +13.2% | $413,289 +20% |
| 2020 | $3,391 | $344,548 +7% |
| 2019 | $3,391 +3.5% | $321,902 +11.5% |
| 2018 | $3,278 +11.8% | $288,724 +13% |
| 2017 | $2,932 -3.4% | $255,465 +10% |
| 2016 | $3,034 +25.7% | $232,154 +5% |
| 2015 | $2,415 | $221,190 -2.3% |
| 2014 | $2,415 -5.5% | $226,416 +4.5% |
| 2013 | $2,555 | $216,669 |
| 2012 | -- | $216,669 |
| 2011 | -- | $216,669 |
| 2010 | -- | $216,669 -0.4% |
| 2009 | $1,802 -8.4% | $217,445 +8.8% |
| 2008 | $1,967 | $199,845 |
| 2007 | $1,967 +19.7% | $199,845 |
| 2005 | $1,643 | $199,845 +38.6% |
| 2004 | $1,643 -5.9% | $144,200 |
| 2003 | $1,745 +2.8% | $144,200 |
| 2002 | $1,697 +278.1% | $144,200 +279.5% |
| 2001 | $449 | $38,000 |
Find assessor info on the county website
Monthly payment
Est. payment
Payment breakdown
Explore the cost of this home by adjusting the details. Changes won't be saved.Climate risks
Neighborhood: King Mountain
Nearby schools
GreatSchools rating
- 5/10Cordata Elementary SchoolGrades: PK-5Distance: 2.7 mi
- 8/10Whatcom Middle SchoolGrades: 6-8Distance: 1.8 mi
- 8/10Squalicum High SchoolGrades: 9-12Distance: 1.6 mi
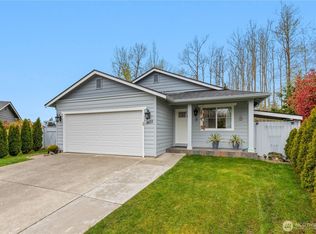
- $598,0003 bd2 ba1k sqft3611 Orange Blossom Ct, Bellingham, WA 98226Sold
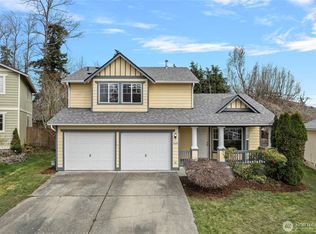
- $622,7503 bd3 ba1.5k sqft3608 Orange Blossom Ct, Bellingham, WA 98226Sold
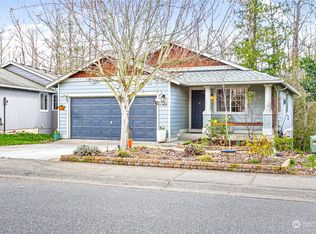
- $635,0003 bd3 ba1.4k sqft1406 Fruitland Dr, Bellingham, WA 98226Sold
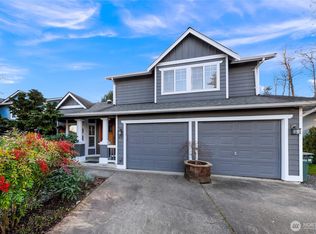
- $700,0003 bd3 ba1.9k sqft1435 Fruitland Dr, Bellingham, WA 98226Sold
- $560,0003 bd2 ba1.1k sqft1414 Fruitland Dr, Bellingham, WA 98226Sold
- $585,0003 bd2 ba1k sqft1531 Fruitland Dr, Bellingham, WA 98226Pending
- $485,0003 bd3 ba1.5k sqft1511 Fruitland Dr, Bellingham, WA 98226Sold
- $483,0003 bd1 ba1.1k sqft1407 Cranberry Ct, Bellingham, WA 98226Sold
A local agent can set up tours, give advice and negotiate with sellers.
A local lender can help you make sure your offer is ready when you are.
Similar homes
- $649,0003 bd3 ba1.6k sqft3519 Skylark Loop, Bellingham, WA 98226Active
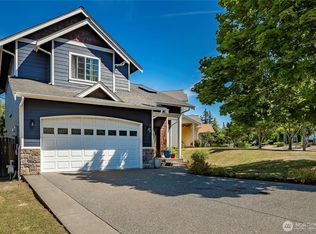 MLS ID #2560661, Kelly Jeffrey. NWMLS as distributed by MLS GRID
 - $699,0003 bd2 ba1.7k sqftCornwell Park Acreage Suppl, Bellingham, WA 98225Active
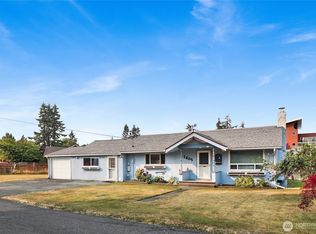 MLS ID #2561625, Sean Ryan. NWMLS as distributed by MLS GRID
 - $678,0003 bd2 ba2.1k sqft1356 Welling Rd, Bellingham, WA 98226Active
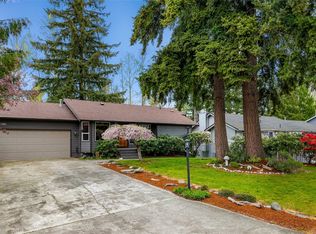 MLS ID #2507198, Tristan Smith. NWMLS as distributed by MLS GRID
 - $675,0003 bd2 ba1.6k sqftVillage At Cordata, Bellingham, WA 98226Active
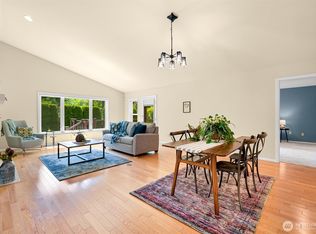 MLS ID #2545418, Brandon Nelson. NWMLS as distributed by MLS GRID
 - $715,0003 bd2 ba1.5k sqftCedar Ridge Div 1, Bellingham, WA 98229ActiveMLS ID #2563587, Patrick Johnson. NWMLS as distributed by MLS GRID
- $699,0004 bd3 ba1.8k sqft3613 N Grace Lane, Bellingham, WA 98226ActiveMLS ID #2519313, Noah Braun. NWMLS as distributed by MLS GRID
- $675,0003 bd3 ba1.5k sqftThe Commons At Cordata Condo 4th Am, Bellingham, WA 98226ActiveMLS ID #2545718, James K. Kaemingk Jr. NWMLS as distributed by MLS GRID
- $624,0003 bd2 ba1.2k sqft137 33rd Street, Bellingham, WA 98225ActiveMLS ID #2561496, Andi Dyer. NWMLS as distributed by MLS GRID
- $370,0003 bd2 ba1.4k sqft3802 James Street #39, Bellingham, WA 98226ActiveMLS ID #2565797, Lynda L. Hinton. NWMLS as distributed by MLS GRID
- $729,9004 bd2 ba2k sqft1445 Mt Baker Highway, Bellingham, WA 98226ActiveMLS ID #2532735, Ethan Potts. NWMLS as distributed by MLS GRID
- $729,0004 bd3 ba2.3k sqftHighland Heights, Bellingham, WA 98226ActiveMLS ID #2558177, Morgan Loy. NWMLS as distributed by MLS GRID
- $789,0003 bd3 ba2k sqft3979 Patrick Court, Bellingham, WA 98226ActiveMLS ID #2555624, Sophia Evans. NWMLS as distributed by MLS GRID
- $725,0003 bd3 ba1.9k sqft5581 Mission Road, Bellingham, WA 98226ActiveMLS ID #2537208, Rachael Wilson. NWMLS as distributed by MLS GRID
- $824,5003 bd2 ba1.9k sqftOwens Short Plat, Bellingham, WA 98226ActiveMLS ID #2561431, Hafdis Arnadottir. NWMLS as distributed by MLS GRID
- $669,0002 bd1 ba1.6k sqftCountry Club Acreage, Bellingham, WA 98225ActiveMLS ID #2543978, Drew R. Rosser. NWMLS as distributed by MLS GRID
- $850,0004 bd3 ba1.9k sqft3780 N Heather Place, Bellingham, WA 98226ActiveMLS ID #2560046, Kristal Grimstead. NWMLS as distributed by MLS GRID
- $555,0002 bd2 ba1.4k sqftVillage At Cordata, Northside, Bellingham, WA 98226ActiveMLS ID #2560106, Brian Neal. NWMLS as distributed by MLS GRID
- $565,0002 bd1 ba1.3k sqftFirst Add To New Whatcom, Bellingham, WA 98225ActiveMLS ID #2564773, Daniel Pittsenbarger. NWMLS as distributed by MLS GRID
- $564,5003 bd3 ba1.3k sqft4325 Larch Lane, Bellingham, WA 98226ActiveMLS ID #2541914, Shalyce Pocock. NWMLS as distributed by MLS GRID
- $850,0004 bd2 ba2k sqft1207 34th Street, Bellingham, WA 98229ActiveMLS ID #2562978, Lacey Lewis. NWMLS as distributed by MLS GRID
