Step into updated, Air-Conditioned comfort in this beautiful, bright, ONE-LEVEL Condo in Village at Cordata! Featuring 3 bedrooms with the spacious Primary Suite at one end, outfitted with a walk-in closet with custom organizer + two additional closets, a fully tiled bathroom with curbless shower, double sink vanity & new lighting. Two guest bedrooms (or office, craft room, you choose!) are on the opposite end of the condo with their own full bath + washer/dryer in the hall. The kitchen enjoys Mt. Baker views from its dining area, and has been tastefully remodeled with granite counters, a Kitchen Aid double oven, Bosch dishwasher, hardwood floors that extend into the vaulted-ceiling Family Room, guest BR's and hallway. You have direct access from the kitchen into the spacious 2-car garage without having to go outside. Cozy up to the new, modern gaslog fireplace with stone surround, a newer furnace & Central AC for year-round climate control. The back deck has been recently replaced with composite decking & faces a private, sunny, south-facing yard. Centrally located at the back of the complex, you'll treasure this condo's extremely quiet & peaceful setting. The Village at Cordata is a 55+ community with 123 units, a clubhouse and indoor pool / hot tub, fitness center, game & rec room, fully outfitted woodworking shop, walking trails & community events. The Village sets the standard for exquisitely maintained landscaping & exteriors. Experience it in person today!
Active
Listed by: COMPASS • Brandon Nelson
$695,000
4553 Village Drive #A, Bellingham, WA 98226
3beds
1,690sqft
:
Get pre-qualified$5,128/mo
Single Family Residence, Condominium
Built in 1991
5,031 Square Feet Lot
$690,300 Zestimate®
$411/sqft
$895/mo HOA
What's special
Bosch dishwasherPrivate sunny south-facing yardBeautiful bright one-level condoSpacious primary suiteKitchen aid double ovenUpdated air-conditioned comfort
- 32 days |
- 590 |
- 14 |
Zillow last checked:
Listing updated:
Listed by:
Brandon Nelson,
COMPASS
Source: NWMLS as distributed by MLS GRID,MLS#: 2545418
Facts & features
Interior
Bedrooms & bathrooms
- Bedrooms: 3
- Bathrooms: 2
- Full bathrooms: 1
- 3/4 bathrooms: 1
- Main level bathrooms: 2
- Main level bedrooms: 3
Primary bedroom
- Level: Main
Bedroom
- Level: Main
Bedroom
- Level: Main
Bathroom three quarter
- Level: Main
Bathroom full
- Level: Main
Dining room
- Level: Main
Entry hall
- Level: Main
Family room
- Level: Main
Kitchen with eating space
- Level: Main
Heating
- Fireplace, Forced Air, Electric, Natural Gas
Cooling
- Has cooling: Yes
Appliances
- Included: Dishwasher, Disposal, Dryer, Microwave, Refrigerator, Stove(s)/Range(s), Washer, Dishwasher(s), Dryer(s), Garbage Disposal, Microwave(s), Refrigerator(s), Washer(s), Water Heater: Tank, Water Heater Location: Garage, Cooking - Electric Hookup, Cooking-Electric, Dryer-Electric
- Laundry: Electric Dryer Hookup, Washer Hookup
Features
- Flooring: Ceramic Tile, Hardwood, Carpet
- Windows: Insulated Windows, Skylight(s), Coverings: Yes
- Number of fireplaces: 1
- Fireplace features: Gas, Main Level: 1, Fireplace
Interior area
- Total structure area: 1,690
- Total interior livable area: 1,690 sqft
Property
Parking
- Total spaces: 4
- Parking features: Individual Garage, RV Parking, RV Parking
- Has garage: Yes
- Covered spaces: 2
- Uncovered spaces: 2
Features
- Levels: One
- Stories: 1
- Entry location: Main
- Patio & porch: Alarm System, Central Vacuum, Cooking-Electric, Dryer-Electric, End Unit, Fireplace, Ground Floor, Insulated Windows, Primary Bathroom, Skylight(s), Vaulted Ceiling(s), Walk-In Closet(s), Washer, Water Heater
- Spa features: Community
- Has view: Yes
- View description: Mountain(s), Territorial
Lot
- Size: 5,031 Square Feet
- Features: Paved
Details
- Parcel number: 3802121601650008
- Special conditions: Standard
Construction
Type & style
- Home type: SingleFamily
- Architectural style: Traditional,Condo (1 Level)
- Property subtype: Single Family Residence, Condominium
Materials
- Wood Siding
- Roof: Composition
Condition
- Year built: 1991
Utilities & green energy
- Electric: Company: PSE
- Sewer: Company: HOA (COB)
- Water: Company: HOA (COB)
- Utilities for property: Comcast/Xfinity, Comcast/Xfinity
Green energy
- Energy efficient items: Insulated Windows
Community & HOA
Community
- Features: Age Restriction, Cable TV, Clubhouse, Fitness Center, Game/Rec Rm, Outside Entry, Indoor Pool, RV Parking, Trail(s)
- Senior community: Yes
- Subdivision: Cordata
HOA
- Services included: Cable TV, Common Area Maintenance, Internet, Maintenance Grounds, Road Maintenance, Sewer, Water
- HOA fee: $895 monthly
- HOA phone: 425-449-5681
Location
- Region: Bellingham
Financial & listing details
- Price per square foot: $411/sqft
- Tax assessed value: $581,617
- Annual tax amount: $4,880
- Date on market: 7/2/2026
- Cumulative days on market: 25 days
- Listing terms: Conventional
- Inclusions: Dishwasher(s), Dryer(s), Garbage Disposal, Microwave(s), Refrigerator(s), Stove(s)/Range(s), Washer(s)
Estimated market value
$690,300
$656,000 - $725,000
$2,953/mo
Price history
| Date | Event | Price |
|---|---|---|
| 7/13/2026 | Listed for sale | $695,000$411/sqft |
Source:  NWMLS as distributed by MLS GRID #2545418 Report a problem NWMLS as distributed by MLS GRID #2545418 Report a problem | ||
| 7/6/2026 | Pending sale | $695,000$411/sqft |
Source: NWMLS as distributed by MLS GRID #2545418 Report a problem | ||
| 6/25/2026 | Listed for sale | $695,000+51.1%$411/sqft |
Source: NWMLS as distributed by MLS GRID #2545418 Report a problem | ||
| 9/3/2020 | Sold | $460,000+8.2%$272/sqft |
Source: Public Record Report a problem | ||
| 9/29/2017 | Sold | $425,000-1.2%$251/sqft |
Source: NWMLS as distributed by MLS GRID #1146870 Report a problem | ||
| 9/19/2017 | Pending sale | $430,000$254/sqft |
Source: Windermere Real Estate/Whatcom, Inc. #1146870 Report a problem | ||
| 6/30/2017 | Price change | $430,000-4.4%$254/sqft |
Source: Windermere Real Estate/Whatcom, Inc. #1146870 Report a problem | ||
| 6/25/2017 | Listed for sale | $450,000+91.5%$266/sqft |
Source: Windermere Real Estate/Whatcom, Inc. #1146870 Report a problem | ||
| 9/26/2011 | Sold | $235,000-2.1%$139/sqft |
Source: NWMLS as distributed by MLS GRID #259660 Report a problem | ||
| 8/28/2011 | Price change | $240,000-4%$142/sqft |
Source: Keller Williams Western Realty #259660 Report a problem | ||
| 8/7/2011 | Listed for sale | $250,000$148/sqft |
Source: Keller Williams - Bellingham #259660 Report a problem | ||
Public tax history
| Year | Property taxes | Tax assessment |
|---|---|---|
| 2024 | $4,757 +5.2% | $581,617 |
| 2023 | $4,522 +2.1% | $581,617 +11% |
| 2022 | $4,428 +11.9% | $523,980 +23% |
| 2021 | $3,957 +13% | $426,000 +19.7% |
| 2020 | $3,503 | $355,951 +8.5% |
| 2019 | $3,503 +4.9% | $328,068 +14% |
| 2018 | $3,340 +14.3% | $287,749 +16.2% |
| 2017 | $2,922 -0.7% | $247,642 +9.4% |
| 2016 | $2,942 +27% | $226,422 +6.7% |
| 2015 | $2,317 | $212,204 -4.4% |
| 2014 | $2,317 -7.5% | $221,970 +7.6% |
| 2013 | $2,505 | $206,220 |
| 2012 | -- | $206,220 |
| 2011 | -- | $206,220 -0.8% |
| 2010 | -- | $207,900 -1% |
| 2009 | $1,893 -8.4% | $210,000 |
| 2008 | $2,067 | $210,000 |
| 2007 | $2,067 -2% | $210,000 |
| 2005 | $2,108 | $210,000 +13.5% |
| 2004 | $2,108 -5.9% | $185,000 |
| 2003 | $2,239 +2.8% | $185,000 |
| 2002 | $2,178 -0.4% | $185,000 |
| 2001 | $2,185 | $185,000 +26.5% |
| 2000 | -- | $146,250 |
| 1999 | -- | $146,250 |
Find assessor info on the county website
Monthly payment
Est. payment
Payment breakdown
Explore the cost of this home by adjusting the details. Changes won't be saved.Climate risks
Neighborhood: Cordata
Nearby schools
GreatSchools rating
- 5/10Cordata Elementary SchoolGrades: PK-5Distance: 0.5 mi
- 6/10Shuksan Middle SchoolGrades: 6-8Distance: 1 mi
- 8/10Squalicum High SchoolGrades: 9-12Distance: 3.6 mi
Schools provided by the listing agent
- Elementary: Cordata Elem
- Middle: Shuksan Mid
- High: Squalicum High
Source: NWMLS as distributed by MLS GRID. This data may not be complete. We recommend contacting the local school district to confirm school assignments for this home.
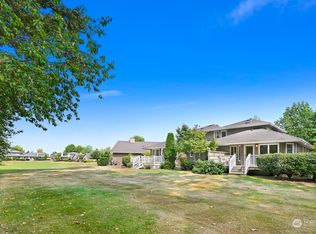
- $590,0002 bd2 ba1.6k sqft4585 Village Dr #A, Bellingham, WA 98226Sold
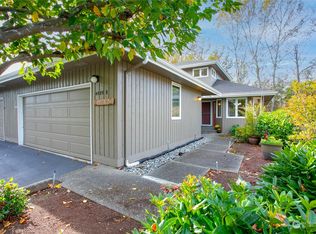
- $655,0003 bd2 ba1.6k sqft4585 Village Dr #B, Bellingham, WA 98226Sold
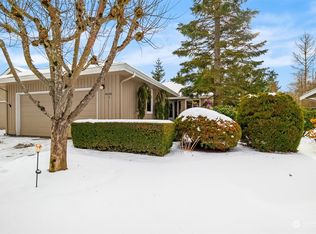
- $635,0002 bd2 ba1.4k sqft4409 Village Dr #B, Bellingham, WA 98226Sold
- $597,0003 bd3 ba1.8k sqft618 Starflower Ct, Bellingham, WA 98226Sold

- $660,0003 bd2 ba1.7k sqft4630 Village Dr #A, Bellingham, WA 98226Sold
- $515,0002 bd2 ba1.1k sqft4355 Village Dr #B, Bellingham, WA 98226Sold
- $595,0002 bd2 ba1.3k sqft707 Kodiak Ln, Bellingham, WA 98226For Sale
- $433,3002 bd-- ba1.1k sqft4201B Village Dr, Bellingham, WA 98226Off Market
A local agent can set up tours, give advice and negotiate with sellers.
A local lender can help you make sure your offer is ready when you are.
Similar homes
- $675,0003 bd3 ba1.5k sqftThe Commons At Cordata Condo 4th Am, Bellingham, WA 98226Active
 MLS ID #2545718, James K. Kaemingk Jr. NWMLS as distributed by MLS GRID
 - $699,0003 bd3 ba2.3k sqft5502 Northwest Avenue, Bellingham, WA 98226Active
 MLS ID #2558722, Jed Holmes. NWMLS as distributed by MLS GRID
 - $727,6003 bd3 ba1.6k sqftTweed Twenty Div No 3, Bellingham, WA 98226Active
 MLS ID #2548177, Kandi Camacho. NWMLS as distributed by MLS GRID
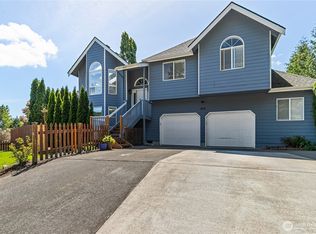
 - $699,0004 bd3 ba1.8k sqft3613 N Grace Lane, Bellingham, WA 98226Active
 MLS ID #2519313, Noah Braun. NWMLS as distributed by MLS GRID
 - $678,0003 bd2 ba2.1k sqft1356 Welling Rd, Bellingham, WA 98226ActiveMLS ID #2507198, Tristan Smith. NWMLS as distributed by MLS GRID
- $729,0004 bd3 ba2.3k sqftHighland Heights, Bellingham, WA 98226ActiveMLS ID #2558177, Morgan Loy. NWMLS as distributed by MLS GRID
- $669,5003 bd3 ba1.5k sqft3601 Orange Blossom Court, Bellingham, WA 98226ActiveMLS ID #2515061, Jason Lee. NWMLS as distributed by MLS GRID
- $739,0003 bd3 ba2.1k sqftBrentwood Div 4 Phase 1, Bellingham, WA 98226ActiveMLS ID #2543066, Tim Cornwell. NWMLS as distributed by MLS GRID
- $675,0003 bd3 ba1.9k sqftBrownsville, Bellingham, WA 98226ActiveMLS ID #2520915, Paulina Antczak. NWMLS as distributed by MLS GRID
- $669,0002 bd1 ba1.6k sqftCountry Club Acreage, Bellingham, WA 98225ActiveMLS ID #2543978, Drew R. Rosser. NWMLS as distributed by MLS GRID
- $799,0004 bd3 ba2.5k sqftBrandywine Ph 2, Bellingham, WA 98226ActiveMLS ID #2540906, Angie Quinn. NWMLS as distributed by MLS GRID
- $615,0003 bd3 ba1.5k sqft4833 Springside Street, Bellingham, WA 98226ActiveMLS ID #2545179, Lauren Moore. NWMLS as distributed by MLS GRID
- $719,0004 bd3 ba2.3k sqft5617 Old Settler Drive, Ferndale, WA 98248ActiveMLS ID #2554332, Mike Bredeson. NWMLS as distributed by MLS GRID
- $550,0003 bd2 ba1.5k sqftEl Dorado Condominiums, Bellingham, WA 98226ContingentMLS ID #2549905, Lynda L. Hinton. NWMLS as distributed by MLS GRID
- $639,0003 bd2 ba1.2k sqft3262 Mt. Baker Highway, Bellingham, WA 98226ActiveMLS ID #2515636, Luis Herrera. NWMLS as distributed by MLS GRID
- $649,0003 bd2 ba1.4k sqft1200 Old Marine Drive, Bellingham, WA 98225ActiveMLS ID #2507770, Kari Davis. NWMLS as distributed by MLS GRID
- $699,9004 bd3 ba2k sqft4 Indian Ridge Court, Bellingham, WA 98229ActiveMLS ID #2544017, Ashleigh Abhold. NWMLS as distributed by MLS GRID
- $510,0002 bd2 ba1.1k sqftThe Village At Cordata, Bellingham, WA 98226ActiveMLS ID #2516345, Brady DenBleyker. NWMLS as distributed by MLS GRID
- $819,0005 bd3 ba2.3k sqft3217 Locust Avenue, Bellingham, WA 98225ActiveMLS ID #2544908, Jeff D Braimes. NWMLS as distributed by MLS GRID
- $920,0002 bd2 ba1.7k sqft1560 Rocky Road, Bellingham, WA 98226ActiveMLS ID #2545539, Jennifer Glyzinski. NWMLS as distributed by MLS GRID
