Welcome home to your adorable one story home on a large lot with partial bay views and beautiful sunsets! This home features 3 bedrooms with new carpet, 1.75 updated baths, and a beautifully renovated kitchen with plenty of natural light. The living room has large windows and new flooring. The exterior boasts new paint, a fenced area, lot's of gardening spaces and a beautiful front lawn to sit and enjoy the sunsets. There's also a 12' by 24' shop for a multitude of uses. The oversized attached garage is currently set up as a flex room, but could easily convert back to a garage. This location is close to Locust Beach and other trails with access to the waterfront and only minutes to downtown Bellingham!
Active
Listed by: BHHS Bayside Realty • Kari Davis
Price cut: $11K (7/15)
$649,000
1200 Old Marine Drive, Bellingham, WA 98225
3beds
1,428sqft
:
Get pre-qualified$3,952/mo
Single Family Residence
Built in 1970
8,712 Square Feet Lot
$641,300 Zestimate®
$454/sqft
$-- HOA
What's special
Beautiful sunsetsBeautifully renovated kitchenPartial bay viewsOversized attached garagePlenty of natural lightBeautiful front lawnLarge lot
- 88 days |
- 746 |
- 22 |
Likely to sell faster than
Zillow last checked:
Listing updated:
Listed by:
Kari Davis,
BHHS Bayside Realty
Source: NWMLS as distributed by MLS GRID,MLS#: 2507770
Facts & features
Interior
Bedrooms & bathrooms
- Bedrooms: 3
- Bathrooms: 2
- Full bathrooms: 1
- 3/4 bathrooms: 1
- Main level bathrooms: 2
- Main level bedrooms: 3
Primary bedroom
- Level: Main
Living room
- Level: Main
Utility room
- Level: Main
Heating
- Fireplace, Forced Air, Electric, Natural Gas
Cooling
- None
Appliances
- Included: Dishwasher, Dryer, Microwave, Refrigerator, Stove(s)/Range(s), Washer, Dishwasher(s), Dryer(s), Microwave(s), Refrigerator(s), Washer(s)
Features
- Flooring: Hardwood, Vinyl, Carpet
- Windows: Skylight(s)
- Basement: None
- Number of fireplaces: 1
- Fireplace features: Wood Burning, Main Level: 1, Fireplace
Interior area
- Total structure area: 1,428
- Total interior livable area: 1,428 sqft
Property
Parking
- Total spaces: 6
- Parking features: Driveway, Attached Garage, Off Street, RV Parking
- Has attached garage: Yes
- Covered spaces: 2
- Uncovered spaces: 4
Features
- Levels: One
- Stories: 1
- Entry location: Main
- Patio & porch: Fireplace, Skylight(s)
- Has view: Yes
- View description: Bay, Territorial
- Has water view: Yes
- Water view: Bay
Lot
- Size: 8,712 Square Feet
- Features: Dead End Street, Paved, Deck, Fenced-Partially, Gas Available, Patio, RV Parking, Shop
- Topography: Level,Partial Slope
- Residential vegetation: Garden Space
Details
- Parcel number: 3802151202680000
- Zoning description: Jurisdiction: County
- Special conditions: Standard
Construction
Type & style
- Home type: SingleFamily
- Architectural style: Contemporary,1 Story
- Property subtype: Single Family Residence
Materials
- Cement Planked, Stone, Cement Plank
- Foundation: Poured Concrete
- Roof: Composition
Condition
- Good
- Year built: 1970
- Major remodel year: 1970
Utilities & green energy
- Electric: Company: PSE
- Sewer: Septic Tank, Company: Septic
- Water: Community, Company: City of Bellingham
Community & HOA
Community
- Subdivision: Marietta
Location
- Region: Bellingham
Financial & listing details
- Price per square foot: $454/sqft
- Tax assessed value: $608,039
- Annual tax amount: $6,292
- Date on market: 4/21/2026
- Cumulative days on market: 98 days
- Listing terms: Conventional,FHA,VA Loan
- Inclusions: Dishwasher(s), Dryer(s), Microwave(s), Refrigerator(s), Stove(s)/Range(s), Washer(s)
Estimated market value
$641,300
$609,000 - $673,000
$3,071/mo
Price history
| Date | Event | Price |
|---|---|---|
| 7/15/2026 | Price change | $649,000-1.7%$454/sqft |
Source:  NWMLS as distributed by MLS GRID #2507770 Report a problem NWMLS as distributed by MLS GRID #2507770 Report a problem | ||
| 6/22/2026 | Price change | $660,000-0.8%$462/sqft |
Source: NWMLS as distributed by MLS GRID #2507770 Report a problem | ||
| 5/21/2026 | Price change | $665,000-1.5%$466/sqft |
Source: NWMLS as distributed by MLS GRID #2507770 Report a problem | ||
| 4/30/2026 | Listed for sale | $675,000+61.1%$473/sqft |
Source: NWMLS as distributed by MLS GRID #2507770 Report a problem | ||
| 5/1/2019 | Listing removed | $419,000$293/sqft |
Source: RE/MAX Whatcom County, Inc. #1410170 Report a problem | ||
| 5/1/2019 | Listed for sale | $419,000+3.5%$293/sqft |
Source: RE/MAX Whatcom County, Inc. #1410170 Report a problem | ||
| 4/30/2019 | Sold | $405,000-3.3%$284/sqft |
Source: NWMLS as distributed by MLS GRID #1410170 Report a problem | ||
| 4/3/2019 | Pending sale | $419,000$293/sqft |
Source: RE/MAX Whatcom County, Inc. #1410170 Report a problem | ||
| 2/21/2019 | Listed for sale | $419,000+67.7%$293/sqft |
Source: RE/MAX Whatcom County, Inc. #1410170 Report a problem | ||
| 3/29/2005 | Sold | $249,900+108.1%$175/sqft |
Source: NWMLS as distributed by MLS GRID #25013034 Report a problem | ||
| 12/31/2001 | Sold | $120,079$84/sqft |
Source: Public Record Report a problem | ||
Public tax history
| Year | Property taxes | Tax assessment |
|---|---|---|
| 2024 | $5,881 +6.6% | $608,039 -4.2% |
| 2023 | $5,518 +9% | $634,782 +23% |
| 2022 | $5,063 +9.3% | $516,083 +21% |
| 2021 | $4,634 +25.5% | $426,515 +33.5% |
| 2020 | $3,693 | $319,550 +7% |
| 2019 | $3,693 +7.1% | $298,570 +11.5% |
| 2018 | $3,449 +12.1% | $267,799 +13% |
| 2017 | $3,076 -3% | $236,951 +10% |
| 2016 | $3,171 +29.7% | $215,359 +5% |
| 2015 | $2,445 | $205,142 |
| 2014 | $2,445 -13.3% | -- |
| 2013 | $2,821 | -- |
| 2012 | -- | $220,681 |
| 2011 | -- | $220,681 |
| 2010 | -- | $220,681 -0.3% |
| 2009 | $2,022 -6.1% | $221,405 +8.6% |
| 2008 | $2,153 | $203,910 |
| 2007 | $2,153 +36.2% | $203,910 |
| 2005 | $1,580 | $203,910 +67.4% |
| 2004 | $1,580 -5.4% | $121,810 |
| 2003 | $1,671 +1.4% | $121,810 |
| 2002 | $1,648 +0.5% | $121,810 |
| 2001 | $1,639 | $121,810 +7.4% |
| 2000 | -- | $113,425 |
| 1999 | -- | $113,425 |
Find assessor info on the county website
Monthly payment
Est. payment
Payment breakdown
Explore the cost of this home by adjusting the details. Changes won't be saved.Climate risks
Neighborhood: Marietta-Alderwood
Nearby schools
GreatSchools rating
- 4/10Alderwood Elementary SchoolGrades: PK-5Distance: 0.9 mi
- 6/10Shuksan Middle SchoolGrades: 6-8Distance: 2 mi
- 8/10Squalicum High SchoolGrades: 9-12Distance: 5.6 mi
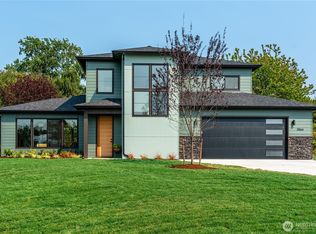
- $1,075,0004 bd3 ba2.3k sqft3866 Marine Way, Bellingham, WA 98225Sold
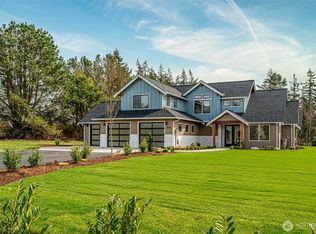
- $1,140,0004 bd3 ba2.7k sqft3848 Marine Way, Bellingham, WA 98225Sold
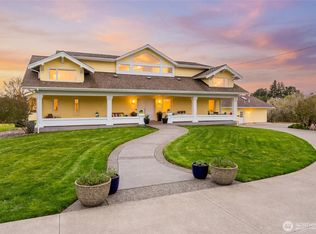
- $2,375,0006 bd8 ba5.9k sqft3910 Cliffside Dr, Bellingham, WA 98225For Sale
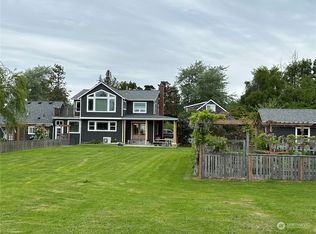
- $985,0003 bd2 ba2.4k sqft1303 Marine Dr, Bellingham, WA 98225Sold
- $940,0003 bd2 ba1.6k sqft3938 Cliffside Dr, Bellingham, WA 98225Sold
- $900,0005 bd3 ba3.2k sqft3884 Fort Bellingham Rd, Bellingham, WA 98225Sold
- $755,0006 bd4 ba2.7k sqft1324 Marine Dr, Bellingham, WA 98225Sold
- $845,0002 bd1 ba1.5k sqft3923 Cliffside Dr, Bellingham, WA 98225Sold
A local agent can set up tours, give advice and negotiate with sellers.
A local lender can help you make sure your offer is ready when you are.
Similar homes
- $699,9003 bd3 ba1.8k sqftWalnut Park, Bellingham, WA 98225Active
 MLS ID #2559330, Amy C Amos. NWMLS as distributed by MLS GRID
 - $649,0004 bd2 ba1.5k sqft2918 Patton Street, Bellingham, WA 98225Active
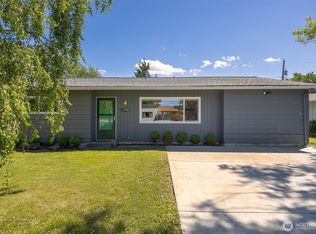 MLS ID #2541349, Lori Jo Smith. NWMLS as distributed by MLS GRID
 - $585,0003 bd2 ba1k sqftPlat Of Bennett Hill, Bellingham, WA 98225Active
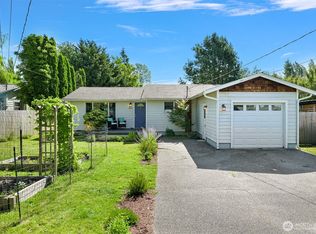 MLS ID #2546421, Nicole Tingvall. NWMLS as distributed by MLS GRID
 - $575,0003 bd2 ba1.2k sqftNorth Bennett Short Plat, Bellingham, WA 98225Active
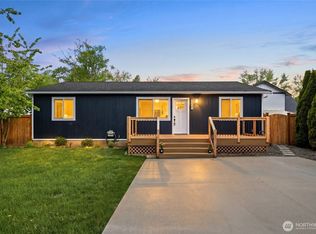 MLS ID #2515958, Jeremiah Anderson. NWMLS as distributed by MLS GRID
 - $775,0003 bd2 ba1.4k sqftEldridge's First Add To Whatcom, Bellingham, WA 98225ActiveMLS ID #2546837, Nicole Tingvall. NWMLS as distributed by MLS GRID
- $634,0004 bd2 ba2k sqft905 E Maple Street, Bellingham, WA 98225ActiveMLS ID #2539559, Galen Hirss. NWMLS as distributed by MLS GRID
- $669,5003 bd3 ba1.5k sqft3601 Orange Blossom Court, Bellingham, WA 98226ActiveMLS ID #2515061, Jason Lee. NWMLS as distributed by MLS GRID
- $695,0003 bd2 ba1.6k sqftVillage At Cordata, Bellingham, WA 98226ActiveMLS ID #2545418, Brandon Nelson. NWMLS as distributed by MLS GRID
- $675,0003 bd3 ba1.9k sqftBrownsville, Bellingham, WA 98226ActiveMLS ID #2520915, Paulina Antczak. NWMLS as distributed by MLS GRID
- $589,0002 bd1 ba1.8k sqft203 N 34th Street, Bellingham, WA 98225ActiveMLS ID #2552555, Ethan Hunger. NWMLS as distributed by MLS GRID
- $639,0003 bd2 ba1.2k sqft3262 Mt. Baker Highway, Bellingham, WA 98226ActiveMLS ID #2515636, Luis Herrera. NWMLS as distributed by MLS GRID
- $575,0003 bd2 ba1.3k sqftYork Add To New Whatcom, Bellingham, WA 98225ActiveMLS ID #2457329, Jim Skerjanc. NWMLS as distributed by MLS GRID
- $549,0002 bd1 ba1.7k sqft2553 Mackenzie Road, Bellingham, WA 98226ActiveMLS ID #2559805, Will Potts. NWMLS as distributed by MLS GRID
- $729,0003 bd2 ba1.8k sqft2600 Sylvan Street, Bellingham, WA 98226ActiveMLS ID #2540411, Jonathan D Hansen. NWMLS as distributed by MLS GRID
- $649,0002 bd1 ba924 sqft477 W Lake Samish Drive, Bellingham, WA 98229ActiveMLS ID #2553222, Jason Loeb. NWMLS as distributed by MLS GRID
- $689,0004 bd2 ba2k sqft5810 Mission Road, Bellingham, WA 98226ActiveMLS ID #2552375, Jessa Loudon. NWMLS as distributed by MLS GRID
- $899,0003 bd2 ba1.5k sqft4165 Cougar Road, Bellingham, WA 98226ActiveMLS ID #2552167, Sydney Weitzel. NWMLS as distributed by MLS GRID
- $727,6003 bd3 ba1.6k sqftTweed Twenty Div No 3, Bellingham, WA 98226ActiveMLS ID #2548177, Kandi Camacho. NWMLS as distributed by MLS GRID
- $725,0004 bd3 ba1.9k sqft3881 Magrath Road, Bellingham, WA 98226ActiveMLS ID #2552145, Joshua W Shiflett. NWMLS as distributed by MLS GRID
- $729,9004 bd2 ba2k sqft1445 Mt Baker Highway, Bellingham, WA 98226ActiveMLS ID #2532735, Ethan Potts. NWMLS as distributed by MLS GRID
