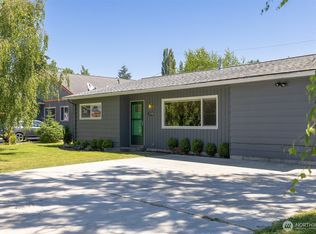
Single-level home on a large, fully-fenced sunny lot in Birchwood. This updated home has a new tile backsplash & quartz countertops in the kitchen, gorgeous custom hickory cabinets, woodgrain laminate & LVP flooring throughout (no carpet!), vinyl windows, composite front porch, gas fireplace, and primary suite with 1/2 bathroom. A new roof will be installed prior to closing! Walk to BTC or Little Squalicum Park and the new pier. Follow the trail to Squalicum Creek Park, with its dog park, ball fields and sport courts. 5-minute drive to the airport, Costco and Fred Meyer.
Active
Listed by: John L. Scott Bellingham • Nicole Tingvall
Price cut: $14K (7/24)
$585,000
3112 Greenwood Avenue, Bellingham, WA 98225
3beds
1,090sqft
:
Get pre-qualified$3,599/mo
Single Family Residence
Built in 1971
6,969 Square Feet Lot
$578,900 Zestimate®
$537/sqft
$-- HOA
What's special
Gas fireplaceSingle-level homeComposite front porchVinyl windowsGorgeous custom hickory cabinetsLarge fully-fenced sunny lotUpdated home
- 23 days |
- 1,730 |
- 74 |
Likely to sell faster than
Zillow last checked:
Listing updated:
Listed by:
Nicole Tingvall,
John L. Scott Bellingham
Source: NWMLS as distributed by MLS GRID,MLS#: 2546421
Facts & features
Interior
Bedrooms & bathrooms
- Bedrooms: 3
- Bathrooms: 2
- Full bathrooms: 1
- 1/2 bathrooms: 1
- Main level bathrooms: 2
- Main level bedrooms: 3
Primary bedroom
- Level: Main
Bedroom
- Level: Main
Bedroom
- Level: Main
Bathroom full
- Level: Main
Other
- Level: Main
Dining room
- Level: Main
Entry hall
- Level: Main
Kitchen without eating space
- Level: Main
Living room
- Level: Main
Utility room
- Level: Main
Heating
- Fireplace, Forced Air, Natural Gas
Cooling
- None
Appliances
- Included: Dishwasher, Disposal, Dryer, Refrigerator, Stove(s)/Range(s), Washer, Dishwasher(s), Dryer(s), Garbage Disposal, Refrigerator(s), Washer(s)
Features
- Bath Off Primary, Ceiling Fan(s), Dining Room
- Flooring: Laminate, Vinyl Plank
- Windows: Dbl Pane/Storm Window
- Basement: None
- Number of fireplaces: 1
- Fireplace features: Gas, Main Level: 1, Fireplace
Interior area
- Total structure area: 1,090
- Total interior livable area: 1,090 sqft
Property
Parking
- Total spaces: 1
- Parking features: Driveway, Attached Garage
- Has attached garage: Yes
- Covered spaces: 1
Accessibility
- Accessibility features: Accessible Approach with Ramp, Accessible Bedroom, Accessible Central Living Area, Accessible Entrance, Accessible Kitchen, Accessible Utility
Features
- Levels: One
- Stories: 1
- Entry location: Main
- Patio & porch: Bath Off Primary, Ceiling Fan(s), Dbl Pane/Storm Window, Dining Room, Fireplace
Lot
- Size: 6,969 Square Feet
- Features: Paved, Cable TV, Deck, Fenced-Fully, High Speed Internet, Patio
- Topography: Level
- Residential vegetation: Garden Space
Details
- Parcel number: 3802233004100000
- Zoning description: Jurisdiction: City
- Special conditions: Standard
Construction
Type & style
- Home type: SingleFamily
- Architectural style: 1 Story
- Property subtype: Single Family Residence
Materials
- Wood Siding
- Roof: Composition
Condition
- Year built: 1971
Utilities & green energy
- Electric: Company: PSE
- Sewer: Sewer Connected, Company: COB
- Water: Public, Company: COB
- Utilities for property: Xfinity, Ziply Fiber Or Xfinity
Community & HOA
Community
- Features: Park, Trail(s)
- Subdivision: Birchwood
Location
- Region: Bellingham
Financial & listing details
- Price per square foot: $537/sqft
- Tax assessed value: $431,818
- Annual tax amount: $3,803
- Date on market: 7/9/2026
- Cumulative days on market: 23 days
- Listing terms: Conventional,FHA,State Bond,VA Loan
- Inclusions: Dishwasher(s), Dryer(s), Garbage Disposal, Refrigerator(s), Stove(s)/Range(s), Washer(s)
Estimated market value
$578,900
$550,000 - $608,000
$2,933/mo
Price history
| Date | Event | Price |
|---|---|---|
| 7/24/2026 | Price change | $585,000-2.3%$537/sqft |
Source:  NWMLS as distributed by MLS GRID #2546421 Report a problem NWMLS as distributed by MLS GRID #2546421 Report a problem | ||
| 7/9/2026 | Listed for sale | $599,000+12%$550/sqft |
Source: NWMLS as distributed by MLS GRID #2546421 Report a problem | ||
| 2/18/2022 | Sold | $535,000+19.2%$491/sqft |
Source: NWMLS as distributed by MLS GRID #1877622 Report a problem | ||
| 1/19/2022 | Pending sale | $449,000$412/sqft |
Source: NWMLS as distributed by MLS GRID #1877622 Report a problem | ||
| 1/13/2022 | Listed for sale | $449,000+29.8%$412/sqft |
Source: NWMLS as distributed by MLS GRID #1877622 Report a problem | ||
| 8/25/2019 | Listing removed | $345,900$317/sqft |
Source: Coldwell Banker Bain #1472410 Report a problem | ||
| 8/25/2019 | Listed for sale | $345,900+1.7%$317/sqft |
Source: Coldwell Banker Bain #1472410 Report a problem | ||
| 8/22/2019 | Sold | $340,000-1.7%$312/sqft |
Source: NWMLS as distributed by MLS GRID #1472410 Report a problem | ||
| 7/23/2019 | Pending sale | $345,900$317/sqft |
Source: Coldwell Banker Bain #1472410 Report a problem | ||
| 6/26/2019 | Listed for sale | $345,900$317/sqft |
Source: Coldwell Banker Bain #1472410 Report a problem | ||
| 6/19/2019 | Pending sale | $345,900$317/sqft |
Source: Coldwell Banker Bain #1472410 Report a problem | ||
| 6/11/2019 | Listed for sale | $345,900$317/sqft |
Source: Coldwell Banker Bain #1472410 Report a problem | ||
Public tax history
| Year | Property taxes | Tax assessment |
|---|---|---|
| 2024 | $3,537 +0.8% | $431,818 -4.2% |
| 2023 | $3,510 +4.9% | $450,806 +14% |
| 2022 | $3,347 +10.2% | $395,444 +21% |
| 2021 | $3,036 +8.2% | $326,813 +14.6% |
| 2020 | $2,807 | $285,195 +7% |
| 2019 | $2,807 +3.4% | $266,483 +11.5% |
| 2018 | $2,713 +11.8% | $239,020 +13% |
| 2017 | $2,427 -3.4% | $211,486 +10% |
| 2016 | $2,512 +25.7% | $192,229 +5% |
| 2015 | $1,999 | $183,087 +6.2% |
| 2014 | $1,999 +2.7% | $172,449 +4.3% |
| 2013 | $1,946 | $165,415 |
| 2012 | -- | $165,415 |
| 2011 | -- | $165,415 |
| 2010 | -- | $165,415 -0.3% |
| 2009 | $1,549 -8.4% | $165,895 -3.4% |
| 2008 | $1,691 | $171,795 |
| 2007 | $1,691 +60.6% | $171,795 |
| 2005 | $1,053 | $171,795 +85.9% |
| 2004 | $1,053 -5.9% | $92,400 |
| 2003 | $1,118 +2.8% | $92,400 |
| 2002 | $1,088 -0.4% | $92,400 |
| 2001 | $1,092 | $92,400 +17% |
| 2000 | -- | $78,965 |
| 1999 | -- | $78,965 |
Find assessor info on the county website
Monthly payment
Est. payment
Payment breakdown
Explore the cost of this home by adjusting the details. Changes won't be saved.Climate risks
Neighborhood: Birchwood
Nearby schools
GreatSchools rating
- 3/10Birchwood Elementary SchoolGrades: PK-5Distance: 0.6 mi
- 6/10Shuksan Middle SchoolGrades: 6-8Distance: 0.8 mi
- 8/10Bellingham High SchoolGrades: 9-12Distance: 2.3 mi
Schools provided by the listing agent
- Elementary: Birchwood Elem
- Middle: Shuksan Mid
- High: Bellingham High
Source: NWMLS as distributed by MLS GRID. This data may not be complete. We recommend contacting the local school district to confirm school assignments for this home.
- $578,5003 bd1 ba1k sqft3127 Laurelwood Ave, Bellingham, WA 98225Sold
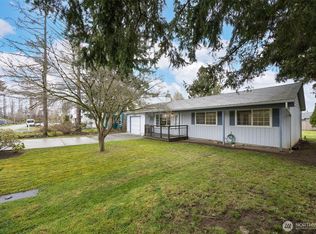
- $665,0004 bd2 ba1.8k sqft3110 Bennett Dr, Bellingham, WA 98225Sold
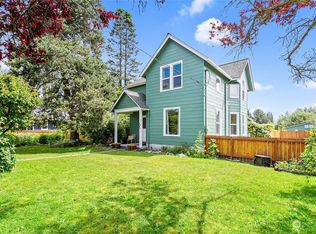
- $720,0002 bd1 ba916 sqft3214 Greenwood Ave, Bellingham, WA 98225Sold

- $605,0002 bd1 ba837 sqft3216 Bennett Dr, Bellingham, WA 98225Sold
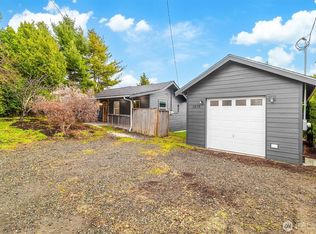
- $525,0002 bd2 ba1k sqft2914 Bennett Dr, Bellingham, WA 98225Sold
- $705,0002 bd2 ba1.5k sqft3101 Birchwood Ave, Bellingham, WA 98225Sold
- $475,0003 bd1 ba1.4k sqft3225 Bennett Dr, Bellingham, WA 98225Sold
- $755,0003 bd4 ba2.2k sqft3235 Bennett Dr, Bellingham, WA 98225Sold
A local agent can set up tours, give advice and negotiate with sellers.
A local lender can help you make sure your offer is ready when you are.
Similar homes
- $575,0003 bd2 ba1.2k sqftNorth Bennett Short Plat, Bellingham, WA 98225Active
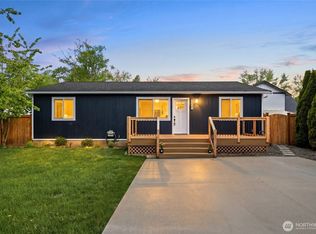 MLS ID #2515958, Jeremiah Anderson. NWMLS as distributed by MLS GRID
 - $649,0004 bd2 ba1.5k sqft2918 Patton Street, Bellingham, WA 98225Active
 MLS ID #2541349, Lori Jo Smith. NWMLS as distributed by MLS GRID
 - $649,0003 bd2 ba1.4k sqft1200 Old Marine Drive, Bellingham, WA 98225Active
 MLS ID #2507770, Kari Davis. NWMLS as distributed by MLS GRID
 - $669,0002 bd1 ba1.6k sqftCountry Club Acreage, Bellingham, WA 98225Active
 MLS ID #2543978, Drew R. Rosser. NWMLS as distributed by MLS GRID
 - $575,0003 bd2 ba1.3k sqftYork Add To New Whatcom, Bellingham, WA 98225ActiveMLS ID #2457329, Jim Skerjanc. NWMLS as distributed by MLS GRID
- $775,0003 bd2 ba1.4k sqftEldridge's First Add To Whatcom, Bellingham, WA 98225ActiveMLS ID #2546837, Nicole Tingvall. NWMLS as distributed by MLS GRID
- $849,0003 bd2 ba1.5k sqft4165 Cougar Road, Bellingham, WA 98226ActiveMLS ID #2562863, Sydney Weitzel. NWMLS as distributed by MLS GRID
- $615,9904 bd2 ba1.3k sqftKramer's Addition, Bellingham, WA 98226ActiveMLS ID #2552015, Jacob Petz. NWMLS as distributed by MLS GRID
- $549,9992 bd2 ba1.5k sqftHarbor Heights, Bellingham, WA 98225ActiveMLS ID #2541178, Scott T. Mackenzie. NWMLS as distributed by MLS GRID
- $494,0004 bd2 ba1.1k sqft2313 Moore Street, Bellingham, WA 98229ActiveMLS ID #2552858, Marissa Noppe. NWMLS as distributed by MLS GRID
- $493,5003 bd1 ba1k sqft2138 Woburn Street, Bellingham, WA 98226ActiveMLS ID #2553286, Brian Gass. NWMLS as distributed by MLS GRID
- $427,5002 bd2 ba1.2k sqftBoulevard Brownstones Condo, Bellingham, WA 98225ActiveMLS ID #2558334, Olivia Statham. NWMLS as distributed by MLS GRID
- $550,0003 bd2 ba1.5k sqftEl Dorado Condominiums, Bellingham, WA 98226ContingentMLS ID #2549905, Lynda L. Hinton. NWMLS as distributed by MLS GRID
- $549,0003 bd2 ba1.1k sqft5059 Ferndale Road, Ferndale, WA 98248ActiveMLS ID #2462942, Lisa Troupe. NWMLS as distributed by MLS GRID
- $512,5003 bd2 ba1.5k sqftGlenhaven Lakes Div 2, Sedro Woolley, WA 98284ActiveMLS ID #2562297, Anthony Zapata. NWMLS as distributed by MLS GRID
- $675,0003 bd2 ba1.6k sqftGarden Towers Condominium, Bellingham, WA 98225ActiveMLS ID #2510241, Kevin Geraghty. NWMLS as distributed by MLS GRID
- $579,0003 bd1 ba1.4k sqft108 W Bartlett Road, Lynden, WA 98264ActiveMLS ID #2529725, Jacqynette Shook. NWMLS as distributed by MLS GRID
- $699,0003 bd2 ba1.3k sqftEldridge's Lake View Add To Whatcom, Bellingham, WA 98229ActiveMLS ID #2538053, Leo Cohen. NWMLS as distributed by MLS GRID
- $629,0003 bd2 ba1.2k sqft3262 Mt. Baker Highway, Bellingham, WA 98226ActiveMLS ID #2515636, Luis Herrera. NWMLS as distributed by MLS GRID
- $669,5003 bd3 ba1.5k sqft3601 Orange Blossom Court, Bellingham, WA 98226ActiveMLS ID #2515061, Jason Lee. NWMLS as distributed by MLS GRID
