Boasting incredible views of the bay, islands, mountains & city, this single-level 55+ condo spans a generous 1,624 SF. It features 3 bedrooms, or an office (or 3rd BR) Built in Murphy bed, a full ensuite bath & an additional ¾ bath for your guests. The open layout of the main living areas is perfect for entertaining & lets you to enjoy a spectacular view from any window. The private covered balcony is the perfect place to soak in the sunset & provides ample space for potted plants as well as additional storage. All floors, including the parking garage, can be accessed via the elevator. Additional features include a large personal storage area in the basement & a shared workshop. The location is close to WWU, Sehome Arboretum, and Downtown Bellingham. One rental in building up to 3 allowed. Gas fireplace in living room. 2 EV charges being installed on site by PSE in the future.
Active
Listed by: Windermere RE Whatcom, Inc. • Kevin Geraghty
Price cut: $15.9K (7/28)
$675,000
715 N Garden Street #303, Bellingham, WA 98225
3beds
1,624sqft
Condominium
Built in 1979
-- sqft lot
$664,500 Zestimate®
$416/sqft
$500/mo HOA
What's special
Private covered balconyFull ensuite bath
- 135 days
- 598
- 22
Zillow last checked:
Listing updated:
Listed by:
Kevin Geraghty,
Windermere RE Whatcom, Inc.
Source: NWMLS as distributed by MLS GRID,MLS#: 2510241
Facts & features
Interior
Bedrooms & bathrooms
- Bedrooms: 3
- Bathrooms: 2
- Full bathrooms: 1
- 3/4 bathrooms: 1
- Main level bathrooms: 2
- Main level bedrooms: 3
Primary bedroom
- Level: Main
Bedroom
- Level: Main
Bedroom
- Level: Main
Bathroom full
- Level: Main
Bathroom three quarter
- Level: Main
Den office
- Level: Main
Dining room
- Level: Main
Entry hall
- Level: Main
Kitchen with eating space
- Level: Main
Living room
- Level: Main
Utility room
- Level: Main
Heating
- Fireplace, Baseboard, Electric, Natural Gas
Cooling
- None
Appliances
- Included: Dishwasher, Disposal, Dryer, Microwave, Refrigerator, Stove(s)/Range(s), Washer, Dishwasher(s), Dryer(s), Garbage Disposal, Microwave(s), Refrigerator(s), Washer(s), Water Heater: Electric, Water Heater Location: Utility/Laundry Room
Features
- Flooring: Bamboo/Cork, Ceramic Tile
- Windows: Coverings: Blinds
- Number of fireplaces: 1
- Fireplace features: Gas, Main Level: 1, Fireplace
Interior area
- Total structure area: 1,624
- Total interior livable area: 1,624 sqft
Property
Parking
- Total spaces: 1
- Parking features: Carport, Off Street
- Has carport: Yes
- Covered spaces: 1
Features
- Levels: One
- Stories: 1
- Entry location: Main
- Patio & porch: End Unit, Fireplace, Primary Bathroom, Water Heater
- Has view: Yes
- View description: Bay, City, Mountain(s), Territorial
- Has water view: Yes
- Water view: Bay
Lot
- Features: Curbs, Paved, Sidewalk
Details
- Parcel number: 3803310563930009
- Special conditions: Standard
Construction
Type & style
- Home type: Condo
- Architectural style: Condo (1 Level)
- Property subtype: Condominium
Materials
- Brick
- Roof: Flat
Condition
- Year built: 1979
- Major remodel year: 1979
Utilities & green energy
- Electric: Company: Puget Sound
- Sewer: Company: Bellingham
- Water: Company: Bellingham
- Utilities for property: Xfinity, Xfinity
Community & HOA
Community
- Features: Age Restriction, Cable TV, Elevator, Game/Rec Rm, Gated, See Remarks
- Senior community: Yes
- Subdivision: Bellingham
HOA
- Services included: Common Area Maintenance, Maintenance Grounds, Sewer, Water
- HOA fee: $500 monthly
- HOA phone: 360-201-1984
Location
- Region: Bellingham
Financial & listing details
- Price per square foot: $416/sqft
- Tax assessed value: $646,359
- Annual tax amount: $5,315
- Date on market: 4/26/2026
- Cumulative days on market: 137 days
- Listing terms: Conventional
- Inclusions: Dishwasher(s), Dryer(s), Garbage Disposal, Microwave(s), Refrigerator(s), Stove(s)/Range(s), Washer(s)
Estimated market value
$664,500
$631,000 - $698,000
$2,921/mo
Price history
| Date | Event | Price |
|---|---|---|
| 7/28/2026 | Price change | $675,000-2.3%$416/sqft |
Source:  NWMLS as distributed by MLS GRID #2510241 Report a problem NWMLS as distributed by MLS GRID #2510241 Report a problem | ||
| 4/27/2026 | Listed for sale | $690,888+12.3%$425/sqft |
Source: NWMLS as distributed by MLS GRID #2510241 Report a problem | ||
| 11/8/2023 | Sold | $615,000-1.4%$379/sqft |
Source: NWMLS as distributed by MLS GRID #2170763 Report a problem | ||
| 10/17/2023 | Pending sale | $624,000$384/sqft |
Source: NWMLS as distributed by MLS GRID #2170763 Report a problem | ||
| 10/12/2023 | Listed for sale | $624,000+73.8%$384/sqft |
Source: NWMLS as distributed by MLS GRID #2170763 Report a problem | ||
| 8/22/2007 | Sold | $359,001$221/sqft |
Source: NWMLS as distributed by MLS GRID #27125672 Report a problem | ||
Public tax history
| Year | Property taxes | Tax assessment |
|---|---|---|
| 2024 | $5,291 +110.4% | $646,359 |
| 2023 | $2,515 -44.3% | $646,359 +21% |
| 2022 | $4,519 +2.9% | $534,192 +13% |
| 2021 | $4,391 +3.8% | $472,736 +10% |
| 2020 | $4,230 | $429,760 -0.4% |
| 2019 | $4,230 -3.7% | $431,439 +20.9% |
| 2018 | $4,393 +21.3% | $356,712 +5.6% |
| 2017 | $3,623 -9.7% | $337,923 +15.5% |
| 2016 | $4,014 +34.4% | $292,472 +6.9% |
| 2015 | $2,986 | $273,529 +2.3% |
| 2014 | $2,986 -1% | $267,360 -6.1% |
| 2013 | $3,017 | $284,861 +3.2% |
| 2012 | -- | $276,129 |
| 2011 | -- | $276,129 -6.5% |
| 2010 | -- | $295,394 -8% |
| 2009 | $2,895 +73.7% | $321,080 |
| 2008 | $1,666 | $321,080 +89.7% |
| 2007 | $1,666 -13.6% | $169,280 |
| 2005 | $1,929 | $169,280 |
| 2004 | $1,929 +2.1% | $169,280 +8.4% |
| 2003 | $1,890 +2.8% | $156,160 |
| 2002 | $1,838 -0.4% | $156,160 |
| 2001 | $1,845 | $156,160 |
| 2000 | -- | $156,160 -1.2% |
| 1999 | -- | $158,000 |
Find assessor info on the county website
Monthly payment
Est. payment
Payment breakdown
Explore the cost of this home by adjusting the details. Changes won't be saved.Climate risks
Neighborhood: South Hill


Similar homes
- $559,0002 bd2 ba1.3k sqftThe Boulevard Brownstone Condo, Bellingham, WA 98225Active
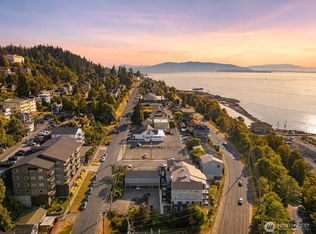 MLS ID #2576566, Paulina Antczak. NWMLS as distributed by MLS GRID
 - $522,0002 bd2 ba1.5k sqftHarbor Heights, Bellingham, WA 98225Active
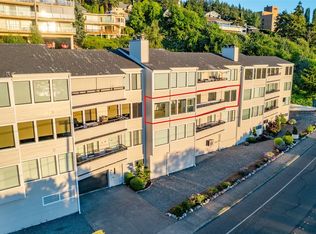 MLS ID #2571965, Scott T. Mackenzie. NWMLS as distributed by MLS GRID
 - $649,0005 bd2 ba2.3k sqft1207 32nd Street, Bellingham, WA 98225Active
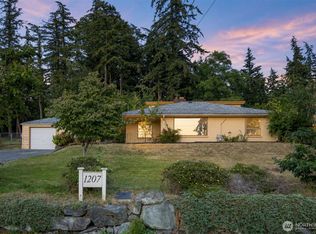 MLS ID #2570768, Kate Fadden. NWMLS as distributed by MLS GRID
 - $675,0003 bd2 ba1.7k sqftCornwell Park Acreage Suppl, Bellingham, WA 98225Active
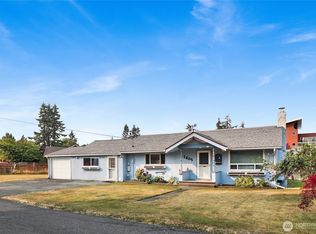 MLS ID #2561625, Sean Ryan. NWMLS as distributed by MLS GRID
