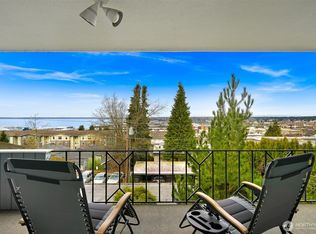
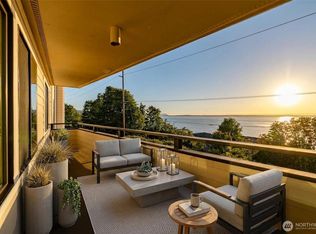
Enjoy a fantastic location just 3 blocks from WWU and directly across from Laurel Park! This beautifully updated lower-level unit offers a wonderful combination of comfort, convenience, views, and outdoor space. The kitchen and bathrooms have been completely updated with new cabinetry, flooring, Corion countertops and appliances. The inviting living area features a gas fireplace and opens to a spacious viewing/entertainment deck. As the only unit on the lower level, this home still enjoys views of Bellingham Bay, the city, and the Canadian Coastal Range. Additional features include two parking spaces, a large storage unit conveniently located on the same floor, and a southwest-facing side yard exclusively for this unit, offering plenty of room for gardening and flower beds.
Active
Listed by: Windermere RE Whatcom, Inc. • Jay Reilly
$465,000
919 High Street #101, Bellingham, WA 98225
2beds
1,038sqft
Condominium
Built in 1991
-- sqft lot
$453,300 Zestimate®
$448/sqft
$777/mo HOA
What's special
Gas fireplaceBeautifully updated lower-level unitNew cabinetry
- --
- on Zillow
- 381
- views
- 9
- saves
Zillow last checked:
Listing updated:
Listed by:
Jay Reilly,
Windermere RE Whatcom, Inc.
Source: NWMLS as distributed by MLS GRID,MLS#: 2583448
Facts & features
Interior
Bedrooms & bathrooms
- Bedrooms: 2
- Bathrooms: 2
- Full bathrooms: 1
- 3/4 bathrooms: 1
- Main level bathrooms: 2
- Main level bedrooms: 2
Primary bedroom
- Level: Main
Bedroom
- Level: Main
Bathroom three quarter
- Level: Main
Bathroom full
- Level: Main
Dining room
- Level: Main
Entry hall
- Level: Main
Kitchen with eating space
- Level: Main
Living room
- Level: Main
Utility room
- Level: Main
Heating
- Fireplace, Fireplace Insert, Wall Furnace, Electric, Natural Gas
Cooling
- None
Appliances
- Included: Dishwasher, Dryer, Refrigerator, Stove(s)/Range(s), Washer, Dishwasher(s), Dryer(s), Refrigerator(s), Washer(s), Water Heater: Electric, Water Heater Location: Laundry closet, Cooking - Electric Hookup, Cooking-Electric, Dryer-Electric
- Laundry: Electric Dryer Hookup, Washer Hookup
Features
- Flooring: Vinyl Plank
- Windows: Insulated Windows
- Number of fireplaces: 1
- Fireplace features: Gas, Main Level: 1, Fireplace
Interior area
- Total structure area: 1,038
- Total interior livable area: 1,038 sqft
Property
Parking
- Total spaces: 2
- Parking features: Carport
- Has carport: Yes
- Covered spaces: 1
- Uncovered spaces: 1
Features
- Levels: One
- Stories: 1
- Entry location: Main
- Patio & porch: Cooking-Electric, Dryer-Electric, End Unit, Fireplace, Ground Floor, Insulated Windows, Sprinkler System, Walk-In Closet(s), Washer, Water Heater
- Has view: Yes
- View description: Bay, City
- Has water view: Yes
- Water view: Bay
Lot
- Features: Paved, Sidewalk
Details
- Parcel number: 3803311594500001
- Special conditions: Standard
Construction
Type & style
- Home type: Condo
- Architectural style: Condo (1 Level)
- Property subtype: Condominium
Materials
- Metal/Vinyl, Stucco
- Roof: Flat
Condition
- Year built: 1991
- Major remodel year: 2005
Utilities & green energy
- Electric: Company: PSE
- Sewer: Company: COB -HOA Provided
- Water: Company: COB -HOA Provided
- Utilities for property: Xfinity, Xfinity
Green energy
- Energy efficient items: Insulated Windows
Community & HOA
Community
- Features: Gated, Outside Entry
- Security: Fire Sprinkler System
- Subdivision: South Hill
HOA
- Services included: Common Area Maintenance, Sewer, Water
- HOA fee: $777 monthly
Location
- Region: Bellingham
Financial & listing details
- Price per square foot: $448/sqft
- Tax assessed value: $383,566
- Annual tax amount: $3,186
- Date on market: 9/17/2026
- Listing terms: Conventional
- Inclusions: Dishwasher(s), Dryer(s), Refrigerator(s), Stove(s)/Range(s), Washer(s)
Estimated market value
$453,300
$431,000 - $476,000
$2,404/mo
Price history
| Date | Event | Price |
|---|---|---|
| 9/17/2026 | Listed for sale | $465,000+113.3%$448/sqft |
Source:  NWMLS as distributed by MLS GRID #2583448 Report a problem NWMLS as distributed by MLS GRID #2583448 Report a problem | ||
| 7/9/2015 | Sold | $218,000$210/sqft |
Source: NWMLS as distributed by MLS GRID #809671 Report a problem | ||
| 6/26/2015 | Pending sale | $218,000$210/sqft |
Source: Windermere Real Estate/Whatcom, Inc. #809671 Report a problem | ||
| 6/26/2015 | Listed for sale | $218,000+3.9%$210/sqft |
Source: Windermere Real Estate/Whatcom, Inc. #809671 Report a problem | ||
| 2/6/2014 | Listing removed | $209,900$202/sqft |
Source: Windermere Real Estate/Whatcom, Inc. #551012 Report a problem | ||
| 10/4/2013 | Listed for sale | $209,900-3.7%$202/sqft |
Source: Windermere Real Estate/Whatcom, Inc. #551012 Report a problem | ||
| 7/21/2008 | Sold | $218,000$210/sqft |
Source: NWMLS as distributed by MLS GRID #28009939 Report a problem | ||
Public tax history
| Year | Property taxes | Tax assessment |
|---|---|---|
| 2025 | $3,188 +0.5% | $383,566 -1% |
| 2024 | $3,174 +5.2% | $387,430 |
| 2023 | $3,017 +11.3% | $387,430 +21% |
| 2022 | $2,711 +3% | $320,197 +13% |
| 2021 | $2,632 +3.8% | $283,360 +10% |
| 2020 | $2,535 | $257,600 -2% |
| 2019 | $2,535 -5.3% | $262,823 +20.9% |
| 2018 | $2,676 +21.3% | $217,301 +5.6% |
| 2017 | $2,207 -9.7% | $205,846 +15.5% |
| 2016 | $2,445 +34.4% | $178,158 +6.9% |
| 2015 | $1,819 | $166,638 +2.3% |
| 2014 | $1,819 -1% | $162,870 -0.4% |
| 2013 | $1,838 | $163,597 +2.9% |
| 2012 | -- | $159,048 |
| 2011 | -- | $159,048 -6.5% |
| 2010 | -- | $170,145 -8% |
| 2009 | $1,667 +56.2% | $184,940 |
| 2008 | $1,067 | $184,940 +70.6% |
| 2007 | $1,067 -13.6% | $108,420 |
| 2005 | $1,236 | $108,420 |
| 2004 | $1,236 +10.4% | $108,420 +17.2% |
| 2003 | $1,119 +2.8% | $92,470 |
| 2002 | $1,088 -0.4% | $92,470 |
| 2001 | $1,092 | $92,470 |
| 2000 | -- | $92,470 +2.2% |
| 1999 | -- | $90,500 |
Find assessor info on the county website
Monthly payment
Est. payment
Payment breakdown
Explore the cost of this home by adjusting the details. Changes won't be saved.Climate risks
Neighborhood: Sehome

Similar homes
- $545,0002 bd2 ba975 sqftMorse Square, Bellingham, WA 98225Active
 MLS ID #2585506, Chris Edwards. NWMLS as distributed by MLS GRID
 - $379,0002 bd2 ba1.1k sqftBoulevard Brownstone, Bellingham, WA 98225Active
 MLS ID #2586521, Chet E. Kenoyer. NWMLS as distributed by MLS GRID
 - $427,5002 bd2 ba1.2k sqftBoulevard Brownstones Condo, Bellingham, WA 98225Active
 MLS ID #2558334, Olivia Statham. NWMLS as distributed by MLS GRID
 - $499,9992 bd2 ba1.5k sqftHarbor Heights, Bellingham, WA 98225Active
 MLS ID #2571965, Scott T. Mackenzie. NWMLS as distributed by MLS GRID
