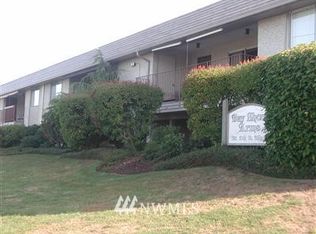
Wake up to Bellingham Bay and walk to Taylor Dock, Boulevard Park and Fairhaven! Ground floor unit features partial views of the ocean and islands, along with bamboo floors, newer appliances and newer kitchen countertops. Deck was replaced this summer and the building has a new roof. Unit includes 1 assigned covered parking spot, and a storage unit. Just two blocks away from Bellingham's iconic Taylor Dock and boardwalk, and close to historic Fairhaven!
Active
Listed by: Bellingham Real Estate Company • Max Burrage
$450,000
700 11th Street #C4, Bellingham, WA 98225
2beds
905sqft
Condominium
Built in 1977
-- sqft lot
$445,700 Zestimate®
$497/sqft
$604/mo HOA
What's special
Newer kitchen countertopsBamboo floorsNewer appliancesNew roof
- --
- on Zillow
- 443
- views
- 9
- saves
Zillow last checked:
Listing updated:
Listed by:
Max Burrage,
Bellingham Real Estate Company
Source: NWMLS as distributed by MLS GRID,MLS#: 2511716
Facts & features
Interior
Bedrooms & bathrooms
- Bedrooms: 2
- Bathrooms: 2
- Full bathrooms: 1
- 1/2 bathrooms: 1
- Main level bathrooms: 2
- Main level bedrooms: 2
Primary bedroom
- Level: Main
Bedroom
- Level: Main
Bathroom full
- Level: Main
Other
- Level: Main
Dining room
- Level: Main
Entry hall
- Level: Main
Kitchen without eating space
- Level: Main
Living room
- Level: Main
Heating
- Baseboard, Electric
Cooling
- None
Appliances
- Included: Dishwasher, Dryer, Microwave, Refrigerator, Stove(s)/Range(s), Washer, Dishwasher(s), Dryer(s), Microwave(s), Refrigerator(s), Washer(s), Cooking - Electric Hookup, Cooking-Electric, Dryer-Electric
- Laundry: Electric Dryer Hookup, Washer Hookup
Features
- Flooring: Bamboo/Cork
- Has fireplace: No
Interior area
- Total structure area: 905
- Total interior livable area: 905 sqft
Property
Parking
- Total spaces: 1
- Parking features: Carport
- Has carport: Yes
- Covered spaces: 1
Features
- Levels: One
- Stories: 1
- Entry location: Main
- Patio & porch: Cooking-Electric, Dryer-Electric, Ground Floor, Washer
- Has view: Yes
- View description: Bay, Partial, Territorial
- Has water view: Yes
- Water view: Bay
Lot
- Features: Paved
Details
- Parcel number: 3702010903780016
- Special conditions: Standard
Construction
Type & style
- Home type: Condo
- Architectural style: Condo (1 Level)
- Property subtype: Condominium
Materials
- Brick, Metal/Vinyl
- Roof: Composition
Condition
- Year built: 1977
Utilities & green energy
- Electric: Company: Puget Sound Energy
Community & HOA
Community
- Features: Cable TV, Clubhouse, Outside Entry
- Subdivision: Fairhaven
HOA
- Services included: Common Area Maintenance, Sewer, Water
- HOA fee: $604 monthly
Location
- Region: Bellingham
Financial & listing details
- Price per square foot: $497/sqft
- Tax assessed value: $472,950
- Annual tax amount: $3,930
- Date on market: 4/23/2026
- Listing terms: Conventional
- Inclusions: Dishwasher(s), Dryer(s), Microwave(s), Refrigerator(s), Stove(s)/Range(s), Washer(s)
Estimated market value
$445,700
$423,000 - $468,000
$2,157/mo
Price history
| Date | Event | Price |
|---|---|---|
| 6/4/2026 | Price change | $450,000-4.3%$497/sqft |
Source:  NWMLS as distributed by MLS GRID #2511716 Report a problem NWMLS as distributed by MLS GRID #2511716 Report a problem | ||
| 4/23/2026 | Listed for sale | $470,000+4.4%$519/sqft |
Source: NWMLS as distributed by MLS GRID #2511716 Report a problem | ||
| 6/10/2021 | Sold | $450,000+5.9%$497/sqft |
Source: NWMLS as distributed by MLS GRID #1767330 Report a problem | ||
| 5/11/2021 | Pending sale | $425,000$470/sqft |
Source: NWMLS as distributed by MLS GRID #1767330 Report a problem | ||
| 5/6/2021 | Listed for sale | $425,000+36%$470/sqft |
Source: NWMLS as distributed by MLS GRID #1767330 Report a problem | ||
| 8/1/2017 | Sold | $312,500+6.3%$345/sqft |
Source: NWMLS as distributed by MLS GRID #1140647 Report a problem | ||
| 6/12/2017 | Pending sale | $294,000$325/sqft |
Source: Windermere Real Estate/Whatcom, Inc. #1140647 Report a problem | ||
| 6/12/2017 | Listed for sale | $294,000+18.3%$325/sqft |
Source: Windermere Real Estate/Whatcom, Inc. #1140647 Report a problem | ||
| 11/11/2005 | Sold | $248,500$275/sqft |
Source: NWMLS as distributed by MLS GRID #25154049 Report a problem | ||
Public tax history
| Year | Property taxes | Tax assessment |
|---|---|---|
| 2025 | $3,930 -12.5% | $472,950 -13.8% |
| 2024 | $4,490 +5.2% | $548,418 |
| 2023 | $4,269 +5.5% | $548,418 +15% |
| 2022 | $4,045 +7.2% | $476,874 +18% |
| 2021 | $3,772 +112.4% | $404,131 +15% |
| 2020 | $1,776 -50% | $351,404 +8.5% |
| 2019 | $3,553 +4.8% | $323,875 +32.5% |
| 2018 | $3,390 +32.9% | $244,463 +10.9% |
| 2017 | $2,551 -4.8% | $220,395 +4.5% |
| 2016 | $2,679 +18% | $210,945 +3.9% |
| 2015 | $2,270 | $203,075 +9.8% |
| 2014 | $2,270 +6.2% | $185,000 |
| 2013 | $2,138 | $185,000 -1.1% |
| 2012 | -- | $187,151 +9.8% |
| 2011 | -- | $170,435 +2% |
| 2010 | -- | $167,164 -8% |
| 2009 | $1,638 -8.2% | $181,700 |
| 2008 | $1,784 | $181,700 +0.3% |
| 2007 | $1,784 -13.6% | $181,225 |
| 2005 | $2,065 | $181,225 |
| 2004 | $2,065 +59.6% | $181,225 +69.5% |
| 2003 | $1,294 +2.8% | $106,925 |
| 2002 | $1,259 -0.4% | $106,925 |
| 2001 | $1,263 | $106,925 |
| 2000 | -- | $106,925 +18.8% |
| 1999 | -- | $90,000 |
Find assessor info on the county website
Monthly payment
Est. payment
Payment breakdown
Explore the cost of this home by adjusting the details. Changes won't be saved.Climate risks
Neighborhood: South Hill
Nearby schools
Schools provided by the listing agent
- Elementary: Lowell Elem
- Middle: Fairhaven Mid
- High: Sehome High
Source: NWMLS as distributed by MLS GRID. This data may not be complete. We recommend contacting the local school district to confirm school assignments for this home.

Similar homes
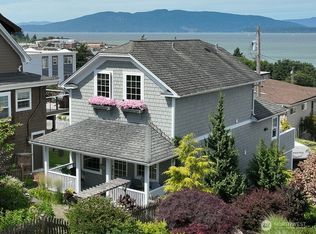
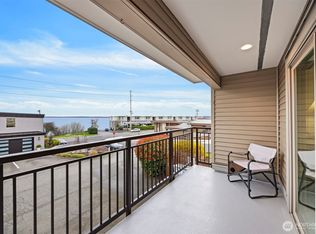
- $450,0002 bd2 ba888 sqftBayshore Arms, Bellingham, WA 98225Active
 MLS ID #2494552, Jay Reilly. NWMLS as distributed by MLS GRID
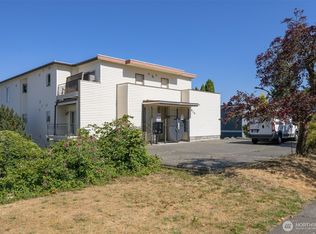
 - $465,0002 bd2 ba1k sqftLa Bahia, Bellingham, WA 98225Active
 MLS ID #2583448, Jay Reilly. NWMLS as distributed by MLS GRID
 - $385,0002 bd1 ba1k sqftShoreview Condominium Association, Bellingham, WA 98225Active
 MLS ID #2510388, Joshua W Shiflett. NWMLS as distributed by MLS GRID
 - $480,0002 bd1 ba1k sqftSkyline Condominiums, Bellingham, WA 98225Active
 MLS ID #2557487, George Geer. NWMLS as distributed by MLS GRID
