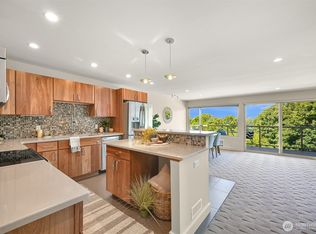
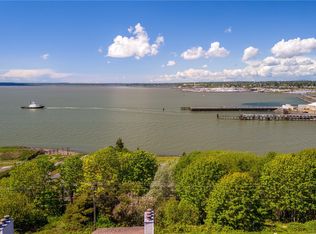
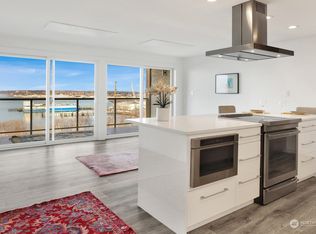
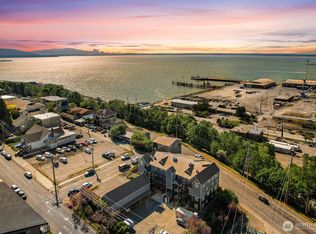
Welcome to Skyline! Experience elevated coastal living in this 2 bedroom, 1 bathroom condo perfectly situated in Bellingham’s desirable South Hill neighborhood. This corner unit features a light-filled layout flowing effortlessly out to a private balcony with beautiful views of Bellingham Bay, the San Juan Islands, and breathtaking Pacific Northwest sunsets. Enjoy tastefully updated finishes, a new water heater, and in-unit laundry for everyday ease, a feature not found in every unit. An unbeatable location with excellent walkability and bike access, directly across from the South Bay Trail, just a 3-minute drive to both historic Fairhaven and downtown Bellingham, and just west of Western Washington University. Complex amenities include a seasonal outdoor swimming pool, sauna, recreation room, and personal secure storage space perfect for bikes, ski equipment, and more. Convenient end-space parking adds to the appeal. This home offers the ideal mix of convenience, lifestyle, and scenery!
Active
Listed by: van der Velde and Company • Jaeger Reese Elias • 360-778-9228
$415,000
414 Boulevard #106, Bellingham, WA 98225
2beds
997sqft
Condominium
Built in 1964
-- sqft lot
$457,700 Zestimate®
$416/sqft
$575/mo HOA
What's special
Private balconyCorner unitSeasonal outdoor swimming poolLight-filled layoutIn-unit laundryTastefully updated finishesRecreation room
- --
- on Zillow
- 95
- views
- 3
- saves
Zillow last checked:
Listing updated:
Listed by:
Jaeger Reese Elias 360-778-9228 jaeger@vdvandco.com,
van der Velde and Company,
Kyle van der Velde 360-303-8174,
van der Velde and Company
Source: NWMLS as distributed by MLS GRID,MLS#: 2593519
Facts & features
Interior
Bedrooms & bathrooms
- Bedrooms: 2
- Bathrooms: 1
- Full bathrooms: 1
- Main level bathrooms: 1
- Main level bedrooms: 2
Primary bedroom
- Level: Main
Bedroom
- Level: Main
Bathroom full
- Level: Main
Entry hall
- Level: Main
Kitchen with eating space
- Level: Main
Living room
- Level: Main
Heating
- Fireplace Insert, Wall Furnace, Electric
Cooling
- None
Appliances
- Included: Dishwasher, Disposal, Dryer, Microwave, Refrigerator, Stove(s)/Range(s), Washer, Dishwasher(s), Dryer(s), Garbage Disposal, Microwave(s), Refrigerator(s), Washer(s), Water Heater: Electric, Water Heater: Tank, Water Heater Location: Bathroom Closet, Cooking - Electric Hookup, Cooking-Electric, Dryer-Electric
- Laundry: Electric Dryer Hookup, Washer Hookup, Common Area
Features
- Flooring: Laminate, Vinyl, Carpet
- Windows: Insulated Windows
- Has fireplace: No
Interior area
- Total structure area: 997
- Total interior livable area: 997 sqft
Property
Parking
- Total spaces: 1
- Parking features: Carport
- Has carport: Yes
- Covered spaces: 1
Features
- Levels: One
- Stories: 1
- Entry location: Main
- Patio & porch: Cooking-Electric, Dryer-Electric, End Unit, Insulated Windows, Washer, Water Heater
- Has view: Yes
- View description: Bay, Partial, Territorial
- Has water view: Yes
- Water view: Bay
Details
- Parcel number: 3802364613590006
- Special conditions: Standard
Construction
Type & style
- Home type: Condo
- Architectural style: Condo (1 Level)
- Property subtype: Condominium
Materials
- Stucco
- Roof: Flat
Condition
- Year built: 1964
Utilities & green energy
- Electric: Company: PSE
- Sewer: Company: HOA
- Water: Company: HOA
- Utilities for property: Xfinity, Xfinity
Green energy
- Energy efficient items: Insulated Windows
Community & HOA
Community
- Features: Cable TV, Clubhouse, Game/Rec Rm, Pool, Sauna
- Subdivision: South Hill
HOA
- Services included: Cable TV, Common Area Maintenance, Internet, Sewer, Water
- HOA fee: $575 monthly
- HOA phone: 360-815-6488
Location
- Region: Bellingham
Financial & listing details
- Price per square foot: $416/sqft
- Tax assessed value: $473,875
- Annual tax amount: $3,937
- Date on market: 10/16/2026
- Listing terms: Conventional
- Inclusions: Dishwasher(s), Dryer(s), Garbage Disposal, Microwave(s), Refrigerator(s), Stove(s)/Range(s), Washer(s)
Estimated market value
$457,700
$430,000 - $490,000
$2,330/mo
Price history
| Date | Event | Price |
|---|---|---|
| 10/16/2026 | Listed for sale | $415,000-3%$416/sqft |
Source:  NWMLS as distributed by MLS GRID #2593519 Report a problem NWMLS as distributed by MLS GRID #2593519 Report a problem | ||
| 5/4/2021 | Sold | $428,000+130.1%$429/sqft |
Source: NWMLS as distributed by MLS GRID #1752244 Report a problem | ||
| 8/4/2011 | Sold | $186,000-1.6%$187/sqft |
Source: NWMLS as distributed by MLS GRID #235574 Report a problem | ||
| 7/2/2011 | Pending sale | $189,000$190/sqft |
Source: John L Scott Real Estate #235574 Report a problem | ||
| 6/13/2011 | Listed for sale | $189,000-31.3%$190/sqft |
Source: John L Scott Real Estate #235574 Report a problem | ||
| 12/28/2010 | Sold | $275,207+1.4%$276/sqft |
Source: Public Record Report a problem | ||
| 9/28/2005 | Sold | $271,480$272/sqft |
Source: Public Record Report a problem | ||
Public tax history
| Year | Property taxes | Tax assessment |
|---|---|---|
| 2025 | $3,937 -1.9% | $473,875 -3.3% |
| 2024 | $4,012 +5.2% | $489,889 |
| 2023 | $3,814 +5.8% | $489,889 +15% |
| 2022 | $3,605 +7.5% | $425,980 +18% |
| 2021 | $3,353 +8.5% | $361,001 +15% |
| 2020 | $3,089 | $313,901 +8.5% |
| 2019 | $3,089 +4.9% | $289,310 +23.6% |
| 2018 | $2,946 +24% | $234,007 +10.9% |
| 2017 | $2,376 -5.2% | $210,972 +4.7% |
| 2016 | $2,506 +18.3% | $201,564 +3.9% |
| 2015 | $2,119 | $194,086 +9.8% |
| 2014 | $2,119 +6.2% | $176,800 |
| 2013 | $1,995 | $176,800 +14.7% |
| 2012 | -- | $154,114 +9.8% |
| 2011 | -- | $140,348 +2% |
| 2010 | -- | $137,655 -8% |
| 2009 | $1,349 +30.8% | $149,625 |
| 2008 | $1,031 | $149,625 +42.8% |
| 2007 | $1,031 -13.6% | $104,760 |
| 2005 | $1,194 +900% | $104,760 |
| 2004 | $119 -89.6% | $104,760 +10.5% |
| 2003 | $1,147 +2.8% | $94,800 |
| 2002 | $1,116 -0.4% | $94,800 |
| 2001 | $1,120 | $94,800 |
| 2000 | -- | $94,800 +5.9% |
| 1999 | -- | $89,500 |
Find assessor info on the county website
Monthly payment
Est. payment
Payment breakdown
Explore the cost of this home by adjusting the details. Changes won't be saved.Climate risks
Neighborhood: South Hill

Similar homes
- $427,5002 bd2 ba1.2k sqftBoulevard Brownstones Condo, Bellingham, WA 98225Active
 MLS ID #2558334, Olivia Statham. NWMLS as distributed by MLS GRID
 - $480,0002 bd1 ba1k sqftSkyline Condominiums, Bellingham, WA 98225Active
 MLS ID #2557487, George Geer. NWMLS as distributed by MLS GRID
 - $--2 bd2 ba850 sqft690 32nd St #B305, Bellingham, WA 98225Auction
 Auction.com 2
 - $394,2502 bd2 ba1.1k sqftThe Boulevard Brownstones Condo, Bellingham, WA 98225Active
 MLS ID #2554421, Paulina Antczak. NWMLS as distributed by MLS GRID
