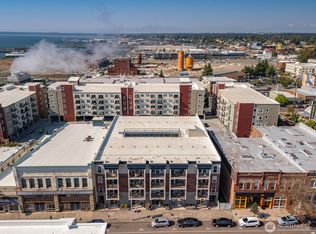
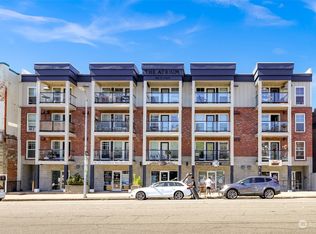
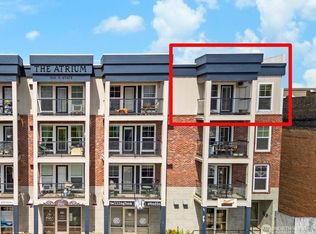
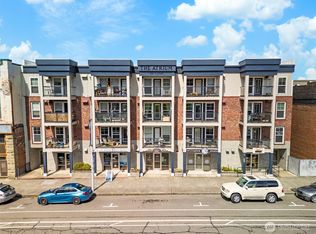
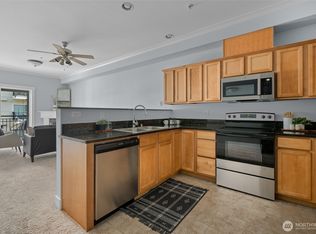
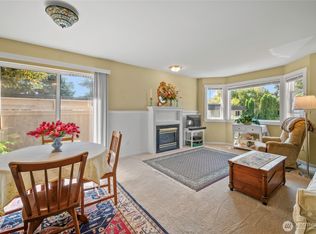
Capture low maintenance, downtown living with this refreshed 2bed condo in The Atrium Building just steps to the farmer's market and all of downtown Bellingham's restaurants and night life. The Atrium provides secure/gated under-building parking, an elevator, and an open air interior common space. This State St. facing unit offers two bedrooms (separated by kitchen and full bathroom), primary bedroom with large walk in closet, new luxury vinyl plank flooring in hall, living room and kitchen, patio with city views and newer appliances. There is bike storage in the parking garage and remote entry overhead door. Bellingham's South Bay Trail is right out the back door providing quick, walking/riding access to Boulevard Park, and Fairhaven. With high demand for rentals in this area and no rental cap you have options for future use. Very well managed community provides peace of mind and a truly pleasant place to live in the downtown core. 3rd floor end unit is a bonus. The Atrium is a pet friendly building.
Active
Listed by: Hammer Properties NW Inc. • Joe Tedrow
Price cut: $10K (9/23)
$345,000
1031 N State Street #310, Bellingham, WA 98225
2beds
871sqft
Condominium
Built in 2006
-- sqft lot
$343,100 Zestimate®
$396/sqft
$356/mo HOA
What's special
Remote entry overhead doorNewer appliancesPatio with city views
- --
- on Zillow
- 314
- views
- 14
- saves
Zillow last checked:
Listing updated:
Listed by:
Joe Tedrow,
Hammer Properties NW Inc.
Source: NWMLS as distributed by MLS GRID,MLS#: 2573777
Facts & features
Interior
Bedrooms & bathrooms
- Bedrooms: 2
- Bathrooms: 1
- Full bathrooms: 1
- Main level bathrooms: 1
- Main level bedrooms: 2
Bedroom
- Level: Main
Bedroom
- Level: Main
Bathroom full
- Level: Main
Entry hall
- Level: Main
Kitchen without eating space
- Level: Main
Living room
- Level: Main
Heating
- Wall Furnace, Electric
Cooling
- None
Appliances
- Included: Dishwasher, Dryer, Refrigerator, Stove(s)/Range(s), Washer, Dishwasher(s), Dryer(s), Refrigerator(s), Washer(s), Water Heater: Electric, Water Heater Location: Hall Closet, Cooking - Electric Hookup, Cooking-Electric, Dryer-Electric
- Laundry: Electric Dryer Hookup, Washer Hookup
Features
- Flooring: Vinyl, Vinyl Plank, Carpet
- Has fireplace: No
Interior area
- Total structure area: 871
- Total interior livable area: 871 sqft
Property
Parking
- Total spaces: 1
- Parking features: Common Garage
- Has garage: Yes
- Covered spaces: 1
Features
- Levels: One
- Stories: 1
- Entry location: Main
- Patio & porch: Cooking-Electric, Dryer-Electric, Walk-In Closet(s), Washer, Water Heater
- Has view: Yes
- View description: City
Lot
- Features: Curbs, Paved, Sidewalk
Details
- Parcel number: 3803301260010030
- Special conditions: Standard
Construction
Type & style
- Home type: Condo
- Architectural style: Condo (1 Level)
- Property subtype: Condominium
Materials
- Cement/Concrete, Cement Planked, Cement Plank
- Roof: Torch Down
Condition
- Year built: 2006
Utilities & green energy
- Electric: Company: PSE
- Sewer: Company: City of Bellingham/HOA
- Water: Company: City of Bellingham/HOA
Community & HOA
Community
- Features: Cable TV, Elevator
- Security: Fire Sprinkler System
- Subdivision: Downtown
HOA
- Services included: Common Area Maintenance, Sewer, Water
- HOA fee: $356 monthly
Location
- Region: Bellingham
Financial & listing details
- Price per square foot: $396/sqft
- Tax assessed value: $358,849
- Annual tax amount: $2,982
- Date on market: 8/28/2026
- Listing terms: Conventional,VA Loan
- Inclusions: Dishwasher(s), Dryer(s), Refrigerator(s), Stove(s)/Range(s), Washer(s)
Estimated market value
$343,100
$326,000 - $360,000
$2,355/mo
Price history
| Date | Event | Price |
|---|---|---|
| 9/23/2026 | Price change | $345,000-2.8%$396/sqft |
Source:  NWMLS as distributed by MLS GRID #2573777 Report a problem NWMLS as distributed by MLS GRID #2573777 Report a problem | ||
| 9/23/2026 | Listed for rent | $2,150+120.5%$2/sqft |
Source: Zillow Rentals Report a problem | ||
| 8/28/2026 | Listed for sale | $355,000+108.8%$408/sqft |
Source: NWMLS as distributed by MLS GRID #2573777 Report a problem | ||
| 3/28/2014 | Sold | $170,000$195/sqft |
Source: NWMLS as distributed by MLS GRID #607086 Report a problem | ||
| 3/21/2014 | Pending sale | $170,000$195/sqft |
Source: RE/MAX WHATCOM COUNTY, INC. #607086 Report a problem | ||
| 3/20/2014 | Listed for sale | $170,000$195/sqft |
Source: RE/MAX WHATCOM COUNTY, INC. #607086 Report a problem | ||
| 1/13/2013 | Listing removed | $975$1/sqft |
Source: Westview Real Estate Report a problem | ||
| 12/1/2012 | Listed for rent | $975$1/sqft |
Source: Westview Real Estate Report a problem | ||
Public tax history
| Year | Property taxes | Tax assessment |
|---|---|---|
| 2025 | $2,983 +0.5% | $358,849 -1% |
| 2024 | $2,969 +5.2% | $362,464 |
| 2023 | $2,823 +11.3% | $362,464 +21% |
| 2022 | $2,536 +3% | $299,563 +13% |
| 2021 | $2,462 +3.8% | $265,100 +10% |
| 2020 | $2,372 | $241,000 +15.9% |
| 2019 | $2,372 +12% | $207,966 +20.9% |
| 2018 | $2,118 +21.3% | $171,945 +2.2% |
| 2017 | $1,746 -12.6% | $168,260 +26.4% |
| 2016 | $1,999 +815.4% | $133,125 +565.6% |
| 2014 | $218 -3.2% | $20,000 |
| 2013 | $226 | $20,000 |
| 2012 | -- | $20,000 |
| 2011 | -- | $20,000 |
| 2010 | -- | $20,000 |
| 2009 | $180 -8.4% | $20,000 |
| 2008 | $197 | $20,000 |
| 2007 | $197 | $20,000 |
Find assessor info on the county website
Monthly payment
Est. payment
Payment breakdown
Explore the cost of this home by adjusting the details. Changes won't be saved.Climate risks
Neighborhood: Downtown Business District
Similar homes
- $325,0002 bd2 ba850 sqftCypress Place, Bellingham, WA 98225Active
 MLS ID #2568115, Michael Shkurat. NWMLS as distributed by MLS GRID
 - $356,9001 bd1 ba632 sqftMorse Square, Bellingham, WA 98225Active
 MLS ID #2527787, Michelle Foggin. NWMLS as distributed by MLS GRID
 - $394,2502 bd2 ba1.1k sqftThe Boulevard Brownstones Condo, Bellingham, WA 98225Active
 MLS ID #2554421, Paulina Antczak. NWMLS as distributed by MLS GRID
 - $340,0003 bd2 ba988 sqftSouthwinds, Bellingham, WA 98225Active
 MLS ID #2570306, Terance Walter Conway. NWMLS as distributed by MLS GRID
