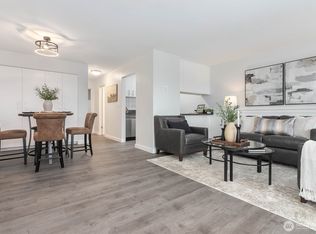
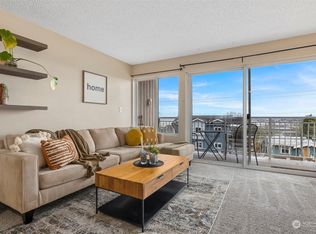
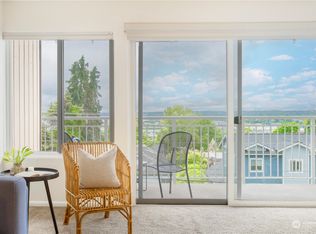
Beautifully updated one-bedroom, one-bath end-unit condo in a well-maintained 18-unit building, located less than a five-minute walk from Western Washington University and just minutes from historic Fairhaven and downtown Bellingham. Whether you're looking for a place to call home, housing for a WWU student, or a smart investment opportunity, this move-in-ready condo offers an exceptional combination of location, comfort, and value. The bright, spacious living area features a separate dining space and a sliding glass door that opens to a large, covered private balcony with peek-a-boo views of Bellingham Bay and sparkling city lights. With plenty of room for comfortable outdoor seating and grilling, it's the perfect space to relax, entertain, or enjoy your morning coffee year-round. The updated kitchen boasts new soft-close cabinetry, granite countertops, LVP flooring, and a new dishwasher. The refreshed bathroom includes a newer vanity, updated tub/shower surround, and LVP flooring. The generously sized bedroom provides plenty of room for a king-sized bed, additional furnishings, and a dedicated desk or study area. Additional highlights include a designated parking space, community storage, and on-site laundry facilities. Close to WWU, Fairhaven, downtown Bellingham, shopping, restaurants, parks, and endless outdoor recreation, this condo is an exceptional opportunity to enjoy the best of the Bellingham lifestyle.
Active
Listed by: Windermere RE Whatcom, Inc. • Mark Chestnut
Price cut: $11K (8/29)
$299,000
819 High Street W #106, Bellingham, WA 98225
1beds
615sqft
Condominium
Built in 1979
-- sqft lot
$290,700 Zestimate®
$486/sqft
$350/mo HOA
What's special
Updated kitchenGenerously sized bedroomNew dishwasherRefreshed bathroomNewer vanitySliding glass doorLarge covered private balcony
- --
- on Zillow
- 382
- views
- 10
- saves
Zillow last checked:
Listing updated:
Listed by:
Mark Chestnut,
Windermere RE Whatcom, Inc.
Source: NWMLS as distributed by MLS GRID,MLS#: 2548637
Facts & features
Interior
Bedrooms & bathrooms
- Bedrooms: 1
- Bathrooms: 1
- Full bathrooms: 1
- Main level bathrooms: 1
- Main level bedrooms: 1
Primary bedroom
- Level: Main
Bathroom full
- Level: Main
Entry hall
- Level: Main
Kitchen without eating space
- Level: Main
Living room
- Level: Main
Heating
- Baseboard, Electric
Cooling
- None
Appliances
- Included: Dishwasher, Refrigerator, Stove(s)/Range(s), Dishwasher(s), Refrigerator(s), Water Heater: Electric, Water Heater Location: Front hall closet, Cooking - Electric Hookup, Cooking-Electric
- Laundry: Common Area
Features
- Flooring: Hardwood, Vinyl Plank, Carpet
- Windows: Insulated Windows
- Has fireplace: No
Interior area
- Total structure area: 615
- Total interior livable area: 615 sqft
Property
Parking
- Total spaces: 1
- Parking features: Uncovered
- Uncovered spaces: 1
Features
- Levels: Three Or More
- Entry location: Main
- Patio & porch: Cooking-Electric, End Unit, Insulated Windows, Water Heater
- Has view: Yes
- View description: Bay, City, Partial
- Has water view: Yes
- Water view: Bay
Lot
- Features: Curbs, Paved, Sidewalk
Details
- Parcel number: 3803311214110006
- Special conditions: Standard
Construction
Type & style
- Home type: Condo
- Architectural style: Contemporary,Condo (3 Levels)
- Property subtype: Condominium
Materials
- Wood Siding
- Roof: Torch Down
Condition
- Year built: 1979
Utilities & green energy
- Electric: Company: PSE
- Sewer: Company: City of Bellingham
- Water: Company: City of Bellingham
- Utilities for property: Xfinity, Xfinity
Green energy
- Energy efficient items: Insulated Windows
Community & HOA
Community
- Features: Cable TV, Outside Entry
- Subdivision: Downtown
HOA
- Services included: Common Area Maintenance, Sewer, Water
- HOA fee: $350 monthly
- HOA phone: 360-402-9463
Location
- Region: Bellingham
Financial & listing details
- Price per square foot: $486/sqft
- Tax assessed value: $334,281
- Annual tax amount: $2,779
- Date on market: 7/2/2026
- Listing terms: Conventional,FHA,VA Loan
- Inclusions: Dishwasher(s), Refrigerator(s), Stove(s)/Range(s)
Estimated market value
$290,700
$276,000 - $305,000
$1,667/mo
Price history
| Date | Event | Price |
|---|---|---|
| 8/29/2026 | Price change | $299,000-3.5%$486/sqft |
Source:  NWMLS as distributed by MLS GRID #2548637 Report a problem NWMLS as distributed by MLS GRID #2548637 Report a problem | ||
| 7/2/2026 | Listed for sale | $309,950+8%$504/sqft |
Source: NWMLS as distributed by MLS GRID #2548637 Report a problem | ||
| 9/20/2022 | Sold | $287,000-4%$467/sqft |
Source: NWMLS as distributed by MLS GRID #1981166 Report a problem | ||
| 9/16/2022 | Pending sale | $299,000$486/sqft |
Source: NWMLS as distributed by MLS GRID #1981166 Report a problem | ||
| 8/18/2022 | Listed for sale | $299,000$486/sqft |
Source: NWMLS as distributed by MLS GRID #1981166 Report a problem | ||
| 8/11/2022 | Pending sale | $299,000$486/sqft |
Source: NWMLS as distributed by MLS GRID #1981166 Report a problem | ||
| 8/9/2022 | Listed for sale | $299,000+160%$486/sqft |
Source: NWMLS as distributed by MLS GRID #1981166 Report a problem | ||
| 4/10/2015 | Sold | $115,000-4.2%$187/sqft |
Source: NWMLS as distributed by MLS GRID #672439 Report a problem | ||
| 2/16/2015 | Pending sale | $120,000$195/sqft |
Source: RE/MAX WHATCOM COUNTY, INC. #672439 Report a problem | ||
| 7/25/2014 | Listed for sale | $120,000+0.2%$195/sqft |
Source: RE/MAX Whatcom County, Inc. #672439 Report a problem | ||
| 5/29/2013 | Sold | $119,800+41.1%$195/sqft |
Source: NWMLS as distributed by MLS GRID #475135 Report a problem | ||
| 8/9/2012 | Sold | $84,900-26.2%$138/sqft |
Source: NWMLS as distributed by MLS GRID #322021 Report a problem | ||
| 1/9/2012 | Sold | $115,000-23.3%$187/sqft |
Source: Public Record Report a problem | ||
| 3/15/2009 | Listing removed | $149,900$244/sqft |
Source: Owner Report a problem | ||
| 9/17/2008 | Listed for sale | $149,900+6.9%$244/sqft |
Source: Owner Report a problem | ||
| 6/30/2006 | Sold | $140,180+146.6%$228/sqft |
Source: Public Record Report a problem | ||
| 4/20/2001 | Sold | $56,850$92/sqft |
Source: Public Record Report a problem | ||
Public tax history
| Year | Property taxes | Tax assessment |
|---|---|---|
| 2025 | $2,779 +100.9% | $334,281 -1% |
| 2024 | $1,383 -47.4% | $337,648 |
| 2023 | $2,630 +11.3% | $337,648 +21% |
| 2022 | $2,363 +3% | $279,054 +13% |
| 2021 | $2,294 +3.8% | $246,950 +10% |
| 2020 | $2,210 | $224,500 +31.6% |
| 2019 | $2,210 +27.2% | $170,609 +20.9% |
| 2018 | $1,737 +21.3% | $141,058 +5.6% |
| 2017 | $1,433 -9.7% | $133,619 +15.5% |
| 2016 | $1,587 +34.4% | $115,646 +6.9% |
| 2015 | $1,181 | $108,175 +2.3% |
| 2014 | $1,181 -1% | $105,725 -0.2% |
| 2013 | $1,193 | $105,956 +2.7% |
| 2012 | -- | $103,157 |
| 2011 | -- | $103,157 -6.5% |
| 2010 | -- | $110,354 -8% |
| 2009 | $1,081 +102.4% | $119,950 |
| 2008 | $534 | $119,950 +121% |
| 2007 | $534 -13.6% | $54,280 |
| 2005 | $619 | $54,280 |
| 2004 | $619 +5.2% | $54,280 +11.7% |
| 2003 | $588 +2.8% | $48,590 |
| 2002 | $572 -0.4% | $48,590 |
| 2001 | $574 | $48,590 |
| 2000 | -- | $48,590 -6.6% |
| 1999 | -- | $52,000 |
Find assessor info on the county website
Monthly payment
Est. payment
Payment breakdown
Explore the cost of this home by adjusting the details. Changes won't be saved.Climate risks
Neighborhood: Sehome
Nearby schools
Schools provided by the listing agent
- Elementary: Lowell Elem
- Middle: Fairhaven Mid
- High: Sehome High
Source: NWMLS as distributed by MLS GRID. This data may not be complete. We recommend contacting the local school district to confirm school assignments for this home.

Similar homes
- $--2 bd2 ba850 sqft690 32nd St #B305, Bellingham, WA 98225Auction
 Auction.com 2
 - $273,0002 bd1 ba830 sqftNevada Square, Bellingham, WA 98229Active
 MLS ID #2564863, Jennifer Glyzinski. NWMLS as distributed by MLS GRID
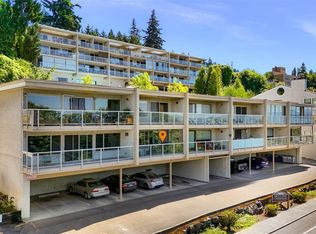
 - $335,0001 bd1 ba725 sqftSkyline House Condo, Bellingham, WA 98225Active
 MLS ID #2407833, Rick Lopes. NWMLS as distributed by MLS GRID
 - $325,0002 bd2 ba850 sqftCypress Place, Bellingham, WA 98225Active
 MLS ID #2568115, Michael Shkurat. NWMLS as distributed by MLS GRID
