Enjoy convenient, low-maintenance, secure living in the heart of Bellingham's Bakerview neighborhood. This inviting ground-floor, 1-bedroom, 1-bath unit offers everything needed to make everyday life easy. Large windows and a glass sliding door leading to the patio fill the living space with natural light. The cozy gas fireplace, granite countertops, updated American cherry engineered wood flooring, and comfortable open-concept living space add warmth and character to the home.The spacious bedroom offers ample closet space and direct access to the patio, providing easy unit access without the need for stairs or an elevator. The secure building, with gated underground parking and a private storage locker, provides added convenience and peace of mind. Residents enjoy access to an exercise room and plush clubhouse, perfect for gatherings and events. This unit is conveniently located near parks, trails, Whatcom Community College, shopping, dining (including the new Chick-fil-A), and everyday services. HOA dues include water, sewer, garbage, and gas, making this condo an affordable, low-maintenance option in a location that makes it easy to enjoy everything Bellingham has to offer!
Active
Listed by: Windermere RE Whatcom, Inc. • Hannah Tilley
Price cut: $10K (9/14)
$299,000
251 W Bakerview Road #101, Bellingham, WA 98226
1beds
730sqft
Condominium
Built in 2003
-- sqft lot
$292,500 Zestimate®
$410/sqft
$354/mo HOA
What's special
Cozy gas fireplaceGated underground parkingNatural lightAmple closet spaceLarge windowsPrivate storage lockerSecure building
- --
- on Zillow
- 127
- views
- 3
- saves
Zillow last checked:
Listing updated:
Listed by:
Hannah Tilley,
Windermere RE Whatcom, Inc.
Source: NWMLS as distributed by MLS GRID,MLS#: 2568937
Facts & features
Interior
Bedrooms & bathrooms
- Bedrooms: 1
- Bathrooms: 1
- Full bathrooms: 1
- Main level bathrooms: 1
- Main level bedrooms: 1
Primary bedroom
- Level: Main
Bathroom full
- Level: Main
Den office
- Level: Main
Entry hall
- Level: Main
Kitchen with eating space
- Level: Main
Living room
- Level: Main
Heating
- Radiant, Natural Gas
Cooling
- None
Appliances
- Included: Dishwasher, Disposal, Microwave, Refrigerator, Stove(s)/Range(s), Washer, Dishwasher(s), Garbage Disposal, Microwave(s), Refrigerator(s), Washer(s), Water Heater: Gas - Tankless, Water Heater Location: Bedroom Closet, Cooking - Electric Hookup, Cooking-Electric, Dryer-Electric
- Laundry: Electric Dryer Hookup, Washer Hookup
Features
- Flooring: Engineered Hardwood, Vinyl
- Windows: Coverings: Yes
- Has fireplace: No
- Fireplace features: Gas
Interior area
- Total structure area: 730
- Total interior livable area: 730 sqft
Property
Parking
- Total spaces: 1
- Parking features: Common Garage, Off Street
- Has garage: Yes
- Covered spaces: 1
Features
- Levels: One
- Stories: 1
- Entry location: Main
- Patio & porch: Cooking-Electric, Dryer-Electric, Ground Floor, Sprinkler System, Washer, Water Heater
- Has view: Yes
- View description: Territorial
Lot
- Features: Cul-De-Sac, Curbs, Dead End Street, Paved, Sidewalk
Details
- Parcel number: 3802134815290003
- Special conditions: Standard
Construction
Type & style
- Home type: Condo
- Architectural style: Condo (1 Level)
- Property subtype: Condominium
Materials
- Metal/Vinyl, Stone
- Roof: Composition
Condition
- Year built: 2003
Utilities & green energy
- Electric: Company: PSE
- Sewer: Company: City of Bellingham (HOA)
- Water: Company: City of Bellingham (HOA)
- Utilities for property: Xfinity (Not Currently)
Community & HOA
Community
- Features: Clubhouse, Elevator, Fitness Center, Game/Rec Rm, Gated, Lobby Entrance, Outside Entry
- Security: Fire Sprinkler System
- Subdivision: Bakerview
HOA
- Services included: Common Area Maintenance, Gas, Maintenance Grounds, See Remarks, Sewer, Water
- HOA fee: $354 monthly
- HOA phone: 360-656-5091
Location
- Region: Bellingham
Financial & listing details
- Price per square foot: $410/sqft
- Tax assessed value: $303,380
- Annual tax amount: $2,523
- Date on market: 8/13/2026
- Listing terms: Conventional
- Inclusions: Dishwasher(s), Garbage Disposal, Microwave(s), Refrigerator(s), Stove(s)/Range(s), Washer(s)
Estimated market value
$292,500
$278,000 - $307,000
$1,710/mo
Price history
| Date | Event | Price |
|---|---|---|
| 9/14/2026 | Price change | $299,000-3.2%$410/sqft |
Source:  NWMLS as distributed by MLS GRID #2568937 Report a problem NWMLS as distributed by MLS GRID #2568937 Report a problem | ||
| 8/13/2026 | Listed for sale | $309,000+106.1%$423/sqft |
Source: NWMLS as distributed by MLS GRID #2568937 Report a problem | ||
| 4/21/2008 | Sold | $149,900-6.5%$205/sqft |
Source: NWMLS as distributed by MLS GRID #28013792 Report a problem | ||
| 6/28/2007 | Sold | $160,372-12.8%$220/sqft |
Source: Public Record Report a problem | ||
| 3/13/2006 | Sold | $183,900+53.3%$252/sqft |
Source: NWMLS as distributed by MLS GRID #25116887 Report a problem | ||
| 8/28/2003 | Sold | $120,000$164/sqft |
Source: Public Record Report a problem | ||
Public tax history
| Year | Property taxes | Tax assessment |
|---|---|---|
| 2025 | $2,523 +2.5% | $303,380 +1% |
| 2024 | $2,462 +5.2% | $300,367 |
| 2023 | $2,340 +2.1% | $300,367 +11% |
| 2022 | $2,292 +12.1% | $270,600 +23% |
| 2021 | $2,043 +16.2% | $220,000 +23.2% |
| 2020 | $1,758 | $178,643 +8.5% |
| 2019 | $1,758 +4.9% | $164,649 +14% |
| 2018 | $1,677 +14.3% | $144,414 +16.2% |
| 2017 | $1,467 -0.7% | $124,286 +9.4% |
| 2016 | $1,476 +27% | $113,636 +6.7% |
| 2015 | $1,163 | $106,500 -16% |
| 2014 | $1,163 -18.8% | $126,841 +7.6% |
| 2013 | $1,431 | $117,840 |
| 2012 | -- | $117,840 |
| 2011 | -- | $117,840 -0.8% |
| 2010 | -- | $118,800 -1% |
| 2009 | $1,082 -8.4% | $120,000 |
| 2008 | $1,181 | $120,000 |
| 2007 | $1,181 +4.9% | $120,000 |
| 2005 | $1,126 | $120,000 +21.5% |
| 2004 | $1,126 -5.9% | $98,800 |
| 2003 | $1,196 | $98,800 |
Find assessor info on the county website
Monthly payment
Est. payment
Payment breakdown
Explore the cost of this home by adjusting the details. Changes won't be saved.Climate risks
Neighborhood: Meridian
Nearby schools
Schools provided by the listing agent
- Elementary: Birchwood Elem
- Middle: Shuksan Mid
- High: Squalicum High
Source: NWMLS as distributed by MLS GRID. This data may not be complete. We recommend contacting the local school district to confirm school assignments for this home.
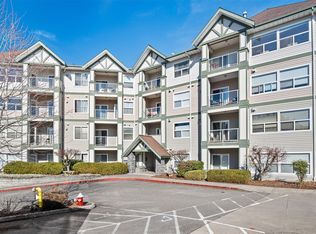
- $352,0002 bd2 ba1k sqft251 W Bakerview Rd APT 306, Bellingham, WA 98226Sold
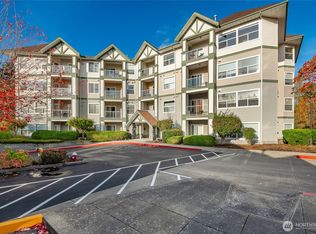
- $365,0002 bd2 ba1k sqft251 W Bakerview Rd APT 103, Bellingham, WA 98226Sold
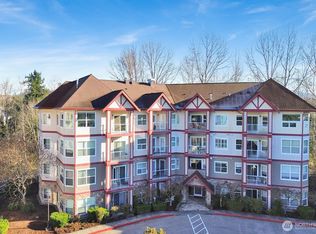
- $365,5002 bd2 ba1k sqft255 W Bakerview Rd #B407, Bellingham, WA 98226Sold
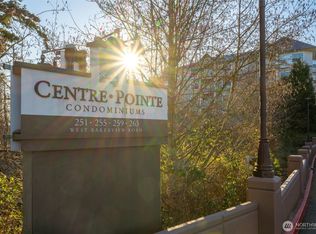
- $368,0002 bd2 ba1k sqft255 W Bakerview Rd #B103, Bellingham, WA 98226For Sale
Similar homes
- $299,0001 bd1 ba810 sqftDarby, Bellingham, WA 98226Active
 MLS ID #2541944, Maureen Mo Good. NWMLS as distributed by MLS GRID
 - $329,9002 bd2 ba900 sqftCentre Pointe, Bellingham, WA 98226Active
 MLS ID #2537534, Jacqynette Shook. NWMLS as distributed by MLS GRID
 - $305,0002 bd1 ba760 sqftFir Ridge Ii, Bellingham, WA 98226Active
 MLS ID #2583319, Cassidy Thomas. NWMLS as distributed by MLS GRID
 - $305,0001 bd1 ba710 sqftCentre Pointe Condominium, Bellingham, WA 98226Active
 MLS ID #2540597, Gary Davidson. NWMLS as distributed by MLS GRID
