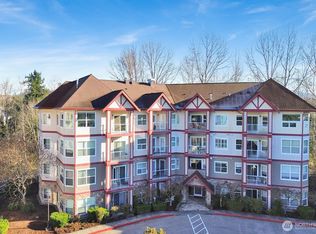
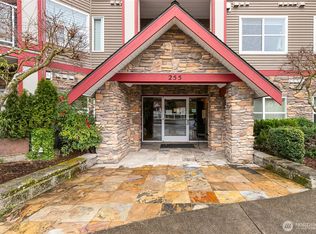
Panoramic windows wrap this spacious end-unit condo in natural light, framing peaceful treetop views and a peek of Mt. Baker. Rare step-free living combines accessibility with style, offering elevator access from secure underground parking all the way home, with no stairs required. This 2-bedroom, 1.75-bath, 1,030 SF Centre Pointe condo features an accessible approach, secure lobby, wide hallways and accessible unit. Inside enjoy 9' ceilings, crown molding, slate flooring and a cozy gas fireplace. The covered deck is accessible from both the living room and spacious primary suite, creating a private place to enjoy the surrounding greenery. The primary also features a large walk-in closet and en-suite bath with walk-in shower, while excellent separation between the bedrooms and baths provides added privacy. The kitchen offers granite counters, abundant cabinetry and in-unit laundry adds everyday convenience. Secure gated underground parking includes a dedicated space and private caged storage, plus guest parking. Community amenities include a fitness room and clubhouse with kitchen, gathering, recreation and library spaces. HOA dues include water/sewer/garbage, natural gas and common-area maintenance. Convenient to WTA transit, Whatcom Community College, medical services, shopping, dining, trails, Bellis Fair and Cordata amenities. Secure, accessible and low-maintenance Bellingham living without sacrificing space, privacy or view of greenbelt.
Active
Listed by: RE/MAX Whatcom County, Inc. • Andi Dyer
$369,000
255 W Bakerview Road #B203, Bellingham, WA 98226
2beds
1,030sqft
Condominium
Built in 2003
-- sqft lot
$361,200 Zestimate®
$358/sqft
$465/mo HOA
What's special
- --
- on Zillow
- 78
- views
- 0
- saves
Zillow last checked:
Listing updated:
Listed by:
Andi Dyer,
RE/MAX Whatcom County, Inc.
Source: NWMLS as distributed by MLS GRID,MLS#: 2588162
Facts & features
Interior
Bedrooms & bathrooms
- Bedrooms: 2
- Bathrooms: 2
- Full bathrooms: 1
- 3/4 bathrooms: 1
- Main level bathrooms: 2
- Main level bedrooms: 2
Primary bedroom
- Level: Main
Bedroom
- Level: Main
Bathroom three quarter
- Level: Main
Bathroom full
- Level: Main
Dining room
- Level: Main
Entry hall
- Level: Main
Kitchen without eating space
- Level: Main
Living room
- Level: Main
Heating
- Fireplace, Baseboard, Fireplace Insert, Wall Furnace, Electric, Natural Gas
Cooling
- None
Appliances
- Included: Dishwasher, Disposal, Dryer, Microwave, Refrigerator, Stove(s)/Range(s), Washer, Dishwasher(s), Dryer(s), Garbage Disposal, Microwave(s), Refrigerator(s), Washer(s), Water Heater: Natural Gas, Water Heater Location: Laundry closet, Cooking - Electric Hookup, Cooking-Electric, Dryer-Electric
- Laundry: Electric Dryer Hookup, Washer Hookup
Features
- Flooring: Stone, Carpet
- Windows: Insulated Windows, Coverings: Blinds
- Number of fireplaces: 1
- Fireplace features: Gas, Main Level: 1, Fireplace
Interior area
- Total structure area: 1,030
- Total interior livable area: 1,030 sqft
Property
Parking
- Total spaces: 1
- Parking features: Common Garage
- Has garage: Yes
- Covered spaces: 1
Accessibility
- Accessibility features: Accessible Approach with Ramp, Accessible Bath, Accessible Bedroom, Accessible Central Living Area, Accessible Entrance, Accessible Kitchen
Features
- Levels: One
- Stories: 1
- Entry location: Main
- Patio & porch: Cooking-Electric, Dryer-Electric, End Unit, Fireplace, Insulated Windows, Primary Bathroom, Sprinkler System, Walk-In Closet(s), Washer, Water Heater
- Has view: Yes
- View description: Mountain(s), Partial, See Remarks, Territorial
Lot
- Features: Curbs, Paved, Sidewalk
Details
- Parcel number: 3802134815290044
- Special conditions: Standard
Construction
Type & style
- Home type: Condo
- Architectural style: Contemporary,Condo (1 Level)
- Property subtype: Condominium
Materials
- Metal/Vinyl
- Roof: Composition
Condition
- Year built: 2003
Utilities & green energy
- Electric: Company: Puget Sound Energy
- Sewer: Company: COB (paid by HOA)
- Water: Company: COB (paid by HOA)
- Utilities for property: Comcast, Xfinity
Green energy
- Energy efficient items: Insulated Windows
Community & HOA
Community
- Features: Clubhouse, Elevator, Fitness Center, Game/Rec Rm, Gated, Lobby Entrance, See Remarks
- Security: Fire Sprinkler System
- Subdivision: Cordata
HOA
- Services included: Common Area Maintenance, Gas, Maintenance Grounds, Road Maintenance, Sewer, Water
- HOA fee: $465 monthly
- HOA phone: 360-656-5091
Location
- Region: Bellingham
Financial & listing details
- Price per square foot: $358/sqft
- Tax assessed value: $351,645
- Annual tax amount: $2,852
- Date on market: 9/29/2026
- Listing terms: Conventional,VA Loan
- Inclusions: Dishwasher(s), Dryer(s), Garbage Disposal, Microwave(s), Refrigerator(s), Stove(s)/Range(s), Washer(s)
Estimated market value
$361,200
$343,000 - $379,000
$2,074/mo
Price history
| Date | Event | Price |
|---|---|---|
| 9/29/2026 | Listed for sale | $369,000+2.5%$358/sqft |
Source:  NWMLS as distributed by MLS GRID #2588162 Report a problem NWMLS as distributed by MLS GRID #2588162 Report a problem | ||
| 7/31/2024 | Sold | $360,000-5.3%$350/sqft |
Source: NWMLS as distributed by MLS GRID #2232496 Report a problem | ||
| 7/12/2024 | Pending sale | $380,000$369/sqft |
Source: NWMLS as distributed by MLS GRID #2232496 Report a problem | ||
| 7/6/2024 | Contingent | $380,000$369/sqft |
Source: NWMLS as distributed by MLS GRID #2232496 Report a problem | ||
| 5/3/2024 | Listed for sale | $380,000+61.8%$369/sqft |
Source: NWMLS as distributed by MLS GRID #2232496 Report a problem | ||
| 5/14/2006 | Sold | $234,900$228/sqft |
Source: Agent Provided Report a problem | ||
Public tax history
| Year | Property taxes | Tax assessment |
|---|---|---|
| 2025 | $566 -80.2% | $351,645 +1% |
| 2024 | $2,852 +5.2% | $348,152 |
| 2023 | $2,712 +2.1% | $348,152 +11% |
| 2022 | $2,655 +12.1% | $313,650 +23% |
| 2021 | $2,369 +1.4% | $255,000 +7.4% |
| 2020 | $2,336 | $237,352 +8.5% |
| 2019 | $2,336 +4.9% | $218,759 +14% |
| 2018 | $2,227 +14.3% | $191,874 +16.2% |
| 2017 | $1,949 -0.7% | $165,131 +9.4% |
| 2016 | $1,961 +27% | $150,981 +6.7% |
| 2015 | $1,545 | $141,500 -16.3% |
| 2014 | $1,545 -19% | $169,121 +7.6% |
| 2013 | $1,908 | $157,120 |
| 2012 | -- | $157,120 |
| 2011 | -- | $157,120 -0.8% |
| 2010 | -- | $158,400 -1% |
| 2009 | $1,442 -8.4% | $160,000 |
| 2008 | $1,575 | $160,000 |
| 2007 | $1,575 | $160,000 |
Find assessor info on the county website
Monthly payment
Est. payment
Payment breakdown
Explore the cost of this home by adjusting the details. Changes won't be saved.Climate risks
Neighborhood: Meridian
Similar homes
- $299,0002 bd2 ba1.3k sqftDarby Estates, Bellingham, WA 98226Active
 MLS ID #2589599, Andrew Holmstrom. NWMLS as distributed by MLS GRID
 - $368,0002 bd2 ba1k sqftCentre Pointe Condominiums, Bellingham, WA 98226Active
 MLS ID #2529956, Erik Meldahl. NWMLS as distributed by MLS GRID
 - $369,9002 bd2 ba1k sqftFestival Square, Bellingham, WA 98226Active
 MLS ID #2579785, Chet E. Kenoyer. NWMLS as distributed by MLS GRID
 - $419,9002 bd2 ba1k sqftFestival Square, Bellingham, WA 98226Active
 MLS ID #2588101, Suzzanne Medina. NWMLS as distributed by MLS GRID
