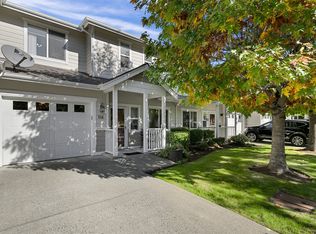
Enjoy bright, comfortable living in this spacious 2-bedroom, 2-full-bath condo featuring abundant natural light and convenient no-step access. Ideally located near shopping, dining, WTA transit and a nearby trail. This home offers an appealing blend of accessibility and convenience. The thoughtfully designed layout includes two assigned parking spaces and two full bathrooms, including a primary bath with a walk-in tub and shower. Enjoy your own private patio for relaxing outdoors or entertaining. Recent updates include a new refrigerator, professionally cleaned carpet, and new luxury vinyl plank flooring in the hallway and front bedroom. With recreation, and amenities close at hand, this condo offers easy, low-maintenance living in a convenient location!
Active
Listed by: Coldwell Banker Bain • Frances Lynn White • 360-306-7778
Price cut: $10K (11/3)
$415,000
4148 Deemer Road #101, Bellingham, WA 98226
2beds
1,493sqft
Condominium
Built in 2005
-- sqft lot
$414,800 Zestimate®
$278/sqft
$375/mo HOA
What's special
Convenient no-step accessAbundant natural lightNew refrigerator
- --
- on Zillow
- 225
- views
- 4
- saves
Likely to sell faster than
Zillow last checked:
Listing updated:
Listed by:
Frances Lynn White 360-306-7778 lynn.white@cbrealty.com,
Coldwell Banker Bain
Source: NWMLS as distributed by MLS GRID,MLS#: 2579112
Facts & features
Interior
Bedrooms & bathrooms
- Bedrooms: 2
- Bathrooms: 2
- Full bathrooms: 2
- Main level bathrooms: 2
- Main level bedrooms: 2
Primary bedroom
- Description: Primary
- Level: Main
Bedroom
- Description: Guest
- Level: Main
Bathroom full
- Description: Guest
- Level: Main
Bathroom full
- Description: Primary w/shower
- Level: Main
Dining room
- Level: Main
Entry hall
- Level: Main
Kitchen with eating space
- Level: Main
Utility room
- Description: Laundry/Utlity
- Level: Main
Heating
- Fireplace Insert, Wall Furnace, Electric, Natural Gas
Cooling
- None
Appliances
- Included: Dishwasher, Dryer, Microwave, Refrigerator, Stove(s)/Range(s), Washer, Dishwasher(s), Dryer(s), Microwave(s), Refrigerator(s), Washer(s), Water Heater: Gas, Water Heater Location: Laundry room, Cooking - Electric Hookup, Cooking-Electric, Dryer-Electric, Ice Maker
- Laundry: Electric Dryer Hookup, Washer Hookup
Features
- Flooring: Ceramic Tile, Laminate, Carpet
- Windows: Insulated Windows
- Has fireplace: No
- Fireplace features: Gas
Interior area
- Total structure area: 1,493
- Total interior livable area: 1,493 sqft
Property
Parking
- Total spaces: 2
- Parking features: Carport, Uncovered
- Has carport: Yes
- Covered spaces: 1
- Uncovered spaces: 1
Features
- Levels: One
- Stories: 1
- Entry location: Main
- Patio & porch: Cooking-Electric, Dryer-Electric, End Unit, Ground Floor, Ice Maker, Insulated Windows, Primary Bathroom, Soaking Tub, Walk-In Closet(s), Washer, Water Heater
- Has view: Yes
- View description: Territorial
Lot
- Size: 3,916 Square Feet
- Features: Curbs, Dead End Street, Paved, Sidewalk
Details
- Parcel number: 3803071951140001
- Special conditions: Standard
Construction
Type & style
- Home type: Condo
- Architectural style: Condo (1 Level)
- Property subtype: Condominium
Materials
- Cement Planked, Wood Products, Cement Plank
- Roof: Composition
Condition
- Year built: 2005
- Major remodel year: 2005
Utilities & green energy
- Electric: Company: PSE
- Sewer: Company: HOA
- Water: Company: HOA
- Utilities for property: Tmobile
Green energy
- Energy efficient items: Insulated Windows
Community & HOA
Community
- Features: Outside Entry
- Subdivision: Bellingham
HOA
- Services included: Maintenance Grounds, Sewer, Water
- HOA fee: $375 monthly
- HOA phone: 360-812-9001
Location
- Region: Bellingham
Financial & listing details
- Price per square foot: $278/sqft
- Tax assessed value: $394,394
- Annual tax amount: $3,278
- Date on market: 10/15/2026
- Listing terms: Conventional
- Inclusions: Dishwasher(s), Dryer(s), Microwave(s), Refrigerator(s), Stove(s)/Range(s), Washer(s)
Estimated market value
$414,800
$394,000 - $436,000
$2,283/mo
Price history
| Date | Event | Price |
|---|---|---|
| 11/3/2026 | Price change | $415,000-2.4%$278/sqft |
Source:  NWMLS as distributed by MLS GRID #2579112 Report a problem | ||
| 10/15/2026 | Listed for sale | $425,000+149.3%$285/sqft |
Source: NWMLS as distributed by MLS GRID #2579112 Report a problem | ||
| 5/3/2013 | Sold | $170,500-18.8%$114/sqft |
Source: NWMLS as distributed by MLS GRID #446785 Report a problem | ||
| 6/22/2005 | Sold | $210,000$141/sqft |
Source: Agent Provided Report a problem | ||
Public tax history
| Year | Property taxes | Tax assessment |
|---|---|---|
| 2025 | $3,278 +2.5% | $394,394 +1% |
| 2024 | $3,199 +5.2% | $390,476 |
| 2023 | $3,041 +2.1% | $390,476 +11% |
| 2022 | $2,978 +12.1% | $351,780 +23% |
| 2021 | $2,657 +15.3% | $286,000 +22.2% |
| 2020 | $2,303 | $234,039 +8.5% |
| 2019 | $2,303 +3.8% | $215,706 +14% |
| 2018 | $2,219 +14% | $189,196 +16.2% |
| 2017 | $1,946 -0.6% | $162,826 +9.4% |
| 2016 | $1,958 +26.6% | $148,874 +6.7% |
| 2015 | $1,547 | $139,525 -24.2% |
| 2014 | $1,547 -26.7% | $184,183 +7.6% |
| 2013 | $2,111 | $171,114 |
| 2012 | -- | $171,114 |
| 2011 | -- | -- |
| 2010 | -- | -- |
| 2009 | $1,143 -8.3% | $174,250 +40.4% |
| 2008 | $1,246 | $124,090 |
| 2007 | $1,246 | $124,090 |
| 2005 | -- | $124,090 |
Find assessor info on the county website
Monthly payment
Est. payment
Payment breakdown
Explore the cost of this home by adjusting the details. Changes won't be saved.Climate risks
Neighborhood: Meridian


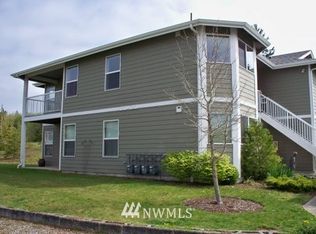

Similar homes
- $425,0003 bd3 ba1.5k sqftKarens Bakerview Sub, Bellingham, WA 98226Active
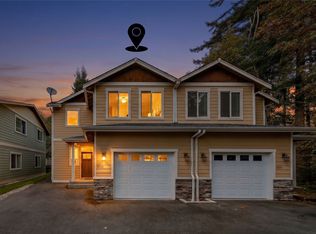 MLS ID #2599683, Anthony Zapata. NWMLS as distributed by MLS GRID
- $395,0002 bd2 ba1.1k sqftFestival Square Building C, Bellingham, WA 98226Active
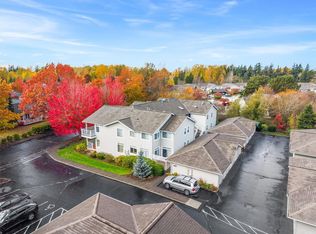 MLS ID #2597395, Nick Berard. NWMLS as distributed by MLS GRID
- $415,0002 bd2 ba1.1k sqftWest Baker Place, Bellingham, WA 98226Active
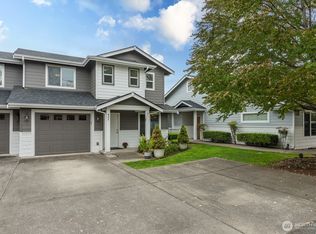 MLS ID #2584159, Dana Stuth. NWMLS as distributed by MLS GRID
- $400,0002 bd2 ba1.1k sqftMeadowbrook, Bellingham, WA 98226Active
 MLS ID #2597468, Aldo Huerta Levain. NWMLS as distributed by MLS GRID
