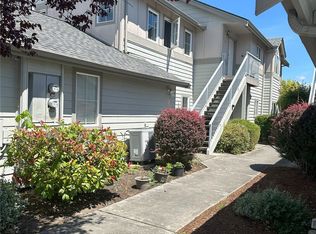
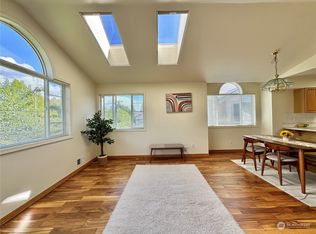
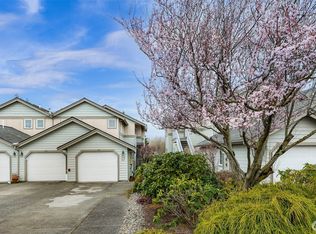
Rarely does a condominium offer this combination of no-step accessibility, comfort, and convenience. This beautiful street-level condo features 2 bedrooms, 2 bathrooms, a den with French doors, and a separate utility room. The open living area includes a cozy gas fireplace and opens to a private patio. The spacious primary bedroom offers two closets and a private bath with a jetted tub and separate shower. Recent updates include new carpet and new flooring. Additional highlights include a single-car garage, all appliances, and true no-step entry for excellent accessibility. Conveniently located near Bellis Fair Mall, Whatcom Community College, medical services, shopping, dining, and other north Bellingham amenities. Walking distance to Trader Joe’s, WTA bus station, and Co-op grocery store. Whether you're looking to downsize, simplify, or enjoy low-maintenance living, this well-designed condo offers comfort, convenience, and accessibility in an outstanding location at an affordable price point.
Active
Listed by: Windermere RE Whatcom, Inc. • John Templeton
Price cut: $11K (9/10)
$399,000
523 W Kellogg Road, Bellingham, WA 98226
3beds
1,230sqft
Condominium
Built in 1996
-- sqft lot
$393,000 Zestimate®
$324/sqft
$450/mo HOA
What's special
Cozy gas fireplaceDen with french doorsTwo closetsSingle-car garageSpacious primary bedroomNo-step accessibilityPrivate patio
- --
- on Zillow
- 534
- views
- 28
- saves
Zillow last checked:
Listing updated:
Listed by:
John Templeton,
Windermere RE Whatcom, Inc.
Source: NWMLS as distributed by MLS GRID,MLS#: 2554554
Facts & features
Interior
Bedrooms & bathrooms
- Bedrooms: 3
- Bathrooms: 2
- Full bathrooms: 2
- Main level bathrooms: 2
- Main level bedrooms: 3
Primary bedroom
- Level: Main
Bedroom
- Level: Main
Bedroom
- Level: Main
Bathroom full
- Level: Main
Bathroom full
- Level: Main
Dining room
- Level: Main
Entry hall
- Level: Main
Kitchen with eating space
- Level: Main
Living room
- Level: Main
Utility room
- Level: Main
Heating
- Fireplace, Forced Air, Heat Pump, Electric, Natural Gas
Cooling
- Heat Pump
Appliances
- Included: Dishwasher, Disposal, Dryer, Microwave, Refrigerator, Stove(s)/Range(s), Washer, Dishwasher(s), Dryer(s), Garbage Disposal, Microwave(s), Refrigerator(s), Washer(s), Water Heater: Gas, Water Heater Location: Garage, Cooking - Electric Hookup, Cooking-Electric, Dryer-Electric
- Laundry: Electric Dryer Hookup, Washer Hookup
Features
- Flooring: Vinyl, Carpet
- Doors: French Doors
- Windows: Insulated Windows
- Number of fireplaces: 1
- Fireplace features: Gas, Main Level: 1, Fireplace
Interior area
- Total structure area: 1,230
- Total interior livable area: 1,230 sqft
Property
Parking
- Total spaces: 1
- Parking features: Individual Garage, Off Street
- Has garage: Yes
- Covered spaces: 1
Features
- Levels: One
- Stories: 1
- Entry location: Main
- Patio & porch: Cooking-Electric, Dryer-Electric, End Unit, Fireplace, French Doors, Ground Floor, Insulated Windows, Primary Bathroom, Soaking Tub, Washer, Water Heater
- Has view: Yes
- View description: Territorial
Lot
- Features: Cul-De-Sac, Curbs, Dead End Street, Paved, Sidewalk
Details
- Parcel number: 3802122421550035
- Special conditions: Standard
Construction
Type & style
- Home type: Condo
- Architectural style: Condo (1 Level)
- Property subtype: Condominium
Materials
- Cement Planked, Wood Products, Cement Plank
- Roof: Composition
Condition
- Year built: 1996
Utilities & green energy
- Electric: Company: Puget Sound Energy
- Sewer: Company: City of Bellingham
- Water: Company: City of Bellingham
- Utilities for property: Comcast, Comcast
Green energy
- Energy efficient items: Insulated Windows
Community & HOA
Community
- Features: Cable TV, Outside Entry, Trail(s)
- Subdivision: Cordata
HOA
- Services included: Common Area Maintenance, Earthquake Insurance, Maintenance Grounds, Road Maintenance, Sewer, Snow Removal, Water
- HOA fee: $450 monthly
- HOA phone: 360-812-9001
Location
- Region: Bellingham
Financial & listing details
- Price per square foot: $324/sqft
- Tax assessed value: $416,458
- Annual tax amount: $3,461
- Date on market: 7/15/2026
- Listing terms: Conventional,FHA
- Inclusions: Dishwasher(s), Dryer(s), Garbage Disposal, Microwave(s), Refrigerator(s), Stove(s)/Range(s), Washer(s)
Estimated market value
$393,000
$373,000 - $413,000
$2,520/mo
Price history
| Date | Event | Price |
|---|---|---|
| 9/10/2026 | Price change | $399,000-2.7%$324/sqft |
Source:  NWMLS as distributed by MLS GRID #2554554 Report a problem NWMLS as distributed by MLS GRID #2554554 Report a problem | ||
| 7/15/2026 | Listed for sale | $410,000+86.4%$333/sqft |
Source: NWMLS as distributed by MLS GRID #2554554 Report a problem | ||
| 3/24/2021 | Listing removed | -- |
Source: Owner Report a problem | ||
| 2/28/2017 | Sold | $220,000+18.9%$179/sqft |
Source: Public Record Report a problem | ||
| 9/30/2014 | Sold | $185,000-0.8%$150/sqft |
Source: Public Record Report a problem | ||
| 8/25/2014 | Price change | $186,400-0.8%$152/sqft |
Source: Owner Report a problem | ||
| 8/11/2014 | Price change | $187,900-1.1%$153/sqft |
Source: Owner Report a problem | ||
| 7/22/2014 | Listed for sale | $189,900-0.3%$154/sqft |
Source: Owner Report a problem | ||
| 6/8/2010 | Sold | $190,500$155/sqft |
Source: NWMLS as distributed by MLS GRID #29080888 Report a problem | ||
Public tax history
| Year | Property taxes | Tax assessment |
|---|---|---|
| 2025 | $3,461 +2.5% | $416,458 +1% |
| 2024 | $3,377 +110.4% | $412,321 |
| 2023 | $1,605 -48.9% | $412,321 +11% |
| 2022 | $3,144 +12.1% | $371,460 +23% |
| 2021 | $2,805 +10.9% | $302,000 +17.5% |
| 2020 | $2,530 | $257,095 +8.5% |
| 2019 | $2,530 +4.9% | $236,956 +14% |
| 2018 | $2,413 +14.3% | $207,834 +16.2% |
| 2017 | $2,111 -0.7% | $178,866 +9.4% |
| 2016 | $2,125 +27% | $163,539 +6.7% |
| 2015 | $1,673 | $153,270 +16% |
| 2014 | $1,673 +12.2% | $132,125 +7.6% |
| 2013 | $1,491 | $122,750 |
| 2012 | -- | $122,750 |
| 2011 | -- | $122,750 -0.8% |
| 2010 | -- | $123,750 -1% |
| 2009 | $1,127 -8.4% | $125,000 |
| 2008 | $1,230 | $125,000 |
| 2007 | $1,230 -8.5% | $125,000 |
| 2005 | $1,345 | $125,000 +5.9% |
| 2004 | $1,345 -5.9% | $118,000 |
| 2003 | $1,428 +2.8% | $118,000 |
| 2002 | $1,389 -0.4% | $118,000 |
| 2001 | $1,394 | $118,000 +12.2% |
| 2000 | -- | $105,210 |
| 1999 | -- | $105,210 |
Find assessor info on the county website
Monthly payment
Est. payment
Payment breakdown
Explore the cost of this home by adjusting the details. Changes won't be saved.Climate risks
Neighborhood: Cordata
Nearby schools
Schools provided by the listing agent
- Elementary: Cordata Elem
- Middle: Shuksan Mid
- High: Squalicum High
Source: NWMLS as distributed by MLS GRID. This data may not be complete. We recommend contacting the local school district to confirm school assignments for this home.

Similar homes
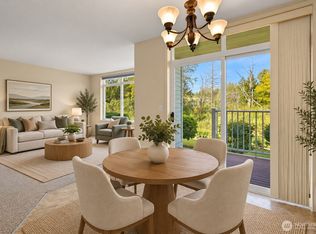
- $369,9002 bd2 ba1k sqftFestival Square, Bellingham, WA 98226Active
 MLS ID #2579785, Chet E. Kenoyer. NWMLS as distributed by MLS GRID
 - $368,0002 bd2 ba1k sqftCentre Pointe Condominiums, Bellingham, WA 98226Active
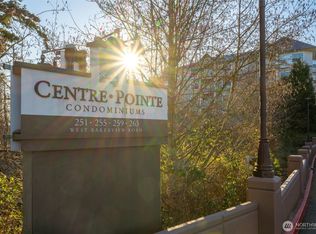 MLS ID #2529956, Erik Meldahl. NWMLS as distributed by MLS GRID
 - $394,0002 bd3 ba1.2k sqftBakerview Townhomes, Bellingham, WA 98226Active
 MLS ID #2580920, Jacson Bevens. NWMLS as distributed by MLS GRID
 - $350,0002 bd2 ba936 sqftFestival Square, Bellingham, WA 98226Active
 MLS ID #2552849, Todd E. Peed. NWMLS as distributed by MLS GRID
