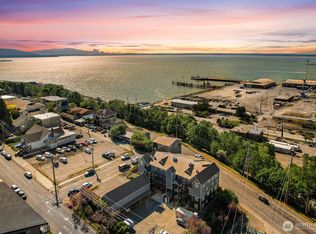
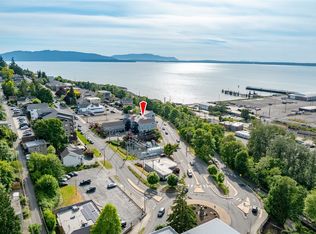
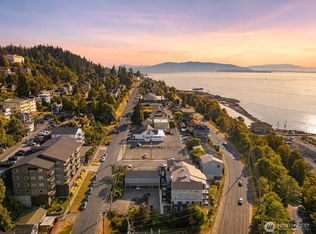
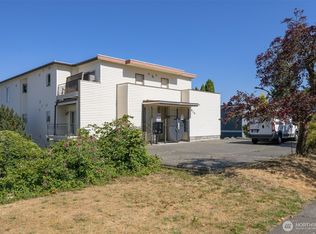
Single-level living in the middle of everything Bellingham does best. This immaculate, move-in-ready 2 bed, 1.75 bath condo sits perfectly between Fairhaven and Downtown, and one of the best parts? Zero steps to get inside. From the parking lot to your front door, it's completely step-free. Step in to find a spacious dining room and remodeled kitchen featuring stainless steel appliances, quartz counters, and plenty of storage. The bright living room gives you room to entertain or unwind, and opens to a private patio with those flirty bay views. The hallway leads to bedrooms on either end, with the primary suite offering an en-suite bath and direct patio access. In-unit washer/dryer and a dedicated storage closet round it out. The building recently completed a comprehensive exterior renovation, including new siding, trim, windows, doors, decks, stairs, and railings, all fully funded and paid. Peace of mind comes included. Cross the street and you're on the South Bay Trail connecting Downtown to Fairhaven with access to Boulevard Park and Taylor Dock. Walk to the Saturday Farmers Market, Aslan, and some of the best restaurants Bellingham has to offer. This is the PNW lifestyle condo you've been waiting for.
Active
Listed by: Windermere RE Whatcom, Inc. • Paulina Antczak
$394,250
705 N State Street #102, Bellingham, WA 98225
2beds
1,185sqft
Condominium
Built in 1991
-- sqft lot
$387,900 Zestimate®
$333/sqft
$1,029/mo HOA
What's special
Remodeled kitchenSingle-level livingPlenty of storageDedicated storage closetSpacious dining roomStainless steel appliancesQuartz counters
- --
- on Zillow
- 356
- views
- 18
- saves
Zillow last checked:
Listing updated:
Listed by:
Paulina Antczak,
Windermere RE Whatcom, Inc.
Source: NWMLS as distributed by MLS GRID,MLS#: 2554421
Facts & features
Interior
Bedrooms & bathrooms
- Bedrooms: 2
- Bathrooms: 2
- Full bathrooms: 1
- 3/4 bathrooms: 1
- Main level bathrooms: 2
- Main level bedrooms: 2
Primary bedroom
- Level: Main
Bedroom
- Level: Main
Bathroom three quarter
- Level: Main
Bathroom full
- Level: Main
Dining room
- Level: Main
Entry hall
- Level: Main
Kitchen with eating space
- Level: Main
Living room
- Level: Main
Utility room
- Level: Main
Heating
- Forced Air, Electric, Natural Gas
Cooling
- None
Appliances
- Included: Dishwasher, Dryer, Microwave, Refrigerator, Stove(s)/Range(s), Washer, Dishwasher(s), Dryer(s), Microwave(s), Refrigerator(s), Washer(s), Water Heater: Gas, Water Heater Location: Hallway closet, Cooking-Gas, Dryer-Electric
- Laundry: Electric Dryer Hookup
Features
- Flooring: Ceramic Tile, Laminate, Vinyl Plank, Carpet
- Windows: Insulated Windows
- Has fireplace: No
Interior area
- Total structure area: 1,185
- Total interior livable area: 1,185 sqft
Property
Parking
- Total spaces: 1
- Parking features: Carport, Off Street, Uncovered
- Has carport: Yes
- Covered spaces: 1
Features
- Levels: Three Or More
- Entry location: Main
- Patio & porch: Cooking-Gas, Dryer-Electric, Ground Floor, Insulated Windows, Primary Bathroom, Sprinkler System, Water Heater
- Has view: Yes
- View description: Bay, City, Mountain(s), Ocean, Partial, Territorial
- Has water view: Yes
- Water view: Bay,Ocean
Lot
- Features: Paved, Sidewalk
Details
- Parcel number: 3802365634340002
- Special conditions: Standard
Construction
Type & style
- Home type: Condo
- Architectural style: Condo (3 Levels)
- Property subtype: Condominium
Materials
- Cement/Concrete, Wood Siding, Wood Products
- Roof: Metal
Condition
- Year built: 1991
- Major remodel year: 1991
Utilities & green energy
- Electric: Company: Puget Sound Energy
- Sewer: Company: Included in Dues
- Water: Company: Included in Dues
- Utilities for property: Xfinity, Xfinity
Green energy
- Energy efficient items: Insulated Windows
Community & HOA
Community
- Features: Cable TV, Elevator, Outside Entry
- Security: Fire Sprinkler System
- Subdivision: Downtown
HOA
- Services included: Common Area Maintenance, Earthquake Insurance, Maintenance Grounds, Sewer, Snow Removal, Water
- HOA fee: $1,029 monthly
- HOA phone: 360-733-7944
Location
- Region: Bellingham
Financial & listing details
- Price per square foot: $333/sqft
- Tax assessed value: $244,468
- Annual tax amount: $2,033
- Date on market: 7/15/2026
- Listing terms: Conventional
- Inclusions: Dishwasher(s), Dryer(s), Microwave(s), Refrigerator(s), Stove(s)/Range(s), Washer(s)
Estimated market value
$387,900
$369,000 - $407,000
$2,432/mo
Price history
| Date | Event | Price |
|---|---|---|
| 7/15/2026 | Listed for sale | $394,250+64.6%$333/sqft |
Source:  NWMLS as distributed by MLS GRID #2554421 Report a problem NWMLS as distributed by MLS GRID #2554421 Report a problem | ||
| 7/12/2023 | Listing removed | -- |
Source: Zillow Rentals Report a problem | ||
| 6/17/2023 | Price change | $2,095-4.6%$2/sqft |
Source: Zillow Rentals Report a problem | ||
| 5/26/2023 | Listed for rent | $2,195$2/sqft |
Source: Zillow Rentals Report a problem | ||
| 8/1/2016 | Sold | $239,500-2.2%$202/sqft |
Source: NWMLS as distributed by MLS GRID #925582 Report a problem | ||
| 6/10/2016 | Pending sale | $245,000$207/sqft |
Source: Windermere Real Estate/Whatcom, Inc. #925582 Report a problem | ||
| 5/22/2016 | Price change | $245,000-2%$207/sqft |
Source: Windermere Real Estate/Whatcom, Inc. #925582 Report a problem | ||
| 4/19/2016 | Listed for sale | $249,900$211/sqft |
Source: Windermere Real Estate/Whatcom, Inc. #925582 Report a problem | ||
Public tax history
| Year | Property taxes | Tax assessment |
|---|---|---|
| 2025 | $2,034 +0.4% | $244,468 -1% |
| 2024 | $2,025 -27.6% | $246,931 -31.2% |
| 2023 | $2,795 +11.3% | $358,808 -0.1% |
| 2022 | $2,511 -14.9% | $359,041 +13% |
| 2021 | $2,951 +3.8% | $317,735 +10% |
| 2020 | $2,843 | $288,850 +19.1% |
| 2019 | $2,843 +15.1% | $242,620 +20.9% |
| 2018 | $2,470 +21.3% | $200,597 +5.6% |
| 2017 | $2,037 -9.7% | $190,032 +15.5% |
| 2016 | $2,257 +34.4% | $164,473 +6.9% |
| 2015 | $1,679 | $153,818 +2.3% |
| 2014 | $1,679 -1% | $150,350 +5.2% |
| 2013 | $1,696 | $142,871 +3.2% |
| 2012 | -- | $138,417 |
| 2011 | -- | $138,417 -6.5% |
| 2010 | -- | $148,074 -8% |
| 2009 | $1,451 +17.9% | $160,950 |
| 2008 | $1,231 | $160,950 +28.7% |
| 2007 | $1,231 -13.6% | $125,075 |
| 2005 | $1,425 +900% | $125,075 |
| 2004 | $143 -87.3% | $125,075 +35.2% |
| 2003 | $1,120 +2.8% | $92,500 |
| 2002 | $1,089 -0.4% | $92,500 |
| 2001 | $1,093 | $92,500 |
| 2000 | -- | $92,500 |
| 1999 | -- | $92,500 |
Find assessor info on the county website
Monthly payment
Est. payment
Payment breakdown
Explore the cost of this home by adjusting the details. Changes won't be saved.Climate risks
Neighborhood: South Hill
Nearby schools
Schools provided by the listing agent
- Elementary: Lowell Elem
- Middle: Fairhaven Mid
- High: Sehome High
Source: NWMLS as distributed by MLS GRID. This data may not be complete. We recommend contacting the local school district to confirm school assignments for this home.
- $427,5002 bd2 ba1.2k sqft705 N State St UNIT 202, Bellingham, WA 98225For Sale
- $379,0002 bd2 ba1.1k sqft705 N State St UNIT 301, Bellingham, WA 98225For Sale

- $500,0002 bd2 ba1.1k sqft705 N State St UNIT 404, Bellingham, WA 98225Sold
- $559,0002 bd2 ba1.3k sqft705 N State St UNIT 405, Bellingham, WA 98225Pending
Similar homes
- $379,0002 bd2 ba1.1k sqftBoulevard Brownstone, Bellingham, WA 98225ActiveMLS ID #2586521, Chet E. Kenoyer. NWMLS as distributed by MLS GRID
- $427,5002 bd2 ba1.2k sqftBoulevard Brownstones Condo, Bellingham, WA 98225ActiveMLS ID #2558334, Olivia Statham. NWMLS as distributed by MLS GRID
- $465,0002 bd2 ba1k sqftLa Bahia, Bellingham, WA 98225Active
 MLS ID #2583448, Jay Reilly. NWMLS as distributed by MLS GRID
 - $385,0002 bd1 ba1k sqftShoreview Condominium Association, Bellingham, WA 98225Active
 MLS ID #2510388, Joshua W Shiflett. NWMLS as distributed by MLS GRID
