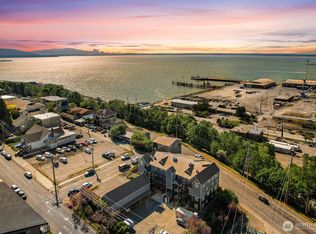
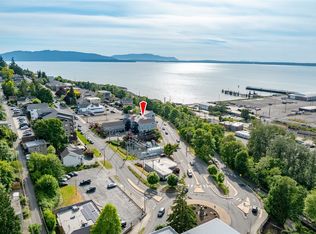
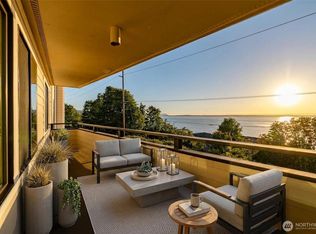
Imagine living in a TOP FLOOR Penthouse w/breathtaking 270-degree panoramic views of Bellingham Bay, San Juan Islands, Canadian Coast Range & city landmarks. Stunning sunsets & an active eagle’s nest a block away make this a photographer’s paradise! Two private glassed-in decks, one covered, put you front-row for waterfront events including Ski to Sea, 4th of July fireworks & Northern Lights. Chef’s kitchen, designed by a former director of Le Cordon Bleu College of Culinary Arts, fts custom cabinets & pantry areas, granite counters & SS appliances: convection oven/cooktop, double door fridge w/ dual ice makers, microwave, Bosch whisper quiet dishwasher, dimmable under-cabinet lighting +more! Designed for entertaining, the open architecture flows from the entryway through the kitchen & into the living room, taking full advantage of the spectacular west & north-facing views. Large primary suite opens onto the lower covered deck, & comes w/abundant closet space, an en-suite soaker tub & shower. Additional fts include new carpet & custom window coverings. A recently completed $3M exterior renovation includes new siding, doors, windows, railings, decks, trim, & paint. Complex fts dedicated covered parking space, elevator, & guest parking. Carport storage includes pully system to lift 2 bikes out of the way from shelves. Offering one of the best locations for PNW lifestyle living, you're walking distance to the Farmer's Market, restaurants, Boulevard Park, Fairhaven, trails & WWU!
Pending
Listed by: Windermere RE Whatcom, Inc. • Paulina Antczak
$559,000
705 N State Street #405, Bellingham, WA 98225
2beds
1,319sqft
Condominium
Built in 1991
-- sqft lot
$548,200 Zestimate®
$424/sqft
$1,029/mo HOA
What's special
Top floor penthouseStunning sunsetsAbundant closet spaceGranite countersDimmable under-cabinet lightingNew carpetCustom window coverings
- --
- on Zillow
- 450
- views
- 20
- saves
Zillow last checked:
Listing updated:
Listed by:
Paulina Antczak,
Windermere RE Whatcom, Inc.
Source: NWMLS as distributed by MLS GRID,MLS#: 2576566
Facts & features
Interior
Bedrooms & bathrooms
- Bedrooms: 2
- Bathrooms: 2
- Full bathrooms: 1
- 3/4 bathrooms: 1
Primary bedroom
- Level: Lower
Bedroom
- Level: Lower
Bathroom three quarter
- Level: Lower
Bathroom full
- Level: Lower
Dining room
- Level: Main
Entry hall
- Level: Main
Kitchen with eating space
- Level: Main
Living room
- Level: Main
Utility room
- Level: Lower
Heating
- Forced Air, Electric, Natural Gas
Cooling
- None
Appliances
- Included: Dishwasher, Disposal, Dryer, Microwave, Refrigerator, Stove(s)/Range(s), Washer, Dishwasher(s), Dryer(s), Garbage Disposal, Microwave(s), Refrigerator(s), Washer(s), Water Heater: Gas, Water Heater Location: Closet, Cooking - Electric Hookup, Cooking-Gas, Cooking-Electric, Dryer-Electric, Dryer-Gas, Ice Maker
- Laundry: Electric Dryer Hookup, Dryer-Gas, Washer Hookup, Gas Dryer Hookup
Features
- Flooring: Ceramic Tile, Carpet
- Windows: Insulated Windows, Coverings: Yes
- Has fireplace: No
Interior area
- Total structure area: 1,319
- Total interior livable area: 1,319 sqft
Property
Parking
- Total spaces: 1
- Parking features: Carport, Off Street, Uncovered
- Has carport: Yes
- Covered spaces: 1
Features
- Levels: Two
- Stories: 2
- Entry location: Main
- Patio & porch: Cooking-Electric, Cooking-Gas, Dryer-Electric, Dryer-Gas, End Unit, Ice Maker, Insulated Windows, Penthouse, Primary Bathroom, Soaking Tub, Top Floor, Vaulted Ceiling(s), Walk-In Closet(s), Washer, Water Heater
- Has view: Yes
- View description: Bay, City, Islands, Mountain(s), Ocean, Sea, Sound, Territorial
- Has water view: Yes
- Water view: Bay,Ocean,Sea,Sound
Lot
- Features: Curbs, Paved, Sidewalk
Details
- Parcel number: 3802365634340016
- Special conditions: Standard
Construction
Type & style
- Home type: Condo
- Architectural style: Condo (2 Levels)
- Property subtype: Condominium
Materials
- Cement Planked, Wood Siding, Wood Products, Cement Plank
- Roof: Metal
Condition
- Year built: 1991
Utilities & green energy
- Electric: Company: Puget Sound Energy
- Sewer: Company: City of Bellingham, Company: Included in dues
- Water: Company: City of Bellingham, Company: Included in dues
- Utilities for property: X-Finity, X-Finity
Green energy
- Energy efficient items: Insulated Windows
Community & HOA
Community
- Features: Cable TV, Elevator, Outside Entry
- Security: Fire Sprinkler System
- Subdivision: Downtown
HOA
- Services included: Common Area Maintenance, Earthquake Insurance, Maintenance Grounds, Sewer, Snow Removal, Water
- HOA fee: $1,029 monthly
- HOA phone: 360-733-7944
Location
- Region: Bellingham
Financial & listing details
- Price per square foot: $424/sqft
- Tax assessed value: $475,689
- Annual tax amount: $3,952
- Date on market: 9/3/2026
- Listing terms: Conventional
- Inclusions: Dishwasher(s), Dryer(s), Garbage Disposal, Microwave(s), Refrigerator(s), Stove(s)/Range(s), Washer(s)
Estimated market value
$548,200
$521,000 - $576,000
$2,754/mo
Price history
| Date | Event | Price |
|---|---|---|
| 9/28/2026 | Pending sale | $559,000$424/sqft |
Source:  NWMLS as distributed by MLS GRID #2576566 Report a problem NWMLS as distributed by MLS GRID #2576566 Report a problem | ||
| 9/3/2026 | Listed for sale | $559,000+137.9%$424/sqft |
Source: NWMLS as distributed by MLS GRID #2576566 Report a problem | ||
| 12/19/2011 | Sold | $235,000-6%$178/sqft |
Source: NWMLS as distributed by MLS GRID #251763 Report a problem | ||
| 9/13/2011 | Price change | $250,000-3.8%$190/sqft |
Source: Coldwell Banker Bain Associates #251763 Report a problem | ||
| 8/23/2011 | Price change | $260,000-3.7%$197/sqft |
Source: Coldwell Banker Bain Associates #251763 Report a problem | ||
| 7/20/2011 | Listed for sale | $269,999-15.7%$205/sqft |
Source: Coldwell Banker Bain Associates #251763 Report a problem | ||
| 7/20/2005 | Sold | $320,280+91.8%$243/sqft |
Source: Public Record Report a problem | ||
| 10/3/2002 | Sold | $167,000$127/sqft |
Source: Public Record Report a problem | ||
Public tax history
| Year | Property taxes | Tax assessment |
|---|---|---|
| 2025 | $3,952 +0.4% | $475,689 -1% |
| 2024 | $3,935 +5.2% | $480,481 |
| 2023 | $3,741 -3.8% | $480,481 +4.5% |
| 2022 | $3,889 +2.9% | $459,599 +13% |
| 2021 | $3,778 +3.8% | $406,725 +10% |
| 2020 | $3,639 | $369,750 +12% |
| 2019 | $3,639 +8.2% | $330,260 +20.9% |
| 2018 | $3,363 +21.3% | $273,057 +5.6% |
| 2017 | $2,773 -9.7% | $258,680 +15.5% |
| 2016 | $3,073 +34.4% | $223,888 +6.9% |
| 2015 | $2,286 | $209,377 +2.3% |
| 2014 | $2,286 -1% | $204,660 +6.4% |
| 2013 | $2,309 | $192,400 +3.3% |
| 2012 | -- | $186,276 |
| 2011 | -- | $186,276 -6.5% |
| 2010 | -- | $199,272 -8% |
| 2009 | $1,953 +13.5% | $216,600 |
| 2008 | $1,720 | $216,600 +24% |
| 2007 | $1,720 -13.6% | $174,735 |
| 2005 | $1,991 +900% | $174,735 |
| 2004 | $199 -86.7% | $174,735 +40.9% |
| 2003 | $1,501 +2.8% | $124,000 |
| 2002 | $1,460 -0.4% | $124,000 |
| 2001 | $1,465 | $124,000 |
| 2000 | -- | $124,000 +6.9% |
| 1999 | -- | $116,000 |
Find assessor info on the county website
Monthly payment
Est. payment
Payment breakdown
Explore the cost of this home by adjusting the details. Changes won't be saved.Climate risks
Neighborhood: South Hill
Nearby schools
Schools provided by the listing agent
- Elementary: Lowell Elem
- Middle: Fairhaven Mid
- High: Sehome High
Source: NWMLS as distributed by MLS GRID. This data may not be complete. We recommend contacting the local school district to confirm school assignments for this home.
- $394,2502 bd2 ba1.1k sqft705 N State St UNIT 102, Bellingham, WA 98225For Sale

- $427,5002 bd2 ba1.2k sqft705 N State St UNIT 202, Bellingham, WA 98225For Sale
- $379,0002 bd2 ba1.1k sqft705 N State St UNIT 301, Bellingham, WA 98225For Sale

- $500,0002 bd2 ba1.1k sqft705 N State St UNIT 404, Bellingham, WA 98225Sold
Similar homes
- $545,0002 bd2 ba975 sqftMorse Square, Bellingham, WA 98225Active
 MLS ID #2585506, Chris Edwards. NWMLS as distributed by MLS GRID
 - $499,9992 bd2 ba1.5k sqftHarbor Heights, Bellingham, WA 98225Active
 MLS ID #2571965, Scott T. Mackenzie. NWMLS as distributed by MLS GRID
 - $427,5002 bd2 ba1.2k sqftBoulevard Brownstones Condo, Bellingham, WA 98225ActiveMLS ID #2558334, Olivia Statham. NWMLS as distributed by MLS GRID
- $379,0002 bd2 ba1.1k sqftBoulevard Brownstone, Bellingham, WA 98225ActiveMLS ID #2586521, Chet E. Kenoyer. NWMLS as distributed by MLS GRID
