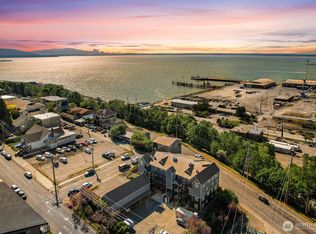
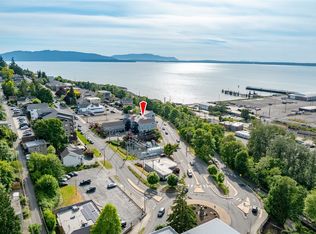
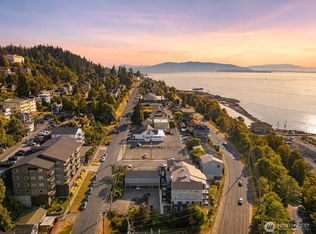
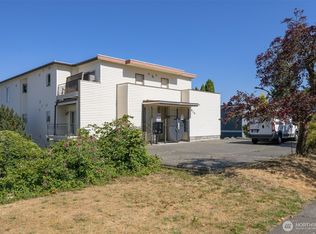
INCREDIBLE VALUE! A move-in ready two-bedroom, two bath condo in a great location at a terrific price. This Boulevard Brownstone condo sits at the start of the coastal trail heading south to Fairhaven and walking distance to all that downtown Bellingham has to offer. The freshly painted interior features new carpet, blinds, & comfortable layout with bay views and plenty of sunshine from the living room, dining room & main bedroom. The exterior of the 16-unit complex is like new with a recently completely, fully paid for, $3 million restoration. The comprehensive restoration included new siding, trim, windows and doors, decks, stairs and railings, fresh paint and all wear & tear damage repaired and replaced. This one level, third floor unit has a dedicated covered parking space, close proximity to the elevator and a private deck to enjoy stunning sunsets across the bay. Don’t let the HOA dues put you off from this winner of a condo. The dues are the result of a responsible HOA board taking the necessary steps to meet new mortgage financing rules by Fannie Mae that require HOA's to allocate at least 15% of their annual budget to replacement reserves, up from the former 10%. Failure to meet this requirement will jeopardize the ability of buyers to get loans backed by Fannie Mae. Meeting this requirement is something other condo associations will need to consider in the coming months. This is a great opportunity to own a great condo in the hub of Bellingham with views of the bay!
Pending inspection
Listed by: Windermere RE Whatcom, Inc. • Chet E. Kenoyer • 360-303-1450
$379,000
705 N State Street #301, Bellingham, WA 98225
2beds
1,185sqft
Condominium
Built in 1991
-- sqft lot
$373,400 Zestimate®
$320/sqft
$1,029/mo HOA
What's special
Bay viewsViews of the bayDecks stairs and railingsComfortable layoutFreshly painted interiorFresh paintNew carpet
- --
- on Zillow
- 710
- views
- 30
- saves
Likely to sell faster than
Zillow last checked:
Listing updated:
Listed by:
Chet E. Kenoyer 360-303-1450 chet@chetkenoyer.com,
Windermere RE Whatcom, Inc.,
Gina L. Harris 360-303-7653,
Windermere RE Whatcom, Inc.
Source: NWMLS as distributed by MLS GRID,MLS#: 2586521
Facts & features
Interior
Bedrooms & bathrooms
- Bedrooms: 2
- Bathrooms: 2
- Full bathrooms: 1
- 3/4 bathrooms: 1
- Main level bathrooms: 2
- Main level bedrooms: 2
Primary bedroom
- Level: Main
Bedroom
- Level: Main
Bathroom three quarter
- Level: Main
Bathroom full
- Level: Main
Dining room
- Level: Main
Entry hall
- Level: Main
Kitchen with eating space
- Level: Main
Living room
- Level: Main
Utility room
- Level: Main
Heating
- Forced Air, Electric, Natural Gas
Cooling
- None
Appliances
- Included: Dishwasher, Disposal, Dryer, Microwave, Refrigerator, Stove(s)/Range(s), Washer, Dishwasher(s), Dryer(s), Garbage Disposal, Microwave(s), Refrigerator(s), Washer(s), Water Heater: Gas, Water Heater Location: Closet, Cooking-Gas, Dryer-Electric
- Laundry: Electric Dryer Hookup
Features
- Flooring: Ceramic Tile, Laminate, Carpet
- Windows: Insulated Windows, Coverings: Yes
- Has fireplace: No
Interior area
- Total structure area: 1,185
- Total interior livable area: 1,185 sqft
Property
Parking
- Parking features: Carport
- Has carport: Yes
Features
- Levels: One
- Stories: 1
- Entry location: Main
- Patio & porch: Cooking-Gas, Dryer-Electric, Insulated Windows, Primary Bathroom, Soaking Tub, Sprinkler System, Water Heater
- Has view: Yes
- View description: Bay, City, Mountain(s)
- Has water view: Yes
- Water view: Bay
Lot
- Features: Curbs, Paved, Sidewalk
Details
- Parcel number: 3802365634340010
- Special conditions: Standard
Construction
Type & style
- Home type: Condo
- Architectural style: Condo (1 Level)
- Property subtype: Condominium
Materials
- Cement Planked, Cement Plank
- Roof: Metal
Condition
- Year built: 1991
Utilities & green energy
- Electric: Company: PSE
- Sewer: Company: HOA
- Water: Company: HOA
- Utilities for property: Xfinity, Xfinity
Green energy
- Energy efficient items: Insulated Windows
Community & HOA
Community
- Features: Elevator, Outside Entry
- Security: Fire Sprinkler System
- Subdivision: Bellingham
HOA
- Services included: Common Area Maintenance, Maintenance Grounds, Sewer, Water
- HOA fee: $1,029 monthly
- HOA phone: 360-733-7944
Location
- Region: Bellingham
Financial & listing details
- Price per square foot: $320/sqft
- Tax assessed value: $408,163
- Annual tax amount: $3,376
- Date on market: 9/24/2026
- Listing terms: Conventional
- Inclusions: Dishwasher(s), Dryer(s), Garbage Disposal, Microwave(s), Refrigerator(s), Stove(s)/Range(s), Washer(s)
Estimated market value
$373,400
$355,000 - $392,000
$2,464/mo
Price history
| Date | Event | Price |
|---|---|---|
| 10/14/2026 | Pending sale | $379,000$320/sqft |
Source:  NWMLS as distributed by MLS GRID #2586521 Report a problem NWMLS as distributed by MLS GRID #2586521 Report a problem | ||
| 9/24/2026 | Listed for sale | $379,000-13.4%$320/sqft |
Source: NWMLS as distributed by MLS GRID #2586521 Report a problem | ||
| 9/10/2021 | Sold | $437,500$369/sqft |
Source: NWMLS as distributed by MLS GRID #1788549 Report a problem | ||
Public tax history
| Year | Property taxes | Tax assessment |
|---|---|---|
| 2025 | $3,392 +0.5% | $408,163 -1% |
| 2024 | $3,377 +5.2% | $412,275 |
| 2023 | $3,210 -5.9% | $412,275 +2.2% |
| 2022 | $3,412 +2.9% | $403,229 +13% |
| 2021 | $3,315 +3.8% | $356,840 +10% |
| 2020 | $3,193 | $324,400 +15.2% |
| 2019 | $3,193 +11.3% | $281,591 +20.9% |
| 2018 | $2,867 +21.3% | $232,818 +5.6% |
| 2017 | $2,364 -9.7% | $220,558 +15.5% |
| 2016 | $2,620 +34.4% | $190,893 +9.4% |
| 2014 | $1,949 -1% | $174,500 +17.5% |
| 2013 | $1,969 | $148,481 +3.5% |
| 2012 | -- | $143,513 |
| 2011 | -- | $143,513 -6.5% |
| 2010 | -- | $153,525 -8% |
| 2009 | $1,504 +2.7% | $166,875 |
| 2008 | $1,464 | $166,875 +12.2% |
| 2007 | $1,464 -13.6% | $148,775 |
| 2005 | $1,695 | $148,775 |
| 2004 | $1,695 +37.3% | $148,775 +45.9% |
| 2003 | $1,235 +2.8% | $102,000 |
| 2002 | $1,201 -0.4% | $102,000 |
| 2001 | $1,205 | $102,000 |
| 2000 | -- | $102,000 |
| 1999 | -- | $102,000 |
Find assessor info on the county website
Monthly payment
Est. payment
Payment breakdown
Explore the cost of this home by adjusting the details. Changes won't be saved.Climate risks
Neighborhood: South Hill
- $394,2502 bd2 ba1.1k sqft705 N State St UNIT 102, Bellingham, WA 98225For Sale

- $427,5002 bd2 ba1.2k sqft705 N State St UNIT 202, Bellingham, WA 98225For Sale
- $500,0002 bd2 ba1.1k sqft705 N State St UNIT 404, Bellingham, WA 98225Sold
- $500,0002 bd2 ba1.3k sqft705 N State St UNIT 405, Bellingham, WA 98225Sold
Similar homes
- $394,2502 bd2 ba1.1k sqftThe Boulevard Brownstones Condo, Bellingham, WA 98225ActiveMLS ID #2554421, Paulina Antczak. NWMLS as distributed by MLS GRID
- $427,5002 bd2 ba1.2k sqftBoulevard Brownstones Condo, Bellingham, WA 98225ActiveMLS ID #2558334, Olivia Statham. NWMLS as distributed by MLS GRID
- $465,0002 bd2 ba1k sqftLa Bahia, Bellingham, WA 98225Active
 MLS ID #2583448, Jay Reilly. NWMLS as distributed by MLS GRID
 - $385,0002 bd1 ba1k sqftShoreview Condominium Association, Bellingham, WA 98225Active
 MLS ID #2510388, Joshua W Shiflett. NWMLS as distributed by MLS GRID
