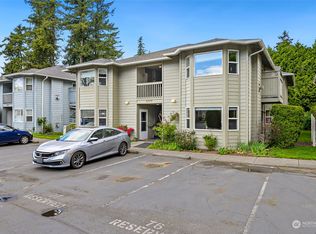
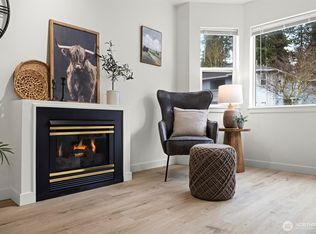
Welcome to this bright top-floor end-unit condo, offering 2 bedrooms, 2 bathrooms, and a peaceful setting. Tucked beside one of the tranquil fountains of the Bellingham Golf & Country Club course, this desirable location offers a true sense of serenity. Enjoy two private balconies during the warmer months or cozy up by the natural gas fireplace in the winter, surrounded by large windows that fill the home with natural light. The spacious primary suite features a walk-in closet, an en suite bath with a soaking tub, and direct access to one of the balconies. Recent updates, including fresh interior paint, new flooring, a beautifully remodeled guest bathroom, and a stylish kitchen backsplash, make this home move-in ready. The generously sized kitchen offers plenty of space and includes a large pantry for added storage. The community clubhouse is an added bonus, offering a small gym, piano, games, and kitchen, perfect for hosting events. With its thoughtful updates, peaceful setting, and prime location, this is a condo you won't want to miss!
Active
Listed by: John L. Scott Bellingham • Tanner Knight • 360-202-8911
Price cut: $10K (8/27)
$365,000
3374 Northwest Avenue #202, Bellingham, WA 98225
2beds
1,025sqft
Condominium
Built in 1995
-- sqft lot
$361,100 Zestimate®
$356/sqft
$495/mo HOA
What's special
Natural gas fireplaceGenerously sized kitchenStylish kitchen backsplashSpacious primary suiteWalk-in closetFresh interior paintTwo private balconies
- --
- on Zillow
- 313
- views
- 19
- saves
Zillow last checked:
Listing updated:
Listed by:
Tanner Knight 360-202-8911 tannerknight@johnlscott.com,
John L. Scott Bellingham
Source: NWMLS as distributed by MLS GRID,MLS#: 2565725
Facts & features
Interior
Bedrooms & bathrooms
- Bedrooms: 2
- Bathrooms: 2
- Full bathrooms: 1
- 3/4 bathrooms: 1
- Main level bathrooms: 2
- Main level bedrooms: 2
Primary bedroom
- Level: Main
Bedroom
- Level: Main
Bathroom three quarter
- Level: Main
Bathroom full
- Level: Main
Dining room
- Level: Main
Entry hall
- Level: Main
Kitchen without eating space
- Level: Main
Living room
- Level: Main
Utility room
- Level: Main
Heating
- Fireplace, Fireplace Insert, Wall Furnace, Electric, Natural Gas
Cooling
- None
Appliances
- Included: Dishwasher, Dryer, Refrigerator, Stove(s)/Range(s), Dishwasher(s), Dryer(s), Refrigerator(s), Cooking - Electric Hookup, Cooking-Electric, Dryer-Electric, Washer
- Laundry: Electric Dryer Hookup, Washer Hookup
Features
- Flooring: Laminate, Vinyl Plank
- Windows: Insulated Windows
- Number of fireplaces: 1
- Fireplace features: Gas, Main Level: 1, Fireplace
Interior area
- Total structure area: 1,025
- Total interior livable area: 1,025 sqft
Property
Parking
- Total spaces: 1
- Parking features: Uncovered
- Uncovered spaces: 1
Features
- Levels: One
- Stories: 1
- Entry location: Main
- Patio & porch: Cooking-Electric, Dryer-Electric, End Unit, Fireplace, Insulated Windows, Primary Bathroom, Top Floor, Walk-In Closet(s), Washer
- Has view: Yes
- View description: Territorial
Lot
- Features: Curbs, Paved, Secluded, Sidewalk
Details
- Parcel number: 3802132501250004
- Special conditions: Standard
Construction
Type & style
- Home type: Condo
- Architectural style: Condo (1 Level)
- Property subtype: Condominium
Materials
- Cement Planked, Cement Plank
- Roof: Composition
Condition
- Year built: 1995
Utilities & green energy
- Electric: Company: Puget Sound Energy
- Sewer: Company: City of Bellingham
- Water: Company: City of Bellingham
Green energy
- Energy efficient items: Insulated Windows
Community & HOA
Community
- Features: Cable TV, Clubhouse, Fitness Center, Game/Rec Rm, Outside Entry
- Subdivision: Birchwood
HOA
- Services included: Cable TV, Common Area Maintenance, Earthquake Insurance, Maintenance Grounds, Road Maintenance, Sewer, Water
- HOA fee: $495 monthly
- HOA phone: 360-733-7944
Location
- Region: Bellingham
Financial & listing details
- Price per square foot: $356/sqft
- Tax assessed value: $339,234
- Annual tax amount: $2,820
- Date on market: 8/7/2026
- Listing terms: Conventional,FHA
- Inclusions: Dishwasher(s), Dryer(s), Refrigerator(s), Stove(s)/Range(s)
Estimated market value
$361,100
$343,000 - $379,000
$1,908/mo
Price history
| Date | Event | Price |
|---|---|---|
| 8/27/2026 | Price change | $365,000-2.7%$356/sqft |
Source:  NWMLS as distributed by MLS GRID #2565725 Report a problem NWMLS as distributed by MLS GRID #2565725 Report a problem | ||
| 8/7/2026 | Listed for sale | $375,000+7.1%$366/sqft |
Source: NWMLS as distributed by MLS GRID #2565725 Report a problem | ||
| 9/24/2024 | Sold | $350,000$341/sqft |
Source: NWMLS as distributed by MLS GRID #2256584 Report a problem | ||
| 8/24/2024 | Pending sale | $350,000$341/sqft |
Source: NWMLS as distributed by MLS GRID #2256584 Report a problem | ||
| 7/21/2024 | Listed for sale | $350,000$341/sqft |
Source: NWMLS as distributed by MLS GRID #2256584 Report a problem | ||
| 6/29/2024 | Pending sale | $350,000$341/sqft |
Source: NWMLS as distributed by MLS GRID #2256584 Report a problem | ||
| 6/26/2024 | Listed for sale | $350,000+16.7%$341/sqft |
Source: NWMLS as distributed by MLS GRID #2256584 Report a problem | ||
| 10/5/2021 | Sold | $300,000+4.7%$293/sqft |
Source: NWMLS as distributed by MLS GRID #1832572 Report a problem | ||
| 9/16/2021 | Pending sale | $286,500+79.1%$280/sqft |
Source: NWMLS as distributed by MLS GRID #1832572 Report a problem | ||
| 9/27/2007 | Sold | $160,000+65.4%$156/sqft |
Source: NWMLS as distributed by MLS GRID #27113011 Report a problem | ||
| 1/27/2003 | Sold | $96,750$94/sqft |
Source: Public Record Report a problem | ||
Public tax history
| Year | Property taxes | Tax assessment |
|---|---|---|
| 2025 | $2,820 +2.5% | $339,234 +1% |
| 2024 | $2,752 +5.2% | $335,864 |
| 2023 | $2,616 +2.1% | $335,864 +11% |
| 2022 | $2,562 +12.1% | $302,580 +23% |
| 2021 | $2,285 +19.3% | $246,000 +26.4% |
| 2020 | $1,915 | $194,578 +8.5% |
| 2019 | $1,915 +4.9% | $179,336 +14% |
| 2018 | $1,826 +14.3% | $157,296 +16.2% |
| 2017 | $1,597 -0.7% | $135,372 +9.4% |
| 2016 | $1,608 +27% | $123,772 +6.7% |
| 2015 | $1,266 | $116,000 -0.2% |
| 2014 | $1,266 -3.5% | $116,271 +7.6% |
| 2013 | $1,312 | $108,020 |
| 2012 | -- | $108,020 |
| 2011 | -- | $108,020 -0.8% |
| 2010 | -- | $108,900 -1% |
| 2009 | $992 -8.4% | $110,000 |
| 2008 | $1,083 | $110,000 |
| 2007 | $1,083 +22.3% | $110,000 |
| 2005 | $885 | $110,000 +41.6% |
| 2004 | $885 -5.9% | $77,700 |
| 2003 | $940 +2.8% | $77,700 |
| 2002 | $915 -0.4% | $77,700 |
| 2001 | $918 | $77,700 |
| 2000 | -- | $77,700 |
| 1999 | -- | $77,700 |
Find assessor info on the county website
Monthly payment
Est. payment
Payment breakdown
Explore the cost of this home by adjusting the details. Changes won't be saved.Climate risks
Neighborhood: Birchwood
Nearby schools
Schools provided by the listing agent
- Elementary: Birchwood Elem
- Middle: Shuksan Mid
- High: Bellingham High
Source: NWMLS as distributed by MLS GRID. This data may not be complete. We recommend contacting the local school district to confirm school assignments for this home.
- $340,0002 bd2 ba1k sqft3376 Northwest Ave APT 102, Bellingham, WA 98225Sold
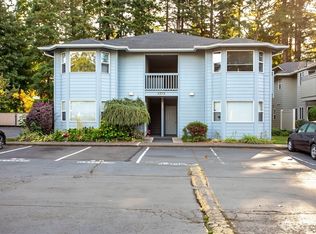
- $319,9502 bd2 ba1k sqft3372 Northwest Ave APT 201, Bellingham, WA 98225Pending
- $340,0003 bd2 ba992 sqft3364 Northwest Ave APT 102, Bellingham, WA 98225Sold
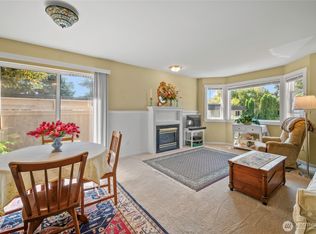
- $340,0003 bd2 ba988 sqft3356 Northwest Ave APT 202, Bellingham, WA 98225For Sale
Similar homes
- $340,0003 bd2 ba988 sqftSouthwinds, Bellingham, WA 98225ActiveMLS ID #2570306, Terance Walter Conway. NWMLS as distributed by MLS GRID
- $379,0002 bd2 ba1.1k sqftBoulevard Brownstone, Bellingham, WA 98225Active
 MLS ID #2586521, Chet E. Kenoyer. NWMLS as distributed by MLS GRID
 - $368,0002 bd2 ba1k sqftCentre Pointe Condominiums, Bellingham, WA 98226Active
 MLS ID #2529956, Erik Meldahl. NWMLS as distributed by MLS GRID
 - $394,2502 bd2 ba1.1k sqftThe Boulevard Brownstones Condo, Bellingham, WA 98225Active
 MLS ID #2554421, Paulina Antczak. NWMLS as distributed by MLS GRID
