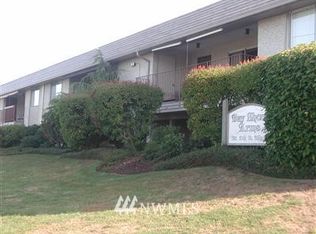
PRICED TO SELL!! Bayshore Arms Condominium end unit with stunning bay views and unforgettable sunsets! Ideally located just steps from the Boulevard Park, Taylor Dock boardwalk and only a short walk into Fairhaven’s charming shops and dining. This inviting 2-bedroom condo offers a spacious layout with a large living room, abundant natural light, corner fireplace and access to a private balcony—perfect for enjoying the coastal scenery. The primary bedroom includes an en-suite half bath, with a full bathroom conveniently located down the hall. Additional features include in-unit laundry, covered parking, and a generous storage unit. Recent updates include new windows and slider (provided by owner), new roof, and a new water heater. Unbeatable location, beautiful views, and comfortable living.
Active
Listed by: Windermere RE Whatcom, Inc. • Jay Reilly
Price cut: $10K (9/17)
$450,000
700 11th Street #C-1, Bellingham, WA 98225
2beds
888sqft
Condominium
Built in 1977
-- sqft lot
$449,000 Zestimate®
$507/sqft
$618/mo HOA
What's special
Corner fireplaceUnforgettable sunsetsBeautiful viewsStunning bay viewsAbundant natural lightIn-unit laundrySpacious layout
- --
- on Zillow
- 361
- views
- 18
- saves
Zillow last checked:
Listing updated:
Listed by:
Jay Reilly,
Windermere RE Whatcom, Inc.
Source: NWMLS as distributed by MLS GRID,MLS#: 2494552
Facts & features
Interior
Bedrooms & bathrooms
- Bedrooms: 2
- Bathrooms: 2
- Full bathrooms: 1
- 1/2 bathrooms: 1
- Main level bathrooms: 2
- Main level bedrooms: 2
Primary bedroom
- Level: Main
Bedroom
- Level: Main
Bathroom full
- Level: Main
Other
- Level: Main
Entry hall
- Level: Main
Kitchen with eating space
- Level: Main
Living room
- Level: Main
Utility room
- Level: Main
Heating
- Fireplace, Baseboard, Electric
Cooling
- None
Appliances
- Included: Dishwasher, Disposal, Dryer, Microwave, Refrigerator, Stove(s)/Range(s), Washer, Dishwasher(s), Dryer(s), Garbage Disposal, Microwave(s), Refrigerator(s), Washer(s), Water Heater: Electric, Water Heater Location: Closet, Cooking - Electric Hookup, Cooking-Electric
Features
- Flooring: Laminate, Vinyl, Carpet
- Windows: Insulated Windows
- Number of fireplaces: 1
- Fireplace features: Electric, Main Level: 1, Fireplace
Interior area
- Total structure area: 888
- Total interior livable area: 888 sqft
Property
Parking
- Total spaces: 1
- Parking features: Carport
- Has carport: Yes
- Covered spaces: 1
Features
- Levels: One
- Stories: 1
- Entry location: Main
- Patio & porch: Cooking-Electric, End Unit, Fireplace, Ground Floor, Insulated Windows, Water Heater
- Has view: Yes
- View description: Bay, City
- Has water view: Yes
- Water view: Bay
Lot
- Features: Corner Lot, Paved
Details
- Parcel number: 3702010903780013
- Special conditions: Standard
Construction
Type & style
- Home type: Condo
- Architectural style: Condo (1 Level)
- Property subtype: Condominium
Materials
- Metal/Vinyl, Wood Siding
- Roof: Flat
Condition
- Year built: 1977
Utilities & green energy
- Electric: Company: PSE
- Sewer: Company: City of Bellingham (HOA)
- Water: Company: City of Bellingham (HOA)
- Utilities for property: Xfinity, Xfinity
Green energy
- Energy efficient items: Insulated Windows
Community & HOA
Community
- Features: Cable TV, Clubhouse, Outside Entry
- Subdivision: Fairhaven
HOA
- Services included: Common Area Maintenance, Maintenance Grounds, Sewer, Snow Removal, Water
- HOA fee: $618 monthly
- HOA phone: 360-220-7929
Location
- Region: Bellingham
Financial & listing details
- Price per square foot: $507/sqft
- Tax assessed value: $466,320
- Annual tax amount: $3,875
- Date on market: 3/20/2026
- Listing terms: Conventional
- Inclusions: Dishwasher(s), Dryer(s), Garbage Disposal, Microwave(s), Refrigerator(s), Stove(s)/Range(s), Washer(s)
Estimated market value
$449,000
$427,000 - $471,000
$2,140/mo
Price history
| Date | Event | Price |
|---|---|---|
| 9/17/2026 | Price change | $450,000-2.2%$507/sqft |
Source:  NWMLS as distributed by MLS GRID #2494552 Report a problem NWMLS as distributed by MLS GRID #2494552 Report a problem | ||
| 5/14/2026 | Price change | $460,000-2.1%$518/sqft |
Source: NWMLS as distributed by MLS GRID #2494552 Report a problem | ||
| 4/24/2026 | Listed for sale | $470,000$529/sqft |
Source: NWMLS as distributed by MLS GRID #2494552 Report a problem | ||
| 4/19/2026 | Pending sale | $470,000$529/sqft |
Source: NWMLS as distributed by MLS GRID #2494552 Report a problem | ||
| 3/20/2026 | Listed for sale | $470,000-2.1%$529/sqft |
Source: NWMLS as distributed by MLS GRID #2494552 Report a problem | ||
| 9/12/2022 | Sold | $480,000-4%$541/sqft |
Source: NWMLS as distributed by MLS GRID #1982686 Report a problem | ||
| 8/25/2022 | Pending sale | $499,900$563/sqft |
Source: NWMLS as distributed by MLS GRID #1982686 Report a problem | ||
| 8/13/2022 | Listed for sale | $499,900+106.2%$563/sqft |
Source: NWMLS as distributed by MLS GRID #1982686 Report a problem | ||
| 12/20/2006 | Sold | $242,400+10.7%$273/sqft |
Source: NWMLS as distributed by MLS GRID #26183926 Report a problem | ||
| 9/10/2004 | Sold | $219,000$247/sqft |
Source: Public Record Report a problem | ||
Public tax history
| Year | Property taxes | Tax assessment |
|---|---|---|
| 2025 | $3,875 -12.4% | $466,320 -13.7% |
| 2024 | $4,426 +5.2% | $540,502 |
| 2023 | $4,207 +5.5% | $540,502 +15% |
| 2022 | $3,987 +7.2% | $469,990 +18% |
| 2021 | $3,718 +6.2% | $398,298 +15% |
| 2020 | $3,501 | $346,332 +8.5% |
| 2019 | $3,501 +4.8% | $319,200 +30.6% |
| 2018 | $3,341 +30.9% | $244,463 +10.9% |
| 2017 | $2,551 -4.8% | $220,395 +4.5% |
| 2016 | $2,679 +18% | $210,945 +3.9% |
| 2015 | $2,270 | $203,075 +9.8% |
| 2014 | $2,270 +6.2% | $185,000 |
| 2013 | $2,138 | $185,000 +0.2% |
| 2012 | -- | $184,700 +9.8% |
| 2011 | -- | $168,202 +2% |
| 2010 | -- | $164,974 -8% |
| 2009 | $1,617 -1.7% | $179,320 |
| 2008 | $1,645 | $179,320 +7.3% |
| 2007 | $1,645 -13.6% | $167,160 |
| 2005 | $1,905 | $167,160 |
| 2004 | $1,905 +54.8% | $167,160 +64.4% |
| 2003 | $1,231 +2.8% | $101,680 |
| 2002 | $1,197 -0.4% | $101,680 |
| 2001 | $1,201 | $101,680 |
| 2000 | -- | $101,680 +13% |
| 1999 | -- | $90,000 |
Find assessor info on the county website
Monthly payment
Est. payment
Payment breakdown
Explore the cost of this home by adjusting the details. Changes won't be saved.Climate risks
Neighborhood: South Hill

Similar homes
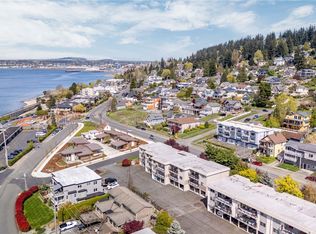
- $450,0002 bd2 ba905 sqftBayshore Arms, Bellingham, WA 98225Active
 MLS ID #2511716, Max Burrage. NWMLS as distributed by MLS GRID
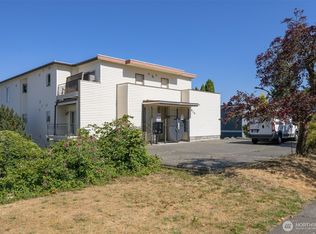
 - $465,0002 bd2 ba1k sqftLa Bahia, Bellingham, WA 98225Active
 MLS ID #2583448, Jay Reilly. NWMLS as distributed by MLS GRID
 - $385,0002 bd1 ba1k sqftShoreview Condominium Association, Bellingham, WA 98225Active
 MLS ID #2510388, Joshua W Shiflett. NWMLS as distributed by MLS GRID
 - $480,0002 bd1 ba1k sqftSkyline Condominiums, Bellingham, WA 98225Active
 MLS ID #2557487, George Geer. NWMLS as distributed by MLS GRID
