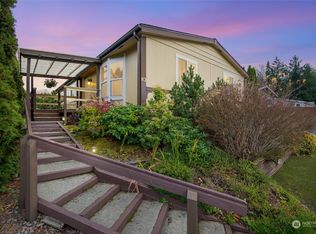
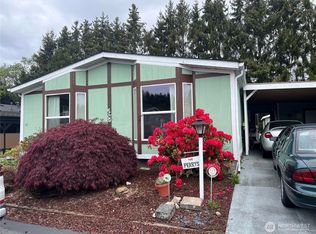
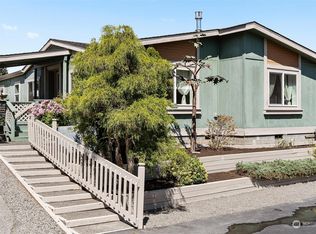
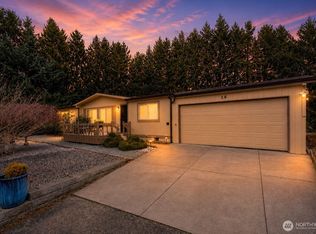
Enjoy a greenbelt backdrop in Parkway Village's 55+ community near historic Fairhaven! This 1,252 sq ft home offers 2 bedrooms, 1.75 BA, + a versatile den/office with sliding-door access to a side deck. Vaulted ceilings, large windows brighten the living room, while the open kitchen features a generous island with seating, ample cabinetry & dining area. The primary bedroom has a soaking tub/shower combo & tile floor. The hallway BA offers a walk-in shower. Updates include a new roof in progress to be installed, a furnace, supplemental heat pump and air conditioning installed in 2024, plus a 2024 50-gallon water heater, all are currently electric; gas is available. A separate laundry room has a washer and dryer, upper cabinet storage and a back door to covered carport parking. Relax on the decks to enjoy a private south facing backyard along the greenbelt treeline where deer have been observed passing through. There are no homes directly behind your new home. The bonus 2nd gravel parking spot is close to your front door. Side yards, walkways & storage add outdoor convenience. Parkway Village's clubhouse, The HUB, offers gathering spaces, a kitchen, library, fitness room, sauna & billiards/game room, plus opportunities for community activities. Nearby Fairhaven and Sehome Village shops, restaurants, trails and waterfront access, along with convenient I-5 access, round out this inviting setting. Current space rent is $734 per month: includes water, sewer + basic cable TV.
Active
Listed by: RE/MAX Whatcom County, Inc. • Carissa Conour • 360-739-1281
$249,999
2015 24th Street #51, Bellingham, WA 98225
2beds
1,252sqft
Manufactured Home
Built in 1986
701 Square Feet Lot
$200,600 Zestimate®
$200/sqft
$-- HOA
What's special
Greenbelt backdropDining areaAmple cabinetryVaulted ceilings
- --
- on Zillow
- 48
- views
- 2
- saves
Zillow last checked:
Listing updated:
Listed by:
Carissa Conour 360-739-1281 carissaconour@nwhomes.net,
RE/MAX Whatcom County, Inc.
Source: NWMLS as distributed by MLS GRID,MLS#: 2600526
Facts & features
Interior
Bedrooms & bathrooms
- Bedrooms: 2
- Bathrooms: 2
- Full bathrooms: 1
- 3/4 bathrooms: 1
Rooms
- Room types: Den/Office, Kitchen With Eating Space, Living Room, Utility Room
Heating
- 90%+ High Efficiency, Forced Air, Heat Pump, Electric, See Remarks
Cooling
- Forced Air, Heat Pump
Appliances
- Included: Dishwasher, Dryer, Microwave, Refrigerator, Stove(s)/Range(s), Washer, Dishwasher(s), Dryer(s), Microwave(s), Refrigerator(s), Washer(s), Water Heater: Electric, Water Heater Location: 2nd BR closet/West end
Features
- Flooring: Ceramic Tile, Laminate, Vinyl Plank, Carpet
- Has fireplace: No
Interior area
- Total structure area: 1,252
- Total interior livable area: 1,252 sqft
Property
Parking
- Parking features: Carport, Uncovered
- Has carport: Yes
Features
- Levels: One
- Stories: 1
- Patio & porch: Water Heater
- Has view: Yes
- View description: Territorial
- Park: Parkway Village
Lot
- Size: 701 Square Feet
- Features: Paved
Details
- Parcel number: 3703070353920051
- Lease amount: $734
- Special conditions: Standard
Construction
Type & style
- Home type: MobileManufactured
- Architectural style: Manuf-Double Wide
- Property subtype: Manufactured Home
Materials
- Wood Products
- Foundation: Slab
- Roof: Composition
Condition
- Good
- Year built: 1986
Details
- Builder model: 86 SANDALWOOD 53x24
Utilities & green energy
- Electric: Company: Puget Sound Energy
- Sewer: Company: City of Bellingham
- Water: Public, Company: City of Bellingham
- Utilities for property: Xfinity/Comcast, Xfinity/Comcast
Community & HOA
Community
- Senior community: Yes
- Subdivision: Fairhaven
Location
- Region: Bellingham
Financial & listing details
- Price per square foot: $200/sqft
- Tax assessed value: $167,799
- Date on market: 11/3/2026
- Inclusions: Cable/TV, Dishwasher(s), Dryer(s), Microwave(s), Refrigerator(s), Sewer, Stove(s)/Range(s), Washer(s), Water
- Body type: Double Wide
Estimated market value
$200,600
$164,000 - $237,000
Not available
Price history
| Date | Event | Price |
|---|---|---|
| 11/3/2026 | Listed for sale | $249,999+2400%$200/sqft |
Source:  NWMLS as distributed by MLS GRID #2600526 Report a problem | ||
| 7/7/2000 | Sold | $10,000$8/sqft |
Source: Agent Provided Report a problem | ||
Public tax history
| Year | Property taxes | Tax assessment |
|---|---|---|
| 2025 | -- | $167,799 +78.4% |
| 2024 | -- | $94,079 |
| 2023 | -- | $94,079 |
| 2022 | -- | $94,079 +15% |
| 2021 | -- | $81,808 +15% |
| 2020 | -- | $71,137 |
| 2019 | -- | $71,137 +39.4% |
| 2018 | -- | $51,028 +9% |
| 2017 | -- | $46,815 |
| 2016 | -- | $46,815 +17.6% |
| 2015 | -- | $39,800 -15% |
| 2014 | -- | $46,815 |
| 2013 | $281 | $46,815 +0.2% |
| 2012 | -- | $46,702 |
| 2011 | -- | -- |
| 2010 | -- | -- |
| 2009 | -- | $39,800 |
| 2008 | -- | $39,800 -3.5% |
| 2007 | -- | $41,230 |
| 2005 | $470 | $41,230 |
| 2004 | $470 +0% | $41,230 +6.2% |
| 2003 | $470 +2.8% | $38,815 |
| 2002 | $457 -0.4% | $38,815 |
| 2001 | $459 | $38,815 |
| 2000 | -- | $38,815 -5.7% |
| 1999 | -- | $41,175 |
Find assessor info on the county website
Monthly payment
Climate risks
Neighborhood: South
Nearby schools
Schools provided by the listing agent
- Elementary: Happy Vly Elem
- Middle: Fairhaven Mid
- High: Sehome High
Source: NWMLS as distributed by MLS GRID. This data may not be complete. We recommend contacting the local school district to confirm school assignments for this home.
Similar homes
- $189,0003 bd2 ba1.1k sqft2400 Donovan Avenue #3, Bellingham, WA 98225Active
 MLS ID #2593706, Darren Fleming. NWMLS as distributed by MLS GRID
- $165,0002 bd2 ba1.2k sqft2400 Donovan Avenue #48, Bellingham, WA 98225Active
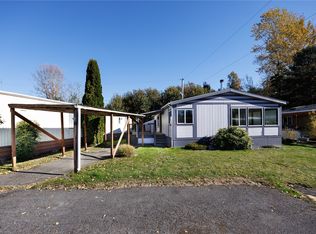 MLS ID #2598350, Danielle Howell. NWMLS as distributed by MLS GRID
- $249,9003 bd2 ba1.5k sqft425 N Chuckanut Drive #42, Bellingham, WA 98229Active
 MLS ID #2533822, Sean Ryan. NWMLS as distributed by MLS GRID
- $--2 bd2 ba850 sqft690 32nd St #B305, Bellingham, WA 98225Auction
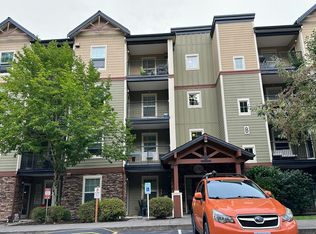 Auction.com 2
