Investor Alert! Sandy point home in prime location offers a double wide manufactured home with approx. 1440 sq ft of living space. There is an attached 2 car carport, out buildings for additional storage. Rv parking with Rv dump. Sandy point community has many amenities that include club house, swimming pool, marina, beach access, boat launch, tennis court and a golf course. This home is to be sold in AS-IS condition. This home needs some TLC. Buy as investment, rent out or remove the home and build your dream home or replace with new Manufactured home. There are so many options here. This location and neighborhood have so much to offer.
Active
Listed by: Windermere Real Estate JS • Mary Hendry • 425-231-9908
$250,000
4787 Neptune Circle, Ferndale, WA 98248
2beds
1,440sqft
Manufactured Home, Manufactured On Land
Built in 1973
8,276 Square Feet Lot
$244,400 Zestimate®
$174/sqft
$40/mo HOA
What's special
- --
- on Zillow
- 784
- views
- 48
- saves
Likely to sell faster than
Zillow last checked:
Listing updated:
Listed by:
Mary Hendry 425-231-9908 mjhendry@windermere.com,
Windermere Real Estate JS
Source: NWMLS as distributed by MLS GRID,MLS#: 2593139
Facts & features
Interior
Bedrooms & bathrooms
- Bedrooms: 2
- Bathrooms: 2
- Full bathrooms: 1
- 3/4 bathrooms: 1
- Main level bathrooms: 2
- Main level bedrooms: 2
Primary bedroom
- Level: Main
Bedroom
- Level: Main
Bathroom three quarter
- Level: Main
Bathroom full
- Level: Main
Dining room
- Level: Main
Entry hall
- Level: Main
Family room
- Level: Main
Kitchen with eating space
- Level: Main
Living room
- Level: Main
Utility room
- Level: Main
Heating
- Forced Air, Electric
Cooling
- Forced Air
Appliances
- Included: Dishwasher, Dryer, Microwave, Refrigerator, Stove(s)/Range(s), Washer, Dishwasher(s), Dryer(s), Microwave(s), Refrigerator(s), Washer(s), Water Heater: electric, Water Heater Location: closet
Features
- Bath Off Primary, Dining Room
- Flooring: Ceramic Tile, Vinyl, Carpet
- Windows: Dbl Pane/Storm Window
- Basement: None
- Has fireplace: No
- Fireplace features: Electric
Interior area
- Total structure area: 1,440
- Total interior livable area: 1,440 sqft
Property
Parking
- Total spaces: 2
- Parking features: Attached Carport, RV Parking
- Carport spaces: 2
Features
- Levels: One
- Stories: 1
- Entry location: Main
- Patio & porch: Bath Off Primary, Dbl Pane/Storm Window, Dining Room, Water Heater
- Pool features: Community
- Has view: Yes
- View description: Territorial
Lot
- Size: 8,276 Square Feet
- Features: Paved, Fenced-Partially, Outbuildings, RV Parking
- Topography: Level
- Residential vegetation: Garden Space
Details
- Parcel number: 3801040963960000
- Zoning description: Jurisdiction: County
- Special conditions: Standard
Construction
Type & style
- Home type: MobileManufactured
- Architectural style: Traditional,Manuf-Double Wide
- Property subtype: Manufactured Home, Manufactured On Land
Materials
- Metal/Vinyl
- Foundation: Concrete Ribbon
- Roof: Composition
Condition
- Fixer
- Year built: 1973
- Major remodel year: 1973
Details
- Builder model: 60/24IT
Utilities & green energy
- Electric: Company: PSE
- Sewer: Sewer Connected, Company: Lummi Sewer
- Water: Community, Company: Sandy Point Improvement Company
Community & HOA
Community
- Features: Boat Launch, CCRs, Clubhouse, Golf
- Subdivision: Sandy Point
HOA
- Services included: Common Area Maintenance
- HOA fee: $40 monthly
Location
- Region: Ferndale
Financial & listing details
- Price per square foot: $174/sqft
- Tax assessed value: $261,519
- Annual tax amount: $2,218
- Date on market: 10/16/2026
- Listing terms: Rehab Loan
- Inclusions: Dishwasher(s), Dryer(s), Microwave(s), Refrigerator(s), Stove(s)/Range(s), Washer(s)
- Body type: Double Wide
Estimated market value
$244,400
$232,000 - $257,000
Not available
Price history
| Date | Event | Price |
|---|---|---|
| 10/16/2026 | Listed for sale | $250,000$174/sqft |
Source:  NWMLS as distributed by MLS GRID #2593139 Report a problem | ||
Public tax history
| Year | Property taxes | Tax assessment |
|---|---|---|
| 2025 | $2,218 +116.8% | $261,519 +5% |
| 2024 | $1,023 +11.8% | $249,066 -4.2% |
| 2023 | $915 -51% | $260,005 +14% |
| 2022 | $1,868 +1.8% | $228,075 +13% |
| 2021 | $1,834 +32.5% | $201,836 +46.6% |
| 2020 | $1,384 | $137,633 +6.5% |
| 2019 | $1,384 -3.6% | $129,229 +25.2% |
| 2018 | $1,435 +40.9% | $103,230 +17.4% |
| 2017 | $1,019 -9.9% | $87,937 +15% |
| 2016 | $1,130 +21.7% | $76,467 |
| 2015 | $929 | $76,467 +6.2% |
| 2014 | $929 +6.8% | $72,031 +5% |
| 2013 | $870 | $68,581 |
| 2012 | -- | $68,581 |
| 2011 | -- | $68,581 |
| 2010 | -- | $68,581 -0.6% |
| 2009 | $724 -5.4% | $69,000 +1.2% |
| 2008 | $765 | $68,205 |
| 2007 | $765 -5.2% | $68,205 |
| 2005 | $807 | $68,205 +11.9% |
| 2004 | $807 -5.2% | $60,975 |
| 2003 | $851 +5.2% | $60,975 |
| 2002 | $809 -2.2% | $60,975 |
| 2001 | $828 | $60,975 +11.8% |
| 2000 | -- | $54,520 |
| 1999 | -- | $54,520 |
Find assessor info on the county website
Monthly payment
Climate risks
Neighborhood: 98248

Similar homes
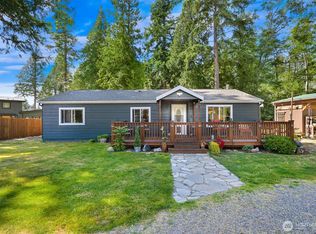
- $249,0002 bd2 ba1.7k sqft6350 Portal Way #57, Ferndale, WA 98248Active
 MLS ID #2595516, Tawny Griffith. NWMLS as distributed by MLS GRID
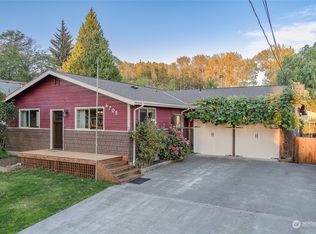
- $350,0002 bd2 ba1.3k sqftSp Heights, Ferndale, WA 98248Active
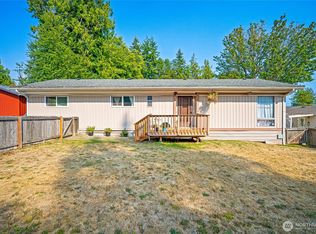 MLS ID #2567673, Chris Edwards. NWMLS as distributed by MLS GRID
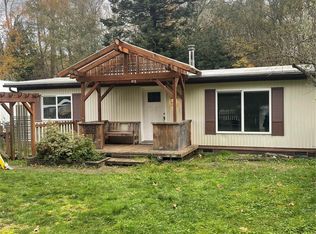
- $249,9992 bd2 ba1.2k sqft2015 24th Street #51, Bellingham, WA 98225Active
 MLS ID #2600526, Carissa Conour. NWMLS as distributed by MLS GRID
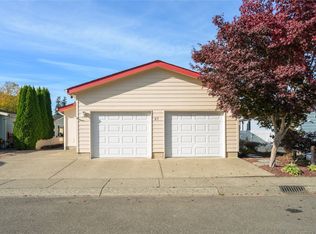
- $275,5003 bd2 ba1.7k sqft6350 Portal Way #22, Ferndale, WA 98248Active
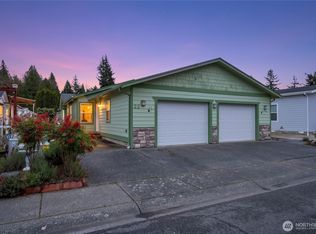 MLS ID #2587568, Corrie Housley. NWMLS as distributed by MLS GRID
