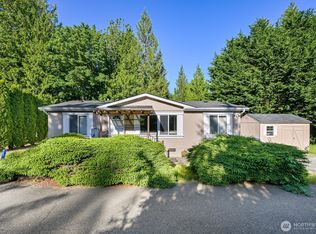
Welcome to Robin Lane Park, a peaceful 55+ community ideally located just minutes from historic Fairhaven's shops, restaurants, waterfront, and miles of scenic trails. This well-maintained home offers an exceptional combination of comfort, affordability, and recent upgrades. Enjoy year-round comfort with a newer heat pump providing efficient heating and cooling, triple-pane windows, and an inviting layout filled with natural light. Recent improvements include over $25,000 in structural upgrades, including leveling, reinforced floor framing, new subflooring, foundation repairs, updated plumbing, and brand-new carpet throughout, making this home move-in ready. The expansive covered porch with skylight creates a warm and welcoming outdoor living space, while the partially screened sitting area is perfect for morning coffee or relaxing evenings. Additional features include a powered storage shed, small gated garden area, and one of the most affordable lot rents in the area at just $680/month, which includes water, sewer, garbage, and cable. Fairhaven Park's 100 acres of wooded trails are just moments away, offering easy access to nature while remaining close to all the conveniences of Fairhaven and Bellingham. Don't miss this opportunity to enjoy low-maintenance living in one of South Bellingham's most desirable 55+ communities.
Active
Listed by: NextHome Northwest Living • Sean Ryan
Price cut: $5.1K (7/28)
$269,900
425 N Chuckanut Drive #42, Bellingham, WA 98229
3beds
1,539sqft
Manufactured Home
Built in 1988
701 Square Feet Lot
$266,000 Zestimate®
$175/sqft
$-- HOA
What's special
Brand-new carpet throughoutPartially screened sitting areaSmall gated garden areaTriple-pane windowsPowered storage shed
- 75 days |
- 743 |
- 32 |
Zillow last checked:
Listing updated:
Listed by:
Sean Ryan,
NextHome Northwest Living
Source: NWMLS as distributed by MLS GRID,MLS#: 2533822
Facts & features
Interior
Bedrooms & bathrooms
- Bedrooms: 3
- Bathrooms: 2
- Full bathrooms: 1
- 3/4 bathrooms: 1
Rooms
- Room types: Entry, Family Room, Kitchen With Eating Space, Utility Room
Heating
- Forced Air, Heat Pump, Electric
Cooling
- Forced Air, Heat Pump
Appliances
- Included: Dishwasher, Dryer, Refrigerator, Stove(s)/Range(s), Washer, Dishwasher(s), Dryer(s), Refrigerator(s), Washer(s), Water Heater: Electric, Water Heater Location: Closet
Features
- Flooring: Laminate, Vinyl, Carpet
- Windows: Double Pane Windows
- Has fireplace: No
Interior area
- Total structure area: 1,539
- Total interior livable area: 1,539 sqft
Property
Parking
- Parking features: Carport
- Has carport: Yes
Features
- Levels: One
- Stories: 1
- Patio & porch: Water Heater
- Has view: Yes
- View description: Territorial
- Park: Robin Lane Mobile Park
Lot
- Size: 701 Square Feet
- Features: Paved
Details
- Parcel number: 3702122323310013
- Lease amount: $655
- Special conditions: Standard
Construction
Type & style
- Home type: MobileManufactured
- Architectural style: Manuf-Double Wide
- Property subtype: Manufactured Home
Materials
- Metal/Vinyl
- Roof: Composition
Condition
- Good
- Year built: 1988
Utilities & green energy
- Electric: Company: PSE
- Sewer: Company: City of Bellingham
- Water: Public, Company: City of Bellingham
Green energy
- Energy efficient items: Double Pane Windows
Community & HOA
Community
- Senior community: Yes
- Subdivision: South
Location
- Region: Bellingham
Financial & listing details
- Price per square foot: $175/sqft
- Tax assessed value: $92,472
- Annual tax amount: $1,815
- Date on market: 4/3/2026
- Cumulative days on market: 136 days
- Listing terms: Conventional
- Inclusions: Cable/TV, Dishwasher(s), Dryer(s), Garbage, Refrigerator(s), Sewer, Stove(s)/Range(s), Washer(s), Water
- Body type: Double Wide
Estimated market value
$266,000
$253,000 - $279,000
$2,416/mo
Price history
| Date | Event | Price |
|---|---|---|
| 7/28/2026 | Price change | $269,900-1.9%$175/sqft |
Source:  NWMLS as distributed by MLS GRID #2533822 Report a problem NWMLS as distributed by MLS GRID #2533822 Report a problem | ||
| 6/2/2026 | Listed for sale | $275,000+14.6%$179/sqft |
Source: NWMLS as distributed by MLS GRID #2533822 Report a problem | ||
| 5/14/2025 | Sold | $240,000-12.7%$156/sqft |
Source: NWMLS as distributed by MLS GRID #2345576 Report a problem | ||
| 3/31/2025 | Pending sale | $274,900$179/sqft |
Source: NWMLS as distributed by MLS GRID #2345576 Report a problem | ||
| 3/17/2025 | Listed for sale | $274,900+27.9%$179/sqft |
Source: NWMLS as distributed by MLS GRID #2345576 Report a problem | ||
| 1/6/2021 | Sold | $215,000+313.5%$140/sqft |
Source: NWMLS as distributed by MLS GRID #1696000 Report a problem | ||
| 2/28/2003 | Sold | $52,000$34/sqft |
Source: Agent Provided Report a problem | ||
Public tax history
| Year | Property taxes | Tax assessment |
|---|---|---|
| 2024 | $756 +5.2% | $92,472 |
| 2023 | $719 -8.2% | $92,472 |
| 2022 | $783 +4.4% | $92,472 +15% |
| 2021 | $751 | $80,410 +15% |
| 2020 | -- | $69,922 |
| 2019 | -- | $69,922 +43.5% |
| 2018 | -- | $48,711 +9% |
| 2017 | -- | $44,689 |
| 2016 | -- | $44,689 |
| 2015 | -- | $44,689 |
| 2014 | -- | $44,689 |
| 2013 | -- | $44,689 -4.3% |
| 2012 | -- | $46,703 |
| 2011 | -- | -- |
| 2010 | -- | -- |
| 2009 | -- | $45,445 |
| 2008 | -- | $45,445 +3.4% |
| 2007 | -- | $43,945 +2.6% |
| 2005 | -- | $42,845 |
| 2004 | -- | $42,845 +1.6% |
| 2003 | $349 -29.8% | $42,180 |
| 2002 | $497 -0.4% | $42,180 |
| 2001 | $498 | $42,180 |
| 2000 | -- | $42,180 -17.2% |
| 1999 | -- | $50,940 |
Find assessor info on the county website
Monthly payment
Climate risks
Neighborhood: South
Nearby schools
GreatSchools rating
- 6/10Happy Valley Elementary SchoolGrades: PK-5Distance: 1 mi
- 8/10Fairhaven Middle SchoolGrades: 6-8Distance: 0.3 mi
- 9/10Sehome High SchoolGrades: 9-12Distance: 1.4 mi
Schools provided by the listing agent
- Elementary: Happy Vly Elem
- Middle: Fairhaven Mid
- High: Sehome High
Source: NWMLS as distributed by MLS GRID. This data may not be complete. We recommend contacting the local school district to confirm school assignments for this home.
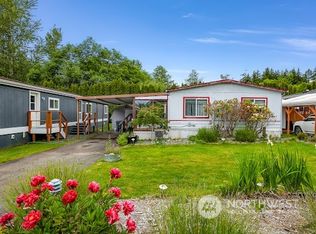
- $90,0002 bd2 ba1.1k sqft425 Chuckanut Dr N TRAILER 7, Bellingham, WA 98229Sold
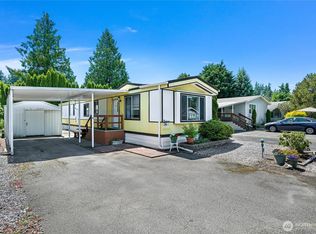
- $150,0002 bd1 ba924 sqft425 Chuckanut Dr N TRAILER 26, Bellingham, WA 98229Sold
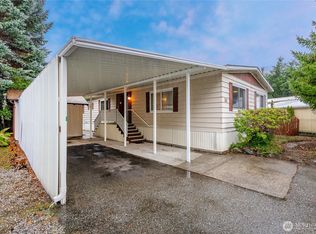
- $176,0003 bd2 ba1.4k sqft425 Chuckanut Dr N TRAILER 29, Bellingham, WA 98229Sold
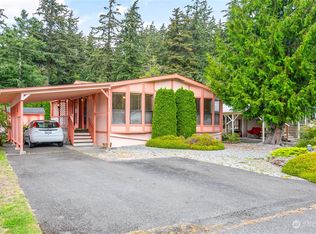
- $180,0003 bd2 ba1.2k sqft425 Chuckanut Dr N TRAILER 34, Bellingham, WA 98229Sold
- $275,0002 bd2 ba1.1k sqft425 Chuckanut Dr N TRLR 52, Bellingham, WA 98229Sold
- $265,0002 bd2 ba1k sqft425 Chuckanut Dr N TRLR 17, Bellingham, WA 98229Sold
- $238,5003 bd2 ba1.5k sqft425 Chuckanut Dr N TRAILER 37, Bellingham, WA 98229Sold
- $330,0002 bd2 ba1.2k sqft425 Chuckanut Dr N TRAILER 5, Bellingham, WA 98229Sold
A local agent can set up tours, give advice and negotiate with sellers.
A local lender can help you make sure your offer is ready when you are.
Similar homes
- $329,9003 bd2 ba1.7k sqft425 Chuckanut Drive N #6, Bellingham, WA 98229Active
 MLS ID #2513791, Aaron Bean. NWMLS as distributed by MLS GRID
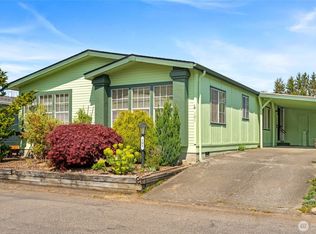
 - $290,0003 bd2 ba1k sqft2174 Yew Street Road #22, Bellingham, WA 98229Active
 MLS ID #2531532, Samantha Roeder. NWMLS as distributed by MLS GRID
 - $244,5002 bd2 ba1.7k sqft2015 24th Street #101, Bellingham, WA 98225Contingent
 MLS ID #2517229, Jon Huston. NWMLS as distributed by MLS GRID
 - $199,0003 bd2 ba1.1k sqft2400 Donovan Avenue #3, Bellingham, WA 98225Active
 MLS ID #2566368, Darren Fleming. NWMLS as distributed by MLS GRID
 - $280,2502 bd1 ba830 sqftNevada Square, Bellingham, WA 98229ActiveMLS ID #2564863, Jennifer Glyzinski. NWMLS as distributed by MLS GRID
- $299,0002 bd2 ba876 sqftRidgefield Condo, Bellingham, WA 98229ActiveMLS ID #2568485, Ashleigh Abhold. NWMLS as distributed by MLS GRID
- $220,0003 bd2 ba924 sqft921 Autumn Lane #243, Bellingham, WA 98229ActiveMLS ID #2505397, Michael Stawicki. NWMLS as distributed by MLS GRID
- $259,0003 bd2 ba1.3k sqftLakeridge Condominium, Bellingham, WA 98229ActiveMLS ID #2486835, Azam Nader. NWMLS as distributed by MLS GRID
- $330,0002 bd2 ba850 sqftCypress Place, Bellingham, WA 98225ActiveMLS ID #2568115, Michael Shkurat. NWMLS as distributed by MLS GRID
- $299,9002 bd2 ba1.6k sqftLake Samish Terrace, Bellingham, WA 98229ActiveMLS ID #2537677, Janie Tompke. NWMLS as distributed by MLS GRID
- $246,0003 bd2 ba1.1k sqft6350 Portal Way #48, Ferndale, WA 98248ActiveMLS ID #2567766, Jennifer Sandoval. NWMLS as distributed by MLS GRID
- $370,0003 bd2 ba1.4k sqft3802 James Street #39, Bellingham, WA 98226ActiveMLS ID #2565797, Lynda L. Hinton. NWMLS as distributed by MLS GRID
- $225,0003 bd2 ba1.2k sqftLakeridge Condominiums, Bellingham, WA 98229ActiveMLS ID #2506649, Greg Paul. NWMLS as distributed by MLS GRID
- $199,0002 bd2 ba1.1k sqft921 Autumn Lane #221, Bellingham, WA 98229ActiveMLS ID #2522248, Andi Dyer. NWMLS as distributed by MLS GRID
- $149,0002 bd1 ba784 sqft2400 Donovan Avenue #35, Bellingham, WA 98225ActiveMLS ID #2543787, Molly Visser. NWMLS as distributed by MLS GRID
- $199,0002 bd1 ba789 sqft2400 DONOVAN Avenue #4, Bellingham, WA 98225ActiveMLS ID #2567209, Robin Lynn Kagan. NWMLS as distributed by MLS GRID
- $255,0002 bd2 ba791 sqftMaple Glen Condominiums, Bellingham, WA 98225ActiveMLS ID #2479631, Galen Hirss. NWMLS as distributed by MLS GRID
- $285,0003 bd2 ba1.4k sqft6350 Portal Way #64, Ferndale, WA 98248ActiveMLS ID #2484104, Sean Ryan. NWMLS as distributed by MLS GRID
- $350,0002 bd2 ba1.5k sqft3802 James Street #73, Bellingham, WA 98226ActiveMLS ID #2563446, Jacob Mark Baklund. NWMLS as distributed by MLS GRID
- $273,5003 bd2 ba1.1k sqft1093 Todd Place #23, Burlington, WA 98233ActiveMLS ID #2561333, Elaine D. Prestlien. NWMLS as distributed by MLS GRID
