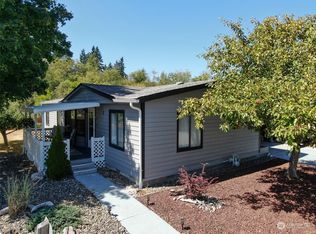
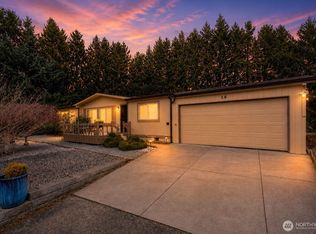
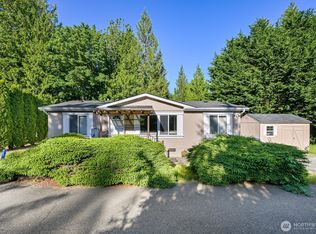
Effortless living ideally located just minutes from Fairhaven Village. This manufactured home offers the perfect blend of comfort, convenience, and lifestyle. Spanning just shy of 1,800 square feet, this light-filled home enjoys a coveted southwest exposure. The thoughtfully designed floor plan flows seamlessly, making it ideal for both everyday living & entertaining. The spacious kitchen opens to generous living & areas, while a versatile den off the main living space provides the perfect spot for a home office, reading room, or creative retreat. With 2 bedrooms & 2 full bathrooms, this home offers flexibility & comfort for a variety of lifestyles. The private primary suite is a true retreat, complete with a walk-in closet & a well-appointed ensuite featuring dual sinks, a soaking tub, & separate shower. Enjoy inviting, low-maintenance outdoor spaces—perfect for relaxing without the upkeep. Located in a very well-managed & meticulously maintained 55+ community, residents enjoy access to a welcoming clubhouse with meeting space, a library, & an exercise room. With an affordable space rent of $750 & a superb location. Step right out your door to the Interurban Trail and scenic Hoag’s Pond—an unbeatable setting for those who love to stay active & connected to nature. This home is an exceptional opportunity for downsizers or those seeking easy, comfortable living. Move-in ready!
Active
Listed by: Muljat Group • Jon Huston
Price cut: $15K (6/19)
$244,500
2015 24th Street #101, Bellingham, WA 98225
2beds
1,780sqft
Manufactured Home
Built in 1991
-- sqft lot
$-- Zestimate®
$137/sqft
$-- HOA
What's special
Spacious kitchenWarm and inviting ambiancePrivate primary suiteWalk-in closetSoaking tubDual sinksWell-appointed ensuite
- 63 days |
- 917 |
- 36 |
Zillow last checked:
Listing updated:
Listed by:
Jon Huston,
Muljat Group,
Barbara Browne,
Muljat Group
Source: NWMLS as distributed by MLS GRID,MLS#: 2517229
Facts & features
Interior
Bedrooms & bathrooms
- Bedrooms: 2
- Bathrooms: 2
- Full bathrooms: 2
Rooms
- Room types: Den/Office, Dining Room, Entry, Family Room, Kitchen Without Eating Space, Living Room, Utility Room
Heating
- Forced Air, Heat Pump, Electric, Natural Gas
Cooling
- Heat Pump
Appliances
- Included: Dishwasher, Disposal, Dryer, Microwave, Refrigerator, Stove(s)/Range(s), Washer, Dishwasher(s), Dryer(s), Garbage Disposal, Microwave(s), Refrigerator(s), Washer(s), Water Heater: Gas, Water Heater Location: Primary Bedroom Closet
Features
- Flooring: Laminate, Vinyl
- Windows: Double Pane Windows
- Has fireplace: No
Interior area
- Total structure area: 1,780
- Total interior livable area: 1,780 sqft
Property
Parking
- Parking features: Carport
- Has carport: Yes
Features
- Levels: One
- Stories: 1
- Patio & porch: Water Heater
- Has view: Yes
- View description: Territorial
- Park: Parkway Village
Lot
- Features: Paved
Details
- Parcel number: 23662
- Lease amount: $750
- Special conditions: Standard
Construction
Type & style
- Home type: MobileManufactured
- Architectural style: Manuf-Double Wide
- Property subtype: Manufactured Home
Materials
- Wood Products
- Foundation: Concrete Perimeter
- Roof: Composition
Condition
- Year built: 1991
Utilities & green energy
- Electric: Company: Puget Sound Energy
- Sewer: Company: City of Bellingham
- Water: Public, Company: City of Bellingham
- Utilities for property: Xfinity, Xfinity
Green energy
- Energy efficient items: Double Pane Windows
Community & HOA
Community
- Senior community: Yes
- Subdivision: Fairhaven
Location
- Region: Bellingham
Financial & listing details
- Price per square foot: $137/sqft
- Tax assessed value: $146,138
- Annual tax amount: $1,195
- Date on market: 10/28/2025
- Cumulative days on market: 251 days
- Listing terms: Conventional
- Inclusions: Cable/TV, Dishwasher(s), Drapes, Dryer(s), Garbage Disposal, Microwave(s), Refrigerator(s), Sewer, Stove(s)/Range(s), Washer(s), Water
- Body type: Double Wide
Estimated market value
Not available
Estimated sales range
Not available
$2,826/mo
Price history
| Date | Event | Price |
|---|---|---|
| 6/19/2026 | Price change | $244,500-5.8%$137/sqft |
Source:  NWMLS as distributed by MLS GRID #2517229 Report a problem NWMLS as distributed by MLS GRID #2517229 Report a problem | ||
| 5/4/2026 | Listed for sale | $259,500+347.4%$146/sqft |
Source: NWMLS as distributed by MLS GRID #2517229 Report a problem | ||
| 10/15/2009 | Sold | $58,000-22.7%$33/sqft |
Source: NWMLS as distributed by MLS GRID #29065383 Report a problem | ||
| 7/9/2009 | Price change | $75,000-9.6%$42/sqft |
Source: Windermere Real Estate/Whatcom, Inc. #29065383 Report a problem | ||
| 5/16/2009 | Listed for sale | $83,000+13.7%$47/sqft |
Source: Windermere Real Estate/Whatcom, Inc. #29065383 Report a problem | ||
| 11/26/2003 | Sold | $73,000+1.4%$41/sqft |
Source: NWMLS as distributed by MLS GRID #23150869 Report a problem | ||
| 12/20/1996 | Sold | $72,000$40/sqft |
Source: Agent Provided Report a problem | ||
Public tax history
| Year | Property taxes | Tax assessment |
|---|---|---|
| 2024 | $1,195 +5.2% | $146,138 |
| 2023 | $1,136 -8.2% | $146,138 |
| 2022 | $1,238 +4.4% | $146,138 +15% |
| 2021 | $1,186 +6.2% | $127,076 +15% |
| 2020 | $1,117 | $110,501 |
| 2019 | $1,117 | $110,501 +76.5% |
| 2018 | -- | $62,593 +9% |
| 2017 | -- | $57,425 |
| 2016 | -- | $57,425 |
| 2015 | -- | $57,425 |
| 2014 | -- | $57,425 |
| 2013 | $664 | $57,425 +12.5% |
| 2012 | -- | $51,040 -3.3% |
| 2011 | -- | $52,780 -36.4% |
| 2010 | -- | $82,941 -6% |
| 2009 | $658 +55.6% | $88,235 +36.2% |
| 2008 | $423 +1259.5% | $64,765 |
| 2007 | $31 | $64,765 |
| 2005 | -- | $64,765 |
| 2004 | $38 -80.4% | $64,765 +1.3% |
| 2003 | $191 -74.6% | $63,905 |
| 2002 | $752 -0.4% | $63,905 |
| 2001 | $755 | $63,905 |
| 2000 | -- | $63,905 +5.7% |
| 1999 | -- | $60,450 |
Find assessor info on the county website
Monthly payment
Estimated monthly payment$1,822
All calculations are estimates and provided by Zillow, Inc. for informational purposes only. Actual amounts may vary.
HOA fees may include property taxes on listings classified as Co-Ops. Contact the listing agent and/or owner for fee details.
Mortgage interest rates are dependent on a number of factors, including credit score, down payment, and repayment length. Interest rate data provided by Zillow Group Marketplace, Inc. as of 1/1/1970 from various mortgage lenders with which we have lead or other similar arrangements; the Estimated Payment is an average of those rates.
See how much you could borrow to make a competitive offer.
Climate risks
Neighborhood: South
Nearby schools
GreatSchools rating
- 6/10Happy Valley Elementary SchoolGrades: PK-5Distance: 0.6 mi
- 8/10Fairhaven Middle SchoolGrades: 6-8Distance: 0.9 mi
- 9/10Sehome High SchoolGrades: 9-12Distance: 1 mi
Schools provided by the listing agent
- Elementary: Happy Vly Elem
- Middle: Fairhaven Mid
- High: Sehome High
Source: NWMLS as distributed by MLS GRID. This data may not be complete. We recommend contacting the local school district to confirm school assignments for this home.
A local agent can set up tours, give advice and negotiate with sellers.
A local lender can help you make sure your offer is ready when you are.


- Washington
- Whatcom County
- Bellingham
- 98225
- South
- 2015 24th Street Unit 101
Nearby cities
Nearby neighborhoods
Nearby zip codes
Other Bellingham Topics
