Welcome to the Robin Lane Community, where this well-maintained, move-in ready home awaits! Bathed in natural light, the open layout flows seamlessly, creating a warm and welcoming atmosphere. The spacious primary bedroom features a luxurious en suite bathroom, while the large laundry room and ample storage throughout the home add to its functional charm. Step out to the covered patio, perfect for relaxing or entertaining, with plenty of space for gardening, plus a shed for your tools and extra storage. The carport and ample parking are added bonuses. With easy access to parks, trails, the bus line, and the vibrant Fairhaven shops and businesses, this home is a perfect blend of comfort and convenience!
Sold
Listed by: Muljat Group • Julian Friedman
Bought with: COMPASS
$180,000
425 Chuckanut Drive N #34, Bellingham, WA 98229
3beds
1,296sqft
Manufactured Home
Built in 1986
701 Square Feet Lot
$185,900 Zestimate®
$139/sqft
$2,228 Estimated rent
Home value
$185,900
$160,000 - $214,000
$2,228/mo
Zestimate® history
Owner options
List your home for rent
$2,228/mo
Rent Zestimate®
Find your next renter with Zillow Rental Manager. Plus, with online applications, you can quickly screen prospective tenants – for free.
$2,228/mo
Rent Zestimate®
Refinance and save
$1,132/mo
Est. payment
Refinancing to a lower rate could help reduce your monthly payments and save thousands over the life of the loan.
$1,132/mo
Est. payment
Explore your selling options
Work with a Zillow partner agent
Leverage their expertise and Zillow's premium Showcase listings to get your home seen by more buyers.
Get startedList with your own agent
Get your home in front of millions of buyers by listing it on Zillow.
Learn how to do itSell it yourself
Take full control of how buyers see your home on Zillow by listing For Sale by Owner (FSBO).
List your homeWhat's special
Covered patioAmple parkingSpacious primary bedroomLuxurious en suite bathroomLarge laundry roomAmple storageOpen layout
Zillow last checked:
Listing updated:
Listed by:
Julian Friedman,
Muljat Group
Bought with:
Michelle R Harrington, 24000382
COMPASS
Source: NWMLS as distributed by MLS GRID,MLS#: 2307362
Facts & features
Interior
Bedrooms & bathrooms
- Bedrooms: 3
- Bathrooms: 2
- 3/4 bathrooms: 2
Rooms
- Room types: Dining Room, Entry, Kitchen Without Eating Space, Living Room, Utility Room
Heating
- Forced Air, Electric
Cooling
- None
Appliances
- Included: Dishwasher(s), Double Oven, Dryer(s), Refrigerator(s), Stove(s)/Range(s), Washer(s)
Features
- Flooring: Ceramic Tile, Laminate, Carpet
- Has fireplace: No
Interior area
- Total structure area: 1,296
- Total interior livable area: 1,296 sqft
Property
Parking
- Parking features: Carport
- Has carport: Yes
Features
- Levels: One
- Stories: 1
- Patio & porch: Ceramic Tile, Laminate Hardwood, Wall to Wall Carpet
Lot
- Size: 701 Square Feet
Details
- Parcel number: 3702122323310034
- Lease amount: $630
- Special conditions: Standard
Construction
Type & style
- Home type: MobileManufactured
- Architectural style: Manuf-Double Wide
- Property subtype: Manufactured Home
Materials
- Wood Products
- Roof: Composition
Condition
- Year built: 1986
Utilities & green energy
- Electric: Company: PSE
- Sewer: Company: City of Bellingham
- Water: Public, Company: City of Bellingham
- Utilities for property: Xfinity/Comcast, Xfinity/Comcast
Community & HOA
Community
- Senior community: Yes
- Subdivision: Chuckanut
Location
- Region: Bellingham
Financial & listing details
- Price per square foot: $139/sqft
- Tax assessed value: $76,747
- Annual tax amount: $628
- Date on market: 11/15/2024
- Cumulative days on market: 614 days
- Inclusions: Dishwasher(s), Double Oven, Dryer(s), Refrigerator(s), Stove(s)/Range(s), Washer(s)
- Body type: Double Wide
Price history
| Date | Event | Price |
|---|---|---|
| 11/27/2024 | Sold | $180,000-9.7%$139/sqft |
Source:  NWMLS as distributed by MLS GRID #2307362 Report a problem NWMLS as distributed by MLS GRID #2307362 Report a problem | ||
| 10/31/2024 | Pending sale | $199,400$154/sqft |
Source: NWMLS as distributed by MLS GRID #2307362 Report a problem | ||
| 10/31/2024 | Listed for sale | $199,400+262.5%$154/sqft |
Source: NWMLS as distributed by MLS GRID #2307362 Report a problem | ||
| 5/13/2009 | Sold | $55,000+61.8%$42/sqft |
Source: NWMLS as distributed by MLS GRID #29026875 Report a problem | ||
| 1/30/1998 | Sold | $34,000$26/sqft |
Source: Agent Provided Report a problem | ||
Public tax history
| Year | Property taxes | Tax assessment |
|---|---|---|
| 2024 | $628 | $76,747 |
| 2023 | -- | $76,747 |
| 2022 | -- | $76,747 +15% |
| 2021 | -- | $66,737 +15% |
| 2020 | -- | $58,032 |
| 2019 | -- | $58,032 +82.3% |
| 2018 | -- | $31,830 +9% |
| 2017 | -- | $29,202 |
| 2016 | $355 +8.7% | $29,202 |
| 2015 | $327 | $29,202 |
| 2014 | $327 -3.2% | $29,202 |
| 2013 | $337 | $29,202 +7% |
| 2012 | -- | $27,301 -3.3% |
| 2011 | -- | $28,232 -3.2% |
| 2010 | -- | $29,163 -6% |
| 2009 | $280 -3% | $31,025 |
| 2008 | $288 | $31,025 +5.9% |
| 2007 | $288 -13.6% | $29,295 |
| 2005 | $334 | $29,295 |
| 2004 | $334 -10.7% | $29,295 -5.1% |
| 2003 | $374 +2.8% | $30,875 |
| 2002 | $363 -0.4% | $30,875 |
| 2001 | $365 | $30,875 |
| 2000 | -- | $30,875 +1.1% |
| 1999 | -- | $30,550 |
Find assessor info on the county website
Neighborhood: South
Nearby homes
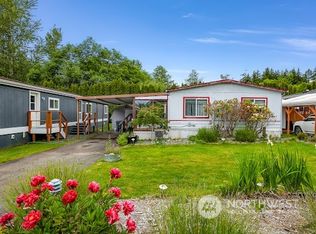
- $90,0002 bd2 ba1.1k sqft425 Chuckanut Dr N TRAILER 7, Bellingham, WA 98229Sold
- $269,9003 bd2 ba1.5k sqft425 Chuckanut Dr N TRAILER 42, Bellingham, WA 98229For Sale

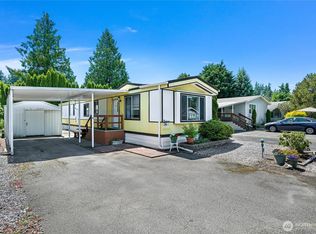
- $150,0002 bd1 ba924 sqft425 Chuckanut Dr N TRAILER 26, Bellingham, WA 98229Sold
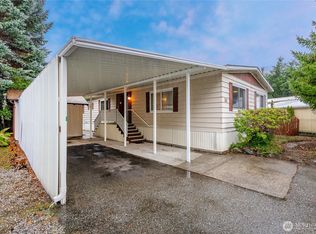
- $176,0003 bd2 ba1.4k sqft425 Chuckanut Dr N TRAILER 29, Bellingham, WA 98229Sold
- $275,0002 bd2 ba1.1k sqft425 Chuckanut Dr N TRLR 52, Bellingham, WA 98229Sold
- $265,0002 bd2 ba1k sqft425 Chuckanut Dr N TRLR 17, Bellingham, WA 98229Sold
- $238,5003 bd2 ba1.5k sqft425 Chuckanut Dr N TRAILER 37, Bellingham, WA 98229Sold
- $330,0002 bd2 ba1.2k sqft425 Chuckanut Dr N TRAILER 5, Bellingham, WA 98229Sold
Nearby schools
GreatSchools rating
- 6/10Happy Valley Elementary SchoolGrades: PK-5Distance: 1 mi
- 8/10Fairhaven Middle SchoolGrades: 6-8Distance: 0.3 mi
- 9/10Sehome High SchoolGrades: 9-12Distance: 1.4 mi
Schools provided by the listing agent
- Elementary: Lowell Elem
- Middle: Fairhaven Mid
- High: Sehome High
Source: NWMLS as distributed by MLS GRID. This data may not be complete. We recommend contacting the local school district to confirm school assignments for this home.
- Washington
- Whatcom County
- Bellingham
- 98229
- South
- 425 Chuckanut Drive N Unit 34
Nearby cities
Nearby neighborhoods
Nearby zip codes
Other Bellingham Topics
