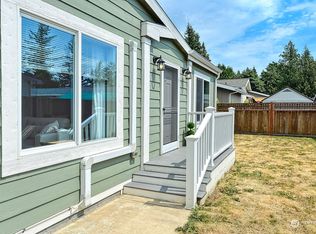
Welcome to this meticulously maintained home in the desirable Portal Creek 55+ Community. Offering 3 bedrooms and 2 full baths, the open layout boasts vaulted ceilings and abundant natural light. A cozy wood-burning fireplace warms the spacious living room, while the kitchen features stainless appliances. Step outside to a fully fenced backyard with patio, perfect for pets, entertaining, or morning coffee, surrounded by low-maintenance landscaping, mature trees, and gardens. Additional highlights include a 2-car garage, brand-new water heater, and new roof installed Sept. 2025, along with all new interior paint in Sept. 2026. Residents enjoy a quiet, well-kept neighborhood with a clubhouse, just 10 minutes to Bellingham and close to shopping. Interior photos show it virtually staged.
Active
Listed by: NextHome Northwest Living • Sean Ryan • 360-220-4880
$285,000
6350 Portal Way #64, Ferndale, WA 98248
3beds
1,415sqft
Manufactured Home
Built in 2008
701 Square Feet Lot
$282,400 Zestimate®
$201/sqft
$-- HOA
What's special
Cozy wood-burning fireplaceKitchen features stainless appliancesAbundant natural lightLow-maintenance landscapingMature treesVaulted ceilingsOpen layout
- --
- on Zillow
- 149
- views
- 11
- saves
Zillow last checked:
Listing updated:
Listed by:
Sean Ryan 360-220-4880 SeanRyan@NextHomeNWLiving.com,
NextHome Northwest Living
Source: NWMLS as distributed by MLS GRID,MLS#: 2484104
Facts & features
Interior
Bedrooms & bathrooms
- Bedrooms: 3
- Bathrooms: 2
- Full bathrooms: 2
Rooms
- Room types: Entry, Kitchen Without Eating Space, Living Room, Utility Room
Heating
- Fireplace, Forced Air, Electric, Wood
Cooling
- None
Appliances
- Included: Dishwasher, Dryer, Microwave, Refrigerator, Stove(s)/Range(s), Washer, Dishwasher(s), Dryer(s), Microwave(s), Refrigerator(s), Washer(s), Water Heater: Electric, Water Heater Location: Bedroom Closet
Features
- Flooring: Vinyl, Carpet
- Windows: Double Pane Windows
- Number of fireplaces: 1
- Fireplace features: Wood Burning, Fireplace
Interior area
- Total structure area: 1,415
- Total interior livable area: 1,415 sqft
Property
Parking
- Parking features: Individual Garage
- Has garage: Yes
Features
- Levels: One
- Stories: 1
- Patio & porch: Fireplace, Water Heater
- Has view: Yes
- View description: Territorial
- Park: Portal Creek
Lot
- Size: 701 Square Feet
- Dimensions: 5037 s.f.
- Features: Curbs, Paved, Sidewalk
Details
- Parcel number: 3902173203300064
- Lease amount: $850
- Special conditions: Standard
Construction
Type & style
- Home type: MobileManufactured
- Architectural style: Manuf-Double Wide
- Property subtype: Manufactured Home
Materials
- Cement/Concrete, Wood Siding
- Foundation: Concrete Perimeter
- Roof: Composition
Condition
- Very Good
- Year built: 2008
Utilities & green energy
- Electric: Company: PSE
- Sewer: Company: City of Ferndale
- Water: Public, Company: City of Ferndale
- Utilities for property: Comcast, Comcast
Green energy
- Energy efficient items: Double Pane Windows
Community & HOA
Community
- Senior community: Yes
- Subdivision: Ferndale
Location
- Region: Ferndale
Financial & listing details
- Price per square foot: $201/sqft
- Tax assessed value: $48,500
- Annual tax amount: $223
- Date on market: 3/2/2026
- Listing terms: Conventional
- Inclusions: Dishwasher(s), Dryer(s), Microwave(s), Refrigerator(s), Stove(s)/Range(s), Washer(s)
- Body type: Double Wide
Estimated market value
$282,400
$268,000 - $297,000
Not available
Price history
| Date | Event | Price |
|---|---|---|
| 6/24/2026 | Price change | $285,000-3.1%$201/sqft |
Source:  NWMLS as distributed by MLS GRID #2484104 Report a problem NWMLS as distributed by MLS GRID #2484104 Report a problem | ||
| 6/2/2026 | Price change | $294,000-1.7%$208/sqft |
Source: NWMLS as distributed by MLS GRID #2484104 Report a problem | ||
| 3/2/2026 | Listed for sale | $299,000+3.5%$211/sqft |
Source: NWMLS as distributed by MLS GRID #2484104 Report a problem | ||
| 12/12/2025 | Listing removed | $289,000$204/sqft |
Source:  NextHome #2409418 Report a problem NextHome #2409418 Report a problem | ||
| 9/22/2025 | Price change | $289,000-3.3%$204/sqft |
Source: NextHome #2409418 Report a problem | ||
| 8/17/2025 | Listed for sale | $299,000$211/sqft |
Source: NextHome #2409418 Report a problem | ||
| 8/11/2025 | Pending sale | $299,000$211/sqft |
Source: NextHome #2409418 Report a problem | ||
| 7/19/2025 | Listed for sale | $299,000+252.2%$211/sqft |
Source: NextHome #2409418 Report a problem | ||
| 10/27/2011 | Sold | $84,900$60/sqft |
Source: NWMLS as distributed by MLS GRID #276238 Report a problem | ||
Public tax history
| Year | Property taxes | Tax assessment |
|---|---|---|
| 2025 | $404 +9.6% | $48,500 |
| 2024 | $368 +4.5% | $48,500 -3% |
| 2023 | $352 -49.2% | $50,000 -40.6% |
| 2022 | $693 +24.3% | $84,117 +35% |
| 2021 | $558 +12.2% | $62,310 +22% |
| 2020 | $497 | $51,074 +3.5% |
| 2019 | $497 -6.9% | $49,345 +11.2% |
| 2018 | $534 +32.2% | $44,375 +25% |
| 2017 | $404 -6.1% | $35,500 +1.1% |
| 2016 | $430 +9.7% | $35,105 |
| 2015 | $392 | $35,105 -1.7% |
| 2014 | $392 -3.9% | $35,700 +2% |
| 2013 | $408 | $35,000 |
| 2012 | -- | $35,000 |
| 2011 | -- | $35,000 +12.7% |
| 2010 | -- | $31,050 -31% |
| 2009 | $439 -4.5% | $45,000 |
| 2008 | $459 | $45,000 |
| 2007 | $459 +40.9% | $45,000 +80% |
| 2005 | $326 | $25,000 |
| 2004 | $326 -2.7% | $25,000 |
| 2003 | $335 +4.7% | $25,000 |
| 2002 | $320 -1.5% | $25,000 |
| 2001 | $325 | $25,000 |
| 2000 | -- | $25,000 |
| 1999 | -- | $25,000 |
Find assessor info on the county website
Monthly payment
Climate risks
Neighborhood: 98248
Nearby schools
Schools provided by the listing agent
- Elementary: Cascadia Elem
- Middle: Vista Mid
- High: Ferndale High
Source: NWMLS as distributed by MLS GRID. This data may not be complete. We recommend contacting the local school district to confirm school assignments for this home.

Similar homes
- $246,0003 bd2 ba1.1k sqft6350 Portal Way #48, Ferndale, WA 98248Active
 MLS ID #2567766, Jennifer Sandoval. NWMLS as distributed by MLS GRID
 - $310,0003 bd2 ba1.5k sqft6350 Portal Way Unit 20, Ferndale, WA 98248For Sale
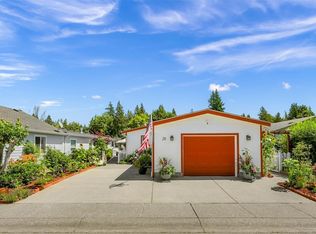 Berkshire Hathaway HomeServices NW
 - $395,0002 bd2 ba1.7k sqft6350 Portay Way #77, Ferndale, WA 98248Active
 MLS ID #2562204, Kim Piazza. NWMLS as distributed by MLS GRID
 - $199,0003 bd2 ba1.1k sqft2350 Douglas Road #39, Ferndale, WA 98248Active
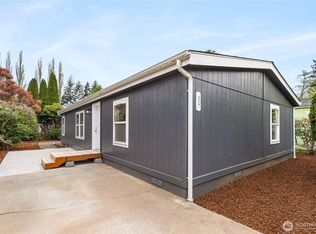 MLS ID #2512325, Julie M Brown. NWMLS as distributed by MLS GRID
