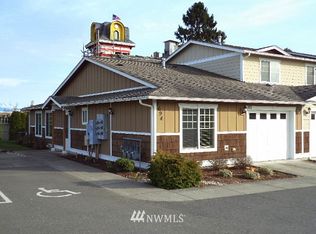
Tucked away in Correll Commons, this charming 2-bedroom condo offers comfort, convenience, and easy living in Ferndale’s 55+ community. This desirable end unit features south-facing windows that bring in plenty of natural light, a spacious primary bedroom with an oversized walk-in closet, and a Jack-and-Jill bathroom connecting both bedrooms. The covered, west-facing patio is the perfect spot to enjoy your morning coffee or relax at the end of the day. An attached two-car garage provides additional storage and convenience. With lawn care taken care of and access to the community clubhouse, there’s more time to enjoy the things you love. Downtown Ferndale is just minutes away, offering local restaurants, shops, parks, the library, and senior center. Whether you’re downsizing or simply looking for a home with less upkeep, this lovely unit is worth a look!
Active
Listed by: Muljat Group • Lorrie Melton • 360-510-5120
$409,900
5682 Correll Drive #101, Ferndale, WA 98248
2beds
873sqft
Condominium
Built in 2010
-- sqft lot
$-- Zestimate®
$470/sqft
$275/mo HOA
What's special
Attached two-car garageSpacious primary bedroomOversized walk-in closetCovered west-facing patio
- --
- on Zillow
- 111
- views
- 3
- saves
Zillow last checked:
Listing updated:
Listed by:
Lorrie Melton 360-510-5120 Lorrie@muljatgroup.com,
Muljat Group
Source: NWMLS as distributed by MLS GRID,MLS#: 2592189
Facts & features
Interior
Bedrooms & bathrooms
- Bedrooms: 2
- Bathrooms: 2
- Full bathrooms: 1
- 3/4 bathrooms: 1
- Main level bathrooms: 2
- Main level bedrooms: 2
Bathroom full
- Level: Main
Heating
- Wall Furnace, Electric
Cooling
- None
Appliances
- Included: Dishwasher, Disposal, Dryer, Microwave, Refrigerator, Stove(s)/Range(s), Washer, Dishwasher(s), Dryer(s), Garbage Disposal, Microwave(s), Refrigerator(s), Washer(s), Water Heater: Gas, Water Heater Location: Garage, Cooking - Electric Hookup, Cooking-Electric, Dryer-Electric
- Laundry: Electric Dryer Hookup, Washer Hookup
Features
- Flooring: Laminate, Carpet
- Windows: Insulated Windows
- Has fireplace: No
Interior area
- Total structure area: 873
- Total interior livable area: 873 sqft
Property
Parking
- Total spaces: 2
- Parking features: Individual Garage
- Has garage: Yes
- Covered spaces: 2
Features
- Levels: One
- Stories: 1
- Entry location: Main
- Patio & porch: Cooking-Electric, Dryer-Electric, End Unit, Ground Floor, Insulated Windows, Primary Bathroom, Walk-In Closet(s), Washer, Water Heater
- Has view: Yes
- View description: Territorial
Lot
- Size: 2,195 Square Feet
- Features: Dead End Street, Paved, Sidewalk
Details
- Parcel number: 3902304745300028
- Special conditions: Standard
Construction
Type & style
- Home type: Condo
- Architectural style: Condo (1 Level)
- Property subtype: Condominium
Materials
- Cement Planked, Cement Plank
- Roof: Composition
Condition
- Year built: 2010
Utilities & green energy
- Electric: Company: Puget Sound Energy
- Sewer: Company: City of Ferndale
- Water: Company: City of Ferndale
- Utilities for property: Xfinity, Xfinity
Green energy
- Energy efficient items: Insulated Windows
Community & HOA
Community
- Features: Age Restriction, Clubhouse, Garden Space, Outside Entry, Trail(s)
- Security: Fire Sprinkler System
- Senior community: Yes
- Subdivision: Ferndale
HOA
- Services included: Common Area Maintenance, Maintenance Grounds, Road Maintenance, Snow Removal
- HOA fee: $275 monthly
- HOA phone: 360-384-5092
Location
- Region: Ferndale
Financial & listing details
- Price per square foot: $470/sqft
- Tax assessed value: $377,737
- Annual tax amount: $3,104
- Date on market: 10/8/2026
- Listing terms: Conventional,State Bond
- Inclusions: Dishwasher(s), Dryer(s), Garbage Disposal, Microwave(s), Refrigerator(s), Stove(s)/Range(s), Washer(s)
Estimated market value
Not available
Estimated sales range
Not available
Not available
Price history
| Date | Event | Price |
|---|---|---|
| 10/8/2026 | Listed for sale | $409,900+135.6%$470/sqft |
Source:  NWMLS as distributed by MLS GRID #2592189 Report a problem | ||
| 2/29/2016 | Sold | $174,000$199/sqft |
Source: NWMLS as distributed by MLS GRID #883957 Report a problem | ||
| 1/15/2016 | Listed for sale | $174,000$199/sqft |
Source: Skyline Properties, Inc. Report a problem | ||
Public tax history
| Year | Property taxes | Tax assessment |
|---|---|---|
| 2025 | $3,110 +11.9% | $377,737 +2% |
| 2024 | $2,779 +552.9% | $370,330 |
| 2023 | $426 -44.4% | $370,330 +28.3% |
| 2022 | $766 -12.9% | $288,719 +13% |
| 2021 | $879 -7.4% | $255,502 +10% |
| 2020 | $949 | $232,268 +12.5% |
| 2019 | $949 -4% | $206,460 +19.8% |
| 2018 | $989 -0.3% | $172,360 +5.9% |
| 2017 | $992 -49.7% | $162,750 +1.7% |
| 2016 | $1,972 +10.4% | $160,000 |
| 2015 | $1,787 | $160,000 -21% |
| 2014 | $1,787 -22.8% | $202,500 |
| 2013 | $2,315 | $202,500 |
| 2012 | -- | $202,500 |
| 2011 | -- | $202,500 +636.4% |
| 2010 | -- | $27,500 |
| 2009 | $268 -4.5% | $27,500 |
| 2008 | $281 | $27,500 |
| 2007 | $281 | $27,500 |
Find assessor info on the county website
Monthly payment
Est. payment
Payment breakdown
Explore the cost of this home by adjusting the details. Changes won't be saved.Climate risks
Neighborhood: 98248


Similar homes
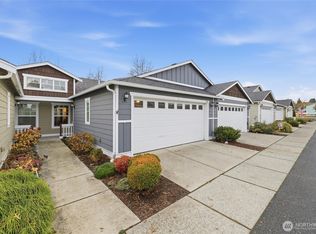
- $399,9002 bd2 ba900 sqftCorrell Commons, Ferndale, WA 98248Active
 MLS ID #2449408, Murray Taylor. NWMLS as distributed by MLS GRID
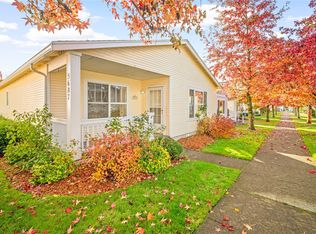
- $379,0002 bd1 ba1k sqft5687 Rosemary Avenue, Ferndale, WA 98248Active
 MLS ID #2598839, Chuck Occhiogrosso. NWMLS as distributed by MLS GRID
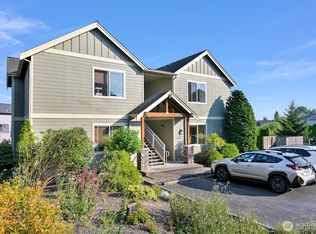
- $329,9992 bd2 ba965 sqftVista West Condo, Ferndale, WA 98248Active
 MLS ID #2589020, Tricia Jacobs. NWMLS as distributed by MLS GRID
- $315,0002 bd1 ba1.1k sqftNorthridge Condominiums, Ferndale, WA 98248Active
 MLS ID #2565441, Jed Holmes. NWMLS as distributed by MLS GRID
