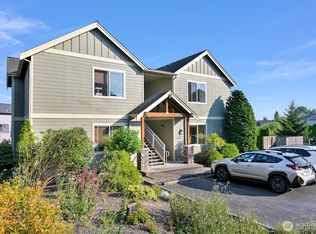
Fantastic opportunity in the one of the most desirable 55+ communities in the Northwest - Correll Park! This single level floor plan is just steps off Main Street so close enough to walk to the library, restaurants, markets, yet tucked into the neighborhood with a stronger sense of security and privacy. Home faces a lovely courtyard connecting you to the lively community center, sidewalks and nearby parks. Open floor plan lives larger than the stated square footage implies, and room for guests! Gas burning stove keeps the main areas toasty warm while adding a level of ambiance. If you haven't checked out downtown Ferndale lately, you're missing out. It is thriving with several new eateries, bakery, shops etc. Brand new November 2026 - LVP floors and tile bathroom, vacant and ready for you now!
Active
Listed by: Coldwell Banker Bain • Chuck Occhiogrosso • 360-224-5100
$379,000
5687 Rosemary Avenue, Ferndale, WA 98248
2beds
1,005sqft
Single Family Residence
Built in 2002
3,920 Square Feet Lot
$374,300 Zestimate®
$377/sqft
$200/mo HOA
What's special
Open floor planSingle level floor planTile bathroomSidewalks and nearby parks
- --
- on Zillow
- 279
- views
- 8
- saves
Likely to sell faster than
Zillow last checked:
Listing updated:
Listed by:
Chuck Occhiogrosso 360-224-5100 chuck@dreamhomesnw.com,
Coldwell Banker Bain
Source: NWMLS as distributed by MLS GRID,MLS#: 2598839
Facts & features
Interior
Bedrooms & bathrooms
- Bedrooms: 2
- Bathrooms: 1
- Full bathrooms: 1
- Main level bathrooms: 1
- Main level bedrooms: 2
Primary bedroom
- Level: Main
Bedroom
- Level: Main
Bathroom full
- Level: Main
Dining room
- Level: Main
Entry hall
- Level: Main
Great room
- Level: Main
Kitchen with eating space
- Level: Main
Utility room
- Level: Main
Heating
- Fireplace, Forced Air, Stove/Free Standing, Natural Gas
Cooling
- None
Appliances
- Included: Disposal, Microwave, Refrigerator, Stove(s)/Range(s), Garbage Disposal, Microwave(s), Refrigerator(s)
Features
- Bath Off Primary, Ceiling Fan(s), Dining Room, High Tech Cabling
- Flooring: Vinyl Plank
- Windows: Dbl Pane/Storm Window
- Basement: None
- Number of fireplaces: 1
- Fireplace features: Gas, Main Level: 1, Fireplace
Interior area
- Total structure area: 1,005
- Total interior livable area: 1,005 sqft
Property
Parking
- Total spaces: 2
- Parking features: Attached Garage
- Has attached garage: Yes
- Covered spaces: 2
Features
- Levels: One
- Stories: 1
- Entry location: Main
- Patio & porch: Bath Off Primary, Ceiling Fan(s), Dbl Pane/Storm Window, Dining Room, Fireplace, High Tech Cabling, Walk-In Closet(s)
- Has view: Yes
- View description: Territorial
Lot
- Size: 3,920 Square Feet
- Features: Curbs, Dead End Street, Paved, Sidewalk, Cable TV, Deck, Gas Available, High Speed Internet
- Topography: Level
Details
- Parcel number: 3902304355320000
- Zoning description: Jurisdiction: City
- Special conditions: Standard
Construction
Type & style
- Home type: SingleFamily
- Architectural style: Craftsman,1 Story
- Property subtype: Single Family Residence
Materials
- Metal/Vinyl
- Foundation: Poured Concrete
- Roof: Composition
Condition
- Very Good
- Year built: 2002
- Major remodel year: 2002
Utilities & green energy
- Electric: Company: Puget Sound Energy
- Sewer: Sewer Connected, Company: City of Ferndale
- Water: Public, Company: City of Ferndale
- Utilities for property: Comcast, Xfinity
Community & HOA
Community
- Features: Age Restriction, CCRs, Clubhouse
- Senior community: Yes
- Subdivision: Ferndale
HOA
- Services included: Common Area Maintenance, Maintenance Grounds, Road Maintenance
- HOA fee: $200 monthly
- HOA phone: 360-812-9001
Location
- Region: Ferndale
Financial & listing details
- Price per square foot: $377/sqft
- Tax assessed value: $415,105
- Annual tax amount: $3,416
- Date on market: 10/29/2026
- Listing terms: Conventional,FHA,VA Loan
- Inclusions: Garbage Disposal, Microwave(s), Refrigerator(s), Stove(s)/Range(s)
Estimated market value
$374,300
$356,000 - $393,000
$1,969/mo
Price history
| Date | Event | Price |
|---|---|---|
| 11/6/2026 | Listed for sale | $379,000+269.6%$377/sqft |
Source:  NWMLS as distributed by MLS GRID #2598839 Report a problem | ||
| 12/16/2002 | Sold | $102,550$102/sqft |
Source: NWMLS as distributed by MLS GRID #22035701 Report a problem | ||
Public tax history
| Year | Property taxes | Tax assessment |
|---|---|---|
| 2025 | $3,417 +120% | $415,105 +0.3% |
| 2024 | $1,553 -45.7% | $413,952 +0.8% |
| 2023 | $2,859 +5.9% | $410,752 +24.7% |
| 2022 | $2,700 +10.8% | $329,403 +21% |
| 2021 | $2,437 -0.7% | $272,234 +8% |
| 2020 | $2,455 | $252,075 +14.8% |
| 2019 | $2,455 +3.3% | $219,550 +9.4% |
| 2018 | $2,376 +30% | $200,727 +14.1% |
| 2017 | $1,828 -14.2% | $175,907 -1% |
| 2016 | $2,132 +14.1% | $177,725 +6.3% |
| 2015 | $1,868 | $167,247 +2.1% |
| 2014 | $1,868 -0.3% | $163,808 +1.4% |
| 2013 | $1,873 | $161,581 |
| 2012 | -- | $161,581 |
| 2011 | -- | $161,581 +4.5% |
| 2010 | -- | $154,688 -6.2% |
| 2009 | $1,608 -4.5% | $164,865 |
| 2008 | $1,683 | $164,865 |
| 2007 | $1,683 +26.2% | $164,865 +61.1% |
| 2005 | $1,334 | $102,310 |
| 2004 | $1,334 -2.7% | $102,310 |
| 2003 | $1,371 +4.7% | $102,310 |
| 2002 | $1,309 +236% | $102,310 +241% |
| 2001 | $390 | $30,000 |
| 2000 | -- | $30,000 |
| 1999 | -- | $30,000 |
Find assessor info on the county website
Monthly payment
Est. payment
Payment breakdown
Explore the cost of this home by adjusting the details. Changes won't be saved.Climate risks
Neighborhood: 98248


Similar homes
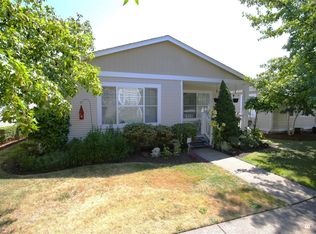
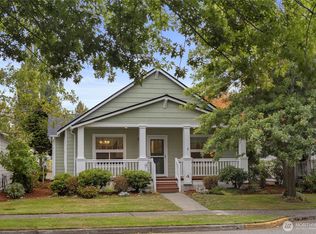
- $399,0003 bd2 ba1.4k sqftCarol's Short Plat As Rec Book 2, Ferndale, WA 98248Active
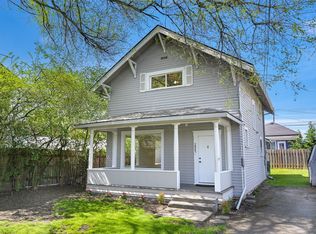 MLS ID #2600291, Michelle R Harrington. NWMLS as distributed by MLS GRID
- $409,9002 bd2 ba873 sqftCorrell Commons Condominiums, Ferndale, WA 98248Active
 MLS ID #2592189, Lorrie Melton. NWMLS as distributed by MLS GRID
- $399,9002 bd2 ba900 sqftCorrell Commons, Ferndale, WA 98248Active
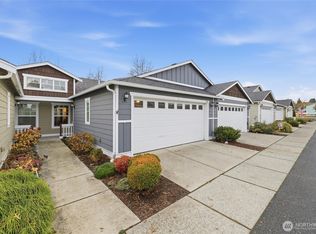 MLS ID #2449408, Murray Taylor. NWMLS as distributed by MLS GRID
- $329,9992 bd2 ba965 sqftVista West Condo, Ferndale, WA 98248Active
 MLS ID #2589020, Tricia Jacobs. NWMLS as distributed by MLS GRID
