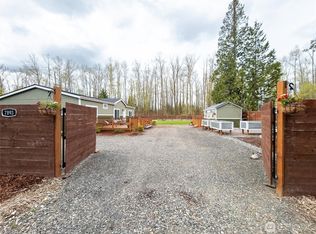
This lovingly maintained 1994 double-wide manufactured home offers a peaceful, private, park-like retreat on nearly a 1/2 acre lot! Tucked away into your own wooded oasis, complete with rose bushes, an outdoor fire pit & a spacious partially covered deck, this home features skylights welcoming in natural light, freshly painted interior throughout, a cozy wood-burning stove & a heat pump providing heating + A/C w/smart thermostat. The primary suite offers dual closets & an ensuite bath. A standout feature is the THREE powered outbuildings, each with lighting, shelving & additional covered lean-to storage! The 12'x20' workshop features its own electrical panel with 60-amp service, specialty work lighting, work benches, and shelving. Two additional sheds, approximately 10'x16' each, provide abundant storage. Shelving, work lights, extra fridge/freezer & several cords of firewood convey! Recent improvements include a new roof with leaf guards & exterior paint approximately 4 years ago, a rebuilt deck approximately 2 years ago & recently serviced chimney. Double R Ranch residents enjoy access to unique community amenities including a shared riding arena, stables, horse pasture, park, picnic area & a swimming pool renovation with anticipated completion in 2027 (seller's special assessment already paid)! Enjoy the perfect blend of peaceful country living & convenience, just 6 minutes from Birch Bay, 8 minutes from I-5 & 12 minutes from downtown Blaine!
Active
Listed by: Sterling Real Estate Group • Selah Walker • 360-410-3255
$445,000
7896 Carson Road, Blaine, WA 98230
2beds
1,080sqft
Manufactured Home, Manufactured On Land
Built in 1994
0.46 Acres Lot
$435,200 Zestimate®
$412/sqft
$98/mo HOA
What's special
Cozy wood-burning stoveRose bushesRecently serviced chimneySpacious partially covered deckOutdoor fire pitFreshly painted interior throughout
- --
- on Zillow
- 164
- views
- 7
- saves
Likely to sell faster than
Zillow last checked:
Listing updated:
Listed by:
Selah Walker 360-410-3255 selahsellsrealestate@gmail.com,
Sterling Real Estate Group
Source: NWMLS as distributed by MLS GRID,MLS#: 2597070
Facts & features
Interior
Bedrooms & bathrooms
- Bedrooms: 2
- Bathrooms: 2
- Full bathrooms: 2
- Main level bathrooms: 2
- Main level bedrooms: 2
Primary bedroom
- Level: Main
Bedroom
- Level: Main
Bathroom full
- Level: Main
Bathroom full
- Level: Main
Kitchen with eating space
- Level: Main
Living room
- Level: Main
Utility room
- Level: Main
Heating
- Fireplace, Heat Pump, Electric, Wood
Cooling
- Heat Pump
Appliances
- Included: Dishwasher, Dryer, Microwave, Refrigerator, Stove(s)/Range(s), Washer, Dishwasher(s), Dryer(s), Microwave(s), Refrigerator(s), Washer(s), Water Heater: Electric 50-Gallon Tank, Water Heater Location: Utility/Laundry Room
Features
- Bath Off Primary, Ceiling Fan(s)
- Flooring: Vinyl, Carpet
- Windows: Dbl Pane/Storm Window
- Basement: None
- Number of fireplaces: 1
- Fireplace features: Wood Burning, Main Level: 1, Fireplace
Interior area
- Total structure area: 1,080
- Total interior livable area: 1,080 sqft
Video & virtual tour
Property
Parking
- Total spaces: 2
- Parking features: Driveway
- Uncovered spaces: 2
Features
- Levels: One
- Stories: 1
- Patio & porch: Bath Off Primary, Ceiling Fan(s), Dbl Pane/Storm Window, Fireplace, Water Heater
- Pool features: Community
- Has view: Yes
- View description: Territorial
Lot
- Size: 0.46 Acres
- Dimensions: 101' x 199' x 104' x 199'
- Features: Deck, Outbuildings, Outdoor Fireplace, Shop
- Topography: Level
- Residential vegetation: Brush, Wooded
Details
- Parcel number: 4001293802620000
- Zoning: UR4
- Zoning description: Jurisdiction: County
- Special conditions: Standard
- Other equipment: Leased Equipment: none
Construction
Type & style
- Home type: MobileManufactured
- Architectural style: Traditional,Manuf-Double Wide
- Property subtype: Manufactured Home, Manufactured On Land
Materials
- Wood Products
- Foundation: Slab
- Roof: Composition
Condition
- Good
- Year built: 1994
- Major remodel year: 1994
Details
- Builder model: GDSTOR 2194
Utilities & green energy
- Electric: Company: Puget Sound Energy
- Sewer: Sewer Connected, Company: Birch Bay Sewer
- Water: Public, Company: Birch Bay Water
- Utilities for property: Ziply
Community & HOA
Community
- Features: CCRs, Park
- Subdivision: Blaine
HOA
- Services included: Common Area Maintenance, Road Maintenance
- HOA fee: $98 monthly
- HOA phone: 360-325-8060
Location
- Region: Blaine
Financial & listing details
- Price per square foot: $412/sqft
- Tax assessed value: $361,403
- Annual tax amount: $2,786
- Date on market: 10/22/2026
- Listing terms: Conventional,FHA,VA Loan
- Inclusions: Dishwasher(s), Dryer(s), Leased Equipment, Microwave(s), Refrigerator(s), Stove(s)/Range(s), Washer(s)
- Body type: Double Wide
Estimated market value
$435,200
$413,000 - $457,000
Not available
Price history
| Date | Event | Price |
|---|---|---|
| 10/22/2026 | Listed for sale | $445,000+498.3%$412/sqft |
Source:  NWMLS as distributed by MLS GRID #2597070 Report a problem | ||
| 11/7/1996 | Sold | $74,374$69/sqft |
Source: Agent Provided Report a problem | ||
Public tax history
| Year | Property taxes | Tax assessment |
|---|---|---|
| 2025 | $2,921 +4.8% | $361,403 +1% |
| 2024 | $2,786 +8.7% | $357,809 |
| 2023 | $2,564 -2% | $357,809 +13.5% |
| 2022 | $2,615 +28.8% | $315,250 +42.1% |
| 2021 | $2,030 +12.9% | $221,823 +24% |
| 2020 | $1,799 | $178,886 +3.5% |
| 2019 | $1,799 -6.6% | $172,831 +11.2% |
| 2018 | $1,925 +26.4% | $155,440 +24.3% |
| 2017 | $1,523 -5% | $125,004 +15% |
| 2016 | $1,603 +16.7% | $108,699 -4.1% |
| 2015 | $1,373 | $113,343 |
| 2014 | $1,373 -2.7% | $113,343 |
| 2013 | $1,411 | $113,343 |
| 2012 | -- | $113,343 |
| 2011 | -- | $113,343 -4.1% |
| 2010 | -- | $118,151 +20.5% |
| 2009 | $1,049 -5.3% | $98,070 |
| 2008 | $1,108 | $98,070 |
| 2007 | $1,108 +61.4% | $98,070 +97.9% |
| 2005 | $686 | $49,550 |
| 2004 | $686 -3.4% | $49,550 |
| 2003 | $710 +4% | $49,550 |
| 2002 | $683 +3% | $49,550 +2.8% |
| 2001 | $662 | $48,200 |
| 2000 | -- | $48,200 |
| 1999 | -- | $48,200 |
Find assessor info on the county website
Monthly payment
Climate risks
Neighborhood: 98230
Nearby schools
Schools provided by the listing agent
- Middle: Blaine Mid
- High: Blaine High
Source: NWMLS as distributed by MLS GRID. This data may not be complete. We recommend contacting the local school district to confirm school assignments for this home.
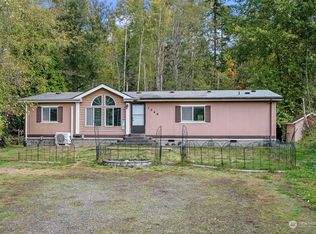
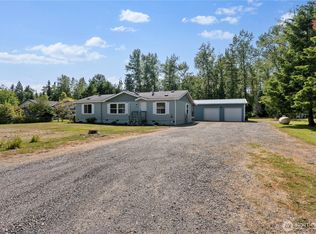
Similar homes
- $449,0004 bd2 ba1.2k sqft7944 Carson Road, Blaine, WA 98230Active
 MLS ID #2535051, Darren Johnson. NWMLS as distributed by MLS GRID
- $399,0002 bd2 ba960 sqftSunday Harbor, Blaine, WA 98230Active
 MLS ID #2586810, Karen Trudel. NWMLS as distributed by MLS GRID
- $429,0002 bd2 ba1.1k sqftBirch Bay Park, Blaine, WA 98230Active
 MLS ID #2474657, Latonia Vanderveen. NWMLS as distributed by MLS GRID
- $575,0003 bd2 ba1.3k sqft4336 Birch Bay Lynden Rd., Blaine, WA 98230Active
 MLS ID #2594607, Jessica Bates. NWMLS as distributed by MLS GRID
