FULL-TIME OCCUPANCY. Most affordable all-year unit available! This home was built in 2000 and just needs a little refresher to be a wonderful vacation retreat or year-round sanctuary. Home is spacious and bright with vaulted ceilings, skylights, tons of storage, kitchen has (partial) granite counter tops and walk-in pantry. Primary has ensuite, walk-in closet with built in organization system and direct access to the back deck. Enclosed patio off of carport and sunroom (with heat) add approximately 150 sq ft. The community is gated and features a clubhouse, gym, sports courts, playground and pool. An easy walk to restaurants and the beach for clamming, beachcombing, picnicking and sunbathing. Community pool is now open! Low HOA dues Estate sale, as-is, please note limited showing times, water heater was just replaced!
Active
Listed by: Windermere R.E. Mill Creek • Wendy Kataoka • 425-478-0415
$314,000
4751 Birch Bay Lynden Road #161, Blaine, WA 98230
2beds
1,180sqft
Manufactured Home, Manufactured On Land
Built in 2000
1,189 Square Feet Lot
$311,300 Zestimate®
$266/sqft
$135/mo HOA
What's special
Tons of storageWalk-in pantry
- --
- on Zillow
- 145
- views
- 3
- saves
Zillow last checked:
Listing updated:
Listed by:
Wendy Kataoka 425-478-0415 wendy@buyorsellwithwendy.com,
Windermere R.E. Mill Creek
Source: NWMLS as distributed by MLS GRID,MLS#: 2582016
Facts & features
Interior
Bedrooms & bathrooms
- Bedrooms: 2
- Bathrooms: 2
- Full bathrooms: 1
- 3/4 bathrooms: 1
- Main level bathrooms: 2
- Main level bedrooms: 2
Bedroom
- Level: Main
Bathroom three quarter
- Level: Main
Dining room
- Level: Main
Kitchen without eating space
- Level: Main
Living room
- Level: Main
Utility room
- Level: Main
Heating
- Fireplace, Forced Air, Natural Gas
Cooling
- None
Appliances
- Included: Dishwasher, Dryer, Microwave, Refrigerator, Stove(s)/Range(s), Washer, Dishwasher(s), Dryer(s), Microwave(s), Refrigerator(s), Washer(s), Water Heater: gas, Water Heater Location: utility room
Features
- Flooring: Laminate, Vinyl, Carpet
- Number of fireplaces: 1
- Fireplace features: Gas, Lower Level: 1, Fireplace
Interior area
- Total structure area: 1,180
- Total interior livable area: 1,180 sqft
Property
Parking
- Total spaces: 2
- Parking features: Attached Carport
- Carport spaces: 2
Features
- Levels: One
- Stories: 1
- Patio & porch: Fireplace, Water Heater
Lot
- Size: 1,189 Square Feet
Details
- Parcel number: 4001302103950161
- Special conditions: Standard
Construction
Type & style
- Home type: MobileManufactured
- Architectural style: Manuf-Double Wide
- Property subtype: Manufactured Home, Manufactured On Land
Materials
- Cement Planked, Cement Plank
- Roof: Composition
Condition
- Year built: 2000
Utilities & green energy
- Electric: Company: PSA
- Sewer: Sewer Connected, Company: Birch Bay water & sewer
- Water: Public, Company: Birch Bay water & sewer
Community & HOA
Community
- Security: Security Service
- Subdivision: Birch Bay
HOA
- Services included: Common Area Maintenance, Road Maintenance, Security, Snow Removal
- HOA fee: $135 monthly
- HOA phone: 360-656-5091
Location
- Region: Blaine
Financial & listing details
- Price per square foot: $266/sqft
- Tax assessed value: $218,852
- Annual tax amount: $1,661
- Date on market: 9/12/2026
- Inclusions: Dishwasher(s), Dryer(s), Microwave(s), Refrigerator(s), Stove(s)/Range(s), Washer(s)
- Body type: Double Wide
Estimated market value
$311,300
$296,000 - $327,000
Not available
Price history
| Date | Event | Price |
|---|---|---|
| 9/12/2026 | Listed for sale | $314,000$266/sqft |
Source:  NWMLS as distributed by MLS GRID #2582016 Report a problem NWMLS as distributed by MLS GRID #2582016 Report a problem | ||
Public tax history
| Year | Property taxes | Tax assessment |
|---|---|---|
| 2025 | $1,661 +10.1% | $218,852 +1% |
| 2024 | $1,509 +681.5% | $216,685 |
| 2023 | $193 -38.9% | $216,685 |
| 2022 | $316 -14% | $216,685 +10.7% |
| 2021 | $368 -9.1% | $195,721 +24% |
| 2020 | $405 | $157,836 +4% |
| 2019 | $405 -3.9% | $151,766 +21.6% |
| 2018 | $421 -5.1% | $124,785 +11% |
| 2017 | $443 -3% | $112,419 |
| 2016 | $457 +31.9% | $112,419 -2.4% |
| 2015 | $347 | $115,130 -2.4% |
| 2014 | $347 -3.3% | $118,008 |
| 2013 | $358 | $118,008 |
| 2012 | -- | $118,008 |
| 2011 | -- | -- |
| 2010 | -- | $115,130 +11.5% |
| 2009 | $994 +4.4% | $103,250 |
| 2008 | $952 | $103,250 |
| 2007 | $952 +4.7% | $103,250 +43.9% |
| 2005 | $909 | $71,770 |
| 2004 | $909 -1.3% | $71,770 |
| 2003 | $921 +1.5% | $71,770 |
| 2002 | $908 -4.6% | $71,770 -5.6% |
| 2001 | $952 | $76,030 |
| 2000 | -- | $76,030 +1069.7% |
| 1999 | -- | $6,500 |
Find assessor info on the county website
Monthly payment
Climate risks
Neighborhood: 98230

Similar homes
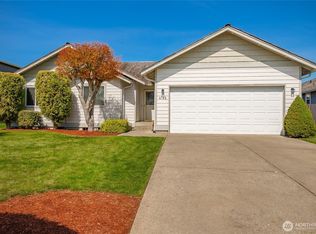
- $299,0002 bd2 ba958 sqftBay Rim, Blaine, WA 98230Active
 MLS ID #2560974, Aaron Bean. NWMLS as distributed by MLS GRID
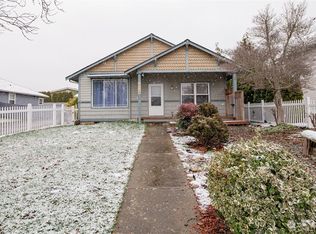
 - $315,0002 bd2 ba860 sqftJacobs Landing, Blaine, WA 98230Active
 MLS ID #2533421, Daniel Cruz Garcia. NWMLS as distributed by MLS GRID
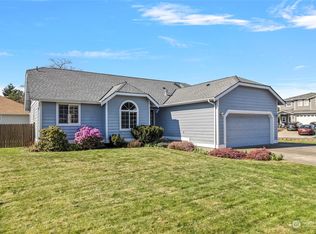
 - $314,9502 bd1 ba880 sqftJacobs Landing, Blaine, WA 98230Active
 MLS ID #2480823, Nicholas D. Nicon. NWMLS as distributed by MLS GRID
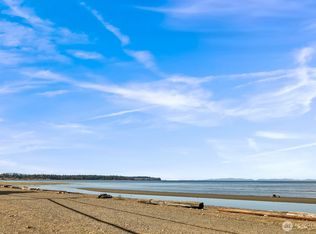
 - $299,9002 bd1 ba880 sqftJacobs Landing, Blaine, WA 98230Active
 MLS ID #2478579, Tate White. NWMLS as distributed by MLS GRID
