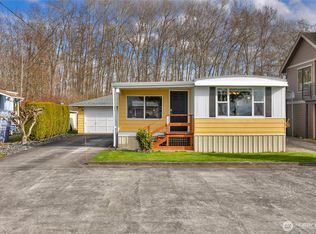
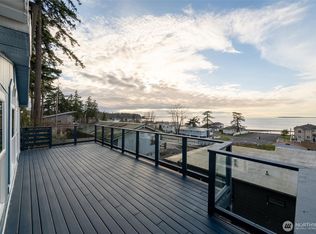
Wake up to glorious views of the bay—where shimmering water, coastal skies, and unforgettable sunsets become part of your everyday living experience. This home offers a rare blend of serenity and scenic charm. Immaculate and move-in ready, this beautifully furnished and updated 2-bed, 2-bath home is ideally located across from a private easement to Jackson Beach and its pristine shoreline, scenic waterfront walks, and breathtaking sunsets. The thoughtfully designed open-concept layout creates a spacious and inviting feel, seamlessly connecting the living, dining, and kitchen areas for comfortable everyday living and effortless entertaining. The main living space is bright and anchored by a cozy fireplace, creating a warm focal point for relaxing. The kitchen flows naturally into the living area and features generous counter space with bar-style seating — perfect for casual meals, morning coffee, or gathering while preparing dinner. Updates include a newer roof (9 yrs ) and new flooring throughout. Window blinds provide privacy. Step outside to an expansive open patio designed for true coastal living — ideal for summer barbecues, sunset gatherings, or unwinding in the fresh bay breeze. With undeveloped land behind the home, you’ll enjoy lasting privacy and peaceful surroundings. A secure storage shed adds extra storage and convenience. With Bay views this clean, open home offers a rare opportunity to embrace serene coastal living with beach access just steps from your door.
Active
Listed by: HomeSmart One Realty • Latonia Vanderveen
Price cut: $20K (7/27)
$459,000
7460 Sunset Drive, Blaine, WA 98230
2beds
1,188sqft
Manufactured Home, Manufactured On Land
Built in 1993
4,791 Square Feet Lot
$-- Zestimate®
$386/sqft
$-- HOA
What's special
Cozy fireplacePristine shorelineThoughtfully designed open-concept layoutWindow blinds provide privacyScenic waterfront walksNew flooring throughoutSpacious and inviting feel
- 206 days
- 140
- 1
Zillow last checked:
Listing updated:
Listed by:
Latonia Vanderveen,
HomeSmart One Realty
Source: NWMLS as distributed by MLS GRID,MLS#: 2474657
Facts & features
Interior
Bedrooms & bathrooms
- Bedrooms: 2
- Bathrooms: 2
- Full bathrooms: 2
- Main level bathrooms: 2
- Main level bedrooms: 2
Primary bedroom
- Level: Main
Bedroom
- Level: Main
Bathroom full
- Level: Main
Bathroom full
- Level: Main
Dining room
- Level: Main
Kitchen without eating space
- Level: Main
Living room
- Level: Main
Utility room
- Level: Main
Heating
- Fireplace, Forced Air, Electric
Cooling
- None
Appliances
- Included: Dishwasher, Dryer, Microwave, Stove(s)/Range(s), Washer, Dishwasher(s), Dryer(s), Microwave(s), Washer(s)
Features
- Flooring: Vinyl Plank
- Basement: None
- Number of fireplaces: 1
- Fireplace features: Electric, Main Level: 1, Fireplace
Interior area
- Total structure area: 1,188
- Total interior livable area: 1,188 sqft
Property
Parking
- Parking features: Driveway
Features
- Levels: One
- Stories: 1
- Patio & porch: Fireplace
Lot
- Size: 4,791 Square Feet
Details
- Parcel number: 4001310542110000
- Zoning description: Jurisdiction: County
- Special conditions: Standard
Construction
Type & style
- Home type: MobileManufactured
- Architectural style: Manuf-Double Wide
- Property subtype: Manufactured Home, Manufactured On Land
Materials
- Wood Products
- Roof: Composition
Condition
- Year built: 1993
- Major remodel year: 1993
Utilities & green energy
- Electric: Company: PSE
- Sewer: Sewer Connected, Company: Birch Bay Water and Sewer
- Water: Public, Company: Birch Bay Water and Sewer
Community & HOA
Community
- Subdivision: Birch Bay
Location
- Region: Blaine
Financial & listing details
- Price per square foot: $386/sqft
- Tax assessed value: $304,627
- Annual tax amount: $2,250
- Date on market: 2/14/2026
- Cumulative days on market: 208 days
- Listing terms: Conventional
- Inclusions: Dishwasher(s), Dryer(s), Microwave(s), Stove(s)/Range(s), Washer(s)
- Body type: Double Wide
Estimated market value
Not available
Estimated sales range
Not available
Not available
Price history
| Date | Event | Price |
|---|---|---|
| 7/27/2026 | Price change | $459,000-4.2%$386/sqft |
Source:  NWMLS as distributed by MLS GRID #2474657 Report a problem NWMLS as distributed by MLS GRID #2474657 Report a problem | ||
| 2/15/2026 | Listed for sale | $479,000+166.1%$403/sqft |
Source: NWMLS as distributed by MLS GRID #2474657 Report a problem | ||
| 7/3/2007 | Sold | $180,000+160.9%$152/sqft |
Source: NWMLS as distributed by MLS GRID #27034572 Report a problem | ||
| 3/10/2005 | Sold | $69,000$58/sqft |
Source: NWMLS as distributed by MLS GRID #24041481 Report a problem | ||
Public tax history
| Year | Property taxes | Tax assessment |
|---|---|---|
| 2024 | $2,250 +3.1% | $304,627 |
| 2023 | $2,183 -5.7% | $304,627 +8.5% |
| 2022 | $2,315 +18.4% | $280,762 +35.6% |
| 2021 | $1,955 +1.4% | $207,051 +10% |
| 2020 | $1,927 | $188,227 +3.5% |
| 2019 | $1,927 -0.3% | $181,863 +14.1% |
| 2018 | $1,933 +10.7% | $159,386 +26.9% |
| 2017 | $1,746 +13.1% | $125,647 +8% |
| 2016 | $1,544 +24.5% | $116,340 +8.5% |
| 2015 | $1,240 | $107,260 |
| 2014 | $1,240 -2.1% | $107,260 -2.6% |
| 2013 | $1,266 | $110,154 |
| 2012 | -- | $110,154 |
| 2011 | -- | $110,154 -4% |
| 2010 | -- | $114,794 -5.2% |
| 2009 | $1,196 +5.8% | $121,065 |
| 2008 | $1,130 | $121,065 |
| 2007 | $1,130 +200.4% | $121,065 +307.9% |
| 2005 | $376 +9.9% | $29,680 +9.9% |
| 2004 | $342 -1.3% | $27,000 |
| 2003 | $347 +1.5% | $27,000 |
| 2002 | $341 +18.6% | $27,000 +17.4% |
| 2001 | $288 | $23,000 |
| 2000 | -- | $23,000 |
| 1999 | -- | $23,000 |
Find assessor info on the county website
Monthly payment
Climate risks
Neighborhood: 98230
Nearby schools
Schools provided by the listing agent
- Elementary: Blaine Elem
- Middle: Blaine Mid
- High: Blaine High
Source: NWMLS as distributed by MLS GRID. This data may not be complete. We recommend contacting the local school district to confirm school assignments for this home.

Similar homes
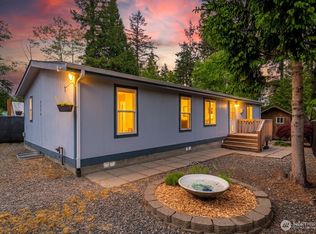
- $449,0003 bd2 ba1.1k sqft4556 California Trail, Birch Bay, WA 98230Active
 MLS ID #2522497, Christine Zak. NWMLS as distributed by MLS GRID
 - $486,0004 bd3 ba1.3k sqft7364 Clamdigger Drive, Birch Bay, WA 98230Active
 MLS ID #2568889, Sam Everton. NWMLS as distributed by MLS GRID
 - $499,9993 bd3 ba1.5k sqft7536 Clamdigger Drive, Blaine, WA 98230Active
 MLS ID #2574272, Ronda Karn. NWMLS as distributed by MLS GRID
 - $450,0003 bd2 ba1k sqft4789 Bayshore Drive, Blaine, WA 98230Active
 MLS ID #2560340, Mike Bredeson. NWMLS as distributed by MLS GRID
