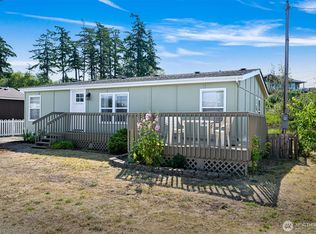
Well-maintained 1997 Fleetwood manufactured home offering comfortable single-level living with 2 bedrooms, 2 baths, and approximately 898 sq. ft. Enjoy beautiful bay and sound views from the elevated deck, surrounded by mature plants with garden space and multiple outbuildings. Ample storage provides plenty of room for tools, gardening equipment, hobbies, and all your recreational toys. Inside, vaulted ceilings and a bright, functional layout create a welcoming space, with a spacious primary bedroom featuring an ensuite bath and walk-in closet. The kitchen offers updated appliances, including a brand-new dishwasher, plus a newer 50-year roof. Additional features include off-street parking and a 30-amp RV hookup with a sewer hookup and water hookup at the house. Conveniently located near Birch Bay and Blaine beaches, parks, recreation, shopping, dining, and amenities, with flexibility to live, rent, or explore future development potential.
Active
Listed by: Keller Williams Western Realty • Mikah Smith
$299,000
7435 Sunset Drive, Blaine, WA 98230
2beds
891sqft
Manufactured Home, Manufactured On Land
Built in 1997
4,791 Square Feet Lot
$296,400 Zestimate®
$336/sqft
$-- HOA
What's special
Off-street parkingComfortable single-level livingMultiple outbuildingsBrand-new dishwasherSpacious primary bedroomWalk-in closetEnsuite bath
- 6 days
- 1,026
- 41
Likely to sell faster than
Zillow last checked:
Listing updated:
Listed by:
Mikah Smith,
Keller Williams Western Realty,
Jennifer Glyzinski,
Keller Williams Western Realty
Source: NWMLS as distributed by MLS GRID,MLS#: 2576949
Facts & features
Interior
Bedrooms & bathrooms
- Bedrooms: 2
- Bathrooms: 2
- Full bathrooms: 2
- Main level bathrooms: 2
- Main level bedrooms: 2
Primary bedroom
- Level: Main
Bedroom
- Level: Main
Bathroom full
- Level: Main
Bathroom full
- Level: Main
Entry hall
- Level: Main
Kitchen without eating space
- Level: Main
Living room
- Level: Main
Heating
- Forced Air, Electric
Cooling
- Window Unit(s)
Appliances
- Included: Dishwasher, Dryer, Refrigerator, Stove(s)/Range(s), Washer, Dishwasher(s), Dryer(s), Refrigerator(s), Washer(s), Water Heater: Electric, Water Heater Location: Bedroom Closet
Features
- Bath Off Primary
- Flooring: Laminate
- Windows: Dbl Pane/Storm Window
- Basement: None
- Has fireplace: No
Interior area
- Total structure area: 891
- Total interior livable area: 891 sqft
Property
Parking
- Parking features: Driveway, Off Street, RV Parking
Features
- Levels: One
- Stories: 1
- Entry location: Main
- Patio & porch: Bath Off Primary, Dbl Pane/Storm Window, Vaulted Ceiling(s), Walk-In Closet(s), Water Heater
- Has view: Yes
- View description: Bay, Sound
- Has water view: Yes
- Water view: Bay,Sound
Lot
- Size: 4,791 Square Feet
- Features: Paved, Cable TV, Deck, Fenced-Fully, Gated Entry, Outbuildings, RV Parking
- Topography: Level
- Residential vegetation: Garden Space
Details
- Parcel number: 400131026180
- Zoning: URM6
- Zoning description: Jurisdiction: County
- Special conditions: Standard
Construction
Type & style
- Home type: MobileManufactured
- Architectural style: Manuf-Single Wide
- Property subtype: Manufactured Home, Manufactured On Land
Materials
- Wood Products
- Foundation: Poured Concrete
- Roof: Composition
Condition
- Year built: 1997
Utilities & green energy
- Electric: Company: PSE
- Sewer: Sewer Connected, Company: Birch Bay Water & Sewer District
- Water: Community, Company: Birch Bay Water & Sewer District
Community & HOA
Community
- Subdivision: Birch Bay
Location
- Region: Blaine
Financial & listing details
- Price per square foot: $336/sqft
- Tax assessed value: $271,759
- Annual tax amount: $2,070
- Date on market: 9/2/2026
- Cumulative days on market: 8 days
- Listing terms: Conventional,FHA,VA Loan
- Inclusions: Dishwasher(s), Dryer(s), Refrigerator(s), Stove(s)/Range(s), Washer(s)
- Body type: Single Wide
Estimated market value
$296,400
$282,000 - $311,000
$2,131/mo
Price history
| Date | Event | Price |
|---|---|---|
| 9/3/2026 | Listed for sale | $299,000+99.3%$336/sqft |
Source:  NWMLS as distributed by MLS GRID #2576949 Report a problem NWMLS as distributed by MLS GRID #2576949 Report a problem | ||
| 4/24/2019 | Sold | $150,000-4.2%$168/sqft |
Source: NWMLS as distributed by MLS GRID #1432420 Report a problem | ||
| 4/20/2019 | Pending sale | $156,500$176/sqft |
Source: John L Scott Real Estate #1432420 Report a problem | ||
| 4/20/2019 | Price change | $156,500-5.1%$176/sqft |
Source: John L Scott Real Estate #1432420 Report a problem | ||
| 9/10/2018 | Price change | $164,900-1.8%$185/sqft |
Source: John L Scott Real Estate #1010860 Report a problem | ||
| 8/1/2018 | Price change | $167,900-0.7%$188/sqft |
Source: John L Scott Real Estate #1010860 Report a problem | ||
| 7/9/2018 | Listed for sale | $169,000$190/sqft |
Source: John L Scott Real Estate #1010860 Report a problem | ||
| 6/26/2018 | Pending sale | $169,000$190/sqft |
Source: John L Scott Real Estate #1010860 Report a problem | ||
| 5/18/2018 | Price change | $169,000-3.4%$190/sqft |
Source: John L Scott Real Estate #1010860 Report a problem | ||
| 5/1/2018 | Price change | $175,000-2.8%$196/sqft |
Source: John L Scott Real Estate #1010860 Report a problem | ||
| 2/21/2018 | Price change | $180,000-4.8%$202/sqft |
Source: John L Scott Real Estate #1010860 Report a problem | ||
| 7/28/2017 | Price change | $189,000-5.5%$212/sqft |
Source: John L Scott Real Estate #1010860 Report a problem | ||
| 8/8/2016 | Listed for sale | $200,000+0.1%$224/sqft |
Source: John L Scott Real Estate #1010860 Report a problem | ||
| 7/19/2015 | Listing removed | $199,900$224/sqft |
Source: John L Scott Real Estate #776052 Report a problem | ||
| 4/24/2015 | Listed for sale | $199,900+48.1%$224/sqft |
Source: John L Scott Real Estate #776052 Report a problem | ||
| 1/13/2012 | Sold | $135,000-9.7%$152/sqft |
Source: NWMLS as distributed by MLS GRID #291242 Report a problem | ||
| 11/22/2011 | Price change | $149,500-3.2%$168/sqft |
Source: Windermere Real Estate/Whatcom, Inc. #291242 Report a problem | ||
| 11/3/2011 | Listed for sale | $154,500+47.1%$173/sqft |
Source: Windermere Real Estate Whatcom #291242 Report a problem | ||
| 11/18/2010 | Listing removed | $105,000$118/sqft |
Source: Keller Williams / Western Realty #63736 Report a problem | ||
| 11/6/2010 | Listed for sale | $105,000+10.5%$118/sqft |
Source: Keller Williams / Western Realty #63736 Report a problem | ||
| 9/27/2010 | Sold | $95,000-9.5%$107/sqft |
Source: NWMLS as distributed by MLS GRID #63736 Report a problem | ||
| 8/21/2010 | Price change | $105,000-12.5%$118/sqft |
Source: Keller Williams Western Realty #63736 Report a problem | ||
| 6/25/2010 | Price change | $120,000-4%$135/sqft |
Source: Keller Williams Western Realty #63736 Report a problem | ||
| 6/4/2010 | Price change | $125,000-28.6%$140/sqft |
Source: Keller Williams Western Realty #63736 Report a problem | ||
| 5/15/2010 | Listed for sale | $175,000$196/sqft |
Source: Keller Williams Western Realty #63736 Report a problem | ||
Public tax history
| Year | Property taxes | Tax assessment |
|---|---|---|
| 2024 | $2,022 +3.1% | $271,759 |
| 2023 | $1,962 -5.7% | $271,759 +8.5% |
| 2022 | $2,079 +26.5% | $250,469 +45.8% |
| 2021 | $1,644 +1.4% | $171,819 +10% |
| 2020 | $1,621 | $156,199 +3.5% |
| 2019 | $1,621 -0.3% | $150,918 +14.1% |
| 2018 | $1,626 +10.6% | $132,265 +26.9% |
| 2017 | $1,470 +12.8% | $104,268 +8% |
| 2016 | $1,303 +21.1% | $96,544 +5.4% |
| 2015 | $1,076 | $91,595 |
| 2014 | $1,076 -2.1% | $91,595 -2.5% |
| 2013 | $1,099 | $93,923 |
| 2012 | -- | $93,923 +61.4% |
| 2011 | -- | $58,200 -26.2% |
| 2010 | -- | $78,894 -7.1% |
| 2009 | $874 +9.7% | $84,960 |
| 2008 | $797 | $84,960 |
| 2007 | $797 +31.4% | $84,960 +77.5% |
| 2005 | $606 | $47,855 |
| 2004 | $606 -1.3% | $47,855 |
| 2003 | $614 +1.5% | $47,855 |
| 2002 | $605 +0.1% | $47,855 -0.9% |
| 2001 | $605 | $48,305 |
| 2000 | -- | $48,305 |
| 1999 | -- | $48,305 |
Find assessor info on the county website
Monthly payment
Climate risks
Neighborhood: 98230
Nearby schools
Schools provided by the listing agent
- Elementary: Blaine Elem
- Middle: Blaine Mid
- High: Blaine High
Source: NWMLS as distributed by MLS GRID. This data may not be complete. We recommend contacting the local school district to confirm school assignments for this home.
Similar homes
- $299,0002 bd2 ba958 sqftBay Rim, Blaine, WA 98230Active
 MLS ID #2560974, Aaron Bean. NWMLS as distributed by MLS GRID
 - $319,9953 bd2 ba1k sqftCabana Club Condo, Birch Bay, WA 98230Active
 MLS ID #2561458, Jasmin Worden. NWMLS as distributed by MLS GRID
 - $317,0002 bd2 ba1.1k sqftLatitude 49, Blaine, WA 98230Active
 MLS ID #2518934, Wendy Palmer. NWMLS as distributed by MLS GRID
 - $420,0003 bd2 ba1k sqft7424 Cotterill Boulevard, Blaine, WA 98230Active
 MLS ID #2567648, Ashley Haan. NWMLS as distributed by MLS GRID
